Skip main navigation
Sold
  • $556,450

    10406 NE 154th Pl, Vancouver, WA 98682

    4beds
    1,886sqft
    Residential, Single Family Residence
    Built in 2014
    6,098.4 Square Feet Lot
    $556,500 Zestimate®
    $295/sqft
    $3,087 Estimated rent

    Home value

    $556,500

    $529,000 - $584,000

    $3,087/mo

    Zestimate® history
    Loading
    Loading...

    Owner options

    List your home for rent

    $3,087/mo

    Rent Zestimate®

    Find your next renter with Zillow Rental Manager. Plus, with online applications, you can quickly screen prospective tenants – for free.

    Learn more

    $3,087/mo

    Rent Zestimate®

    Refinance and save

    $3,559/mo

    Est. payment

    Refinancing to a lower rate could help reduce your monthly payments and save thousands over the life of the loan.

    See today's rates

    $3,559/mo

    Est. payment

    Explore your selling options

    Work with a Zillow partner agent

    Leverage their expertise and Zillow's premium Showcase listings to get your home seen by more buyers.

    Get started

    List with your own agent

    Get your home in front of millions of buyers by listing it on Zillow.

    Learn how to do it

    Sell it yourself

    Take full control of how buyers see your home on Zillow by listing For Sale by Owner (FSBO).

    List your home

    What's special

    Gas fireplaceLandscaped sprinkler-equipped backyard patioUpstairs laundrySoaring ceilingsSpacious master bedroomWalk-in closetLaminate flooring
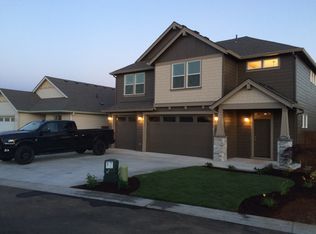
    This stunning 4-bedroom, 2.5-bath craftsman in Vancouver's sought-after Dunning Meadows delivers 1,886 sq ft of thoughtfully designed living. The open-concept main floor wows with soaring ceilings, laminate flooring, and a chef's kitchen featuring stainless steel appliances, granite counters, and a pantry. A convenient powder room with pedestal sink rounds out the main level. Cozy up by the gas fireplace or step out to your landscaped, sprinkler-equipped backyard patio — complete with 9 privacy trees that will grow 25 to 40 feet tall and are low maintenance. The spacious master bedroom features a walk-in closet and a sleek en-suite with a walk-in shower. Three additional bedrooms boast fresh carpet throughout. Upstairs laundry adds everyday convenience. Washer and dryer negotiable. Basketball hoop can be left for the buyer. Enjoy peace of mind with a roof replaced just 2 years ago and carpet replaced a year ago. All window curtains and TVs are excluded. Built in 2014 and beautifully updated — move-in ready and waiting for you. Please include attached documents with your offer. Bring us your offers!

    Zillow last checked:

    Listing updated:

    Listed by:

    Angela Garzaro 503-545-6943,

    MORE Realty, Inc,

    Geissel Marquez 971-998-3236,

    MORE Realty Inc

    Bought with:

    Jody Noto, 125680

    Knipe Realty ERA Powered

    Source: RMLS (OR),MLS#: 752720076MLS Logo

    Facts & features

    Interior

    Bedrooms & bathrooms
    • Bedrooms: 4
    • Bathrooms: 3
    • Full bathrooms: 2
    • Partial bathrooms: 1
    • Main level bathrooms: 1
    Primary bedroom
    • Features: Bathroom, Walkin Closet
    • Level: Upper
    Bedroom 2
    • Features: Closet
    • Level: Upper
    Bedroom 3
    • Features: Closet
    • Level: Upper
    Bedroom 4
    • Features: Closet
    • Level: Upper
    Family room
    • Features: Family Room Kitchen Combo, Fireplace
    • Level: Main
    Kitchen
    • Features: Builtin Range, Builtin Refrigerator, Dishwasher, Microwave, Pantry, Granite, Tile Floor
    • Level: Main
    Heating
    • Forced Air, Fireplace(s)
    Cooling
    • Central Air
    Appliances
    • Included: Built-In Range, Built-In Refrigerator, Dishwasher, Microwave, Stainless Steel Appliance(s), Gas Water Heater, Tankless Water Heater
    • Laundry: Laundry Room
    Features
    • High Ceilings, Closet, Family Room Kitchen Combo, Pantry, Granite, Bathroom, Walk-In Closet(s), Tile
    • Flooring: Laminate, Tile
    • Windows: Double Pane Windows
    • Basement: Crawl Space
    • Number of fireplaces: 1
    • Fireplace features: Gas
    Interior area
    • Total structure area: 1,886
    • Total interior livable area: 1,886 sqft

    Property

    Parking
    • Total spaces: 2
    • Parking features: Driveway, On Street, Garage Door Opener, Attached
    • Attached garage spaces: 2
    • Has uncovered spaces: Yes
    Features
    • Levels: Two
    • Stories: 2
    Lot
    • Size: 6,098 sqft
    • Features: Flag Lot, Sprinkler, SqFt 5000 to 6999
    Details
    • Parcel number: 986032656
    • Other equipment: Air Cleaner

    Construction

    Type & style
    • Home type: SingleFamily
    • Property subtype: Residential, Single Family Residence
    Materials
    • Cement Siding
    • Roof: Composition
    Condition
    • Resale
    • New construction: No
    • Year built: 2014

    Utilities & green energy

    • Gas: Gas
    • Sewer: Public Sewer
    • Water: Public

    Community & neighborhood

    Security
    • Security features: Security System
    Location
    • Region: Vancouver
    • Subdivision: Dunning Meadows

    HOA & financial

    HOA
    • Has HOA: Yes
    • HOA fee: $225 quarterly
    • Amenities included: Front Yard Landscaping

    Other

    Other facts
    • Listing terms: Cash,Conventional,FHA,VA Loan

    Price history

    DateEventPrice
    6/26/2026Sold$556,450+1.2%$295/sqft
    Source: RMLS (OR) #752720076 Report a problem
    5/14/2026Pending sale$549,950$292/sqft
    Source: RMLS (OR) #752720076 Report a problem
    5/7/2026Listed for sale$549,950+50.7%$292/sqft
    Source: RMLS (OR) #752720076 Report a problem
    7/24/2019Listing removed$365,000$194/sqft
    Source: Redfin #19585897 Report a problem
    7/3/2019Price change$365,000-1.1%$194/sqft
    Source: Redfin #19585897 Report a problem
    6/9/2019Price change$369,000-1.6%$196/sqft
    Source: Redfin #19585897 Report a problem
    4/23/2019Listed for sale$375,000+24.9%$199/sqft
    Source: Redfin #19585897 Report a problem
    10/22/2014Sold$300,253$159/sqft
    Source: Public Record Report a problem

    Public tax history

    YearProperty taxesTax assessment
    2024$4,014 +6.3%$484,584 -2.4%
    2023$3,776 +3%$496,400 +3.2%
    2022$3,667 -1.6%$481,103 +18.5%
    2021$3,728 +1.2%$406,101 +8.6%
    2020$3,683 $374,073 +3.9%
    2019$3,683 +17.2%$359,997 +3.3%
    2018$3,142 -15.3%$348,507 +11.6%
    2017$3,711 +11.3%$312,360 +3.4%
    2016$3,333 +1.5%$302,055 +10.5%
    2015$3,283 +208.9%$273,374 +264.5%
    2014$1,063 $75,000

    Find assessor info on the county website

    Neighborhood: 98682

    Nearby schools

    GreatSchools rating
    Schools provided by the listing agent
    • Elementary: Maple Grove
    • Middle: Laurin
    • High: Prairie

    Source: RMLS (OR). This data may not be complete. We recommend contacting the local school district to confirm school assignments for this home.

    Get a cash offer in 3 minutes
    Find out how much your home could sell for in as little as 3 minutes with a no-obligation cash offer.
    Estimated market value
    $556,500
    Get a cash offer in 3 minutes
    Find out how much your home could sell for in as little as 3 minutes with a no-obligation cash offer.
    Estimated market value
    $556,500