Skip main navigation
Off market
  • $309,800

    10406 Red Carpet Ct, Riverview, FL 33578

    3beds
    1,789sqft
    Townhouse
    Built in 2016
    3,484 Square Feet Lot
    $309,800 Zestimate®
    $173/sqft
    $2,462 Estimated rent

    Home value

    $309,800

    $294,000 - $325,000

    $2,462/mo

    Zestimate® history
    Loading
    Loading...

    Owner options

    List your home for rent

    $2,462/mo

    Rent Zestimate®

    Find your next renter with Zillow Rental Manager. Plus, with online applications, you can quickly screen prospective tenants – for free.

    Learn more

    $2,462/mo

    Rent Zestimate®

    Refinance and save

    $2,273/mo

    Est. payment

    Refinancing to a lower rate could help reduce your monthly payments and save thousands over the life of the loan.

    See today's rates

    $2,273/mo

    Est. payment

    Explore your selling options

    Work with a Zillow partner agent

    Leverage their expertise and Zillow's premium Showcase listings to get your home seen by more buyers.

    Get started

    List with your own agent

    Get your home in front of millions of buyers by listing it on Zillow.

    Learn how to do it

    Sell it yourself

    Take full control of how buyers see your home on Zillow by listing For Sale by Owner (FSBO).

    List your home

    What's special

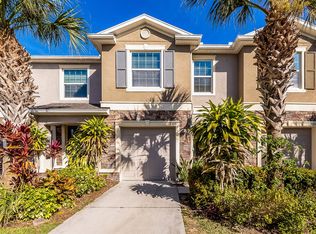
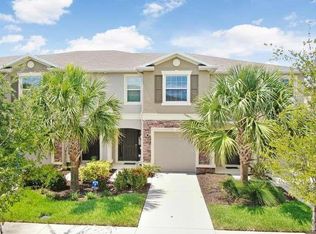
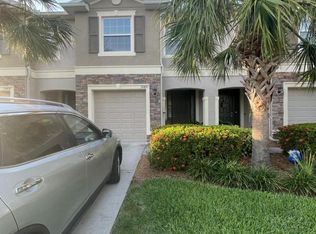
    Come see before its gone! Absolutely gorgeous ready to move in, SPECTACULAR 2 STORY 3 Bedroom 2-1/2 Baths plus bonus space, Townhouse that is TURN KEY and BEAUTIFULLY Designed UPGRADES. Up on entry, you are greeted by a great tiled hall that leads to your bright and open living space, light comes from every direction. This townhome features a luxurious living space, including tall ceilings throughout, a downstairs Parlor Bathroom for your guests and back porch with no backyard neighbors. The KITCHEN is perfect, a dream for any cook, with OPEN concept, and Plenty of Granite Island space and countertops. It overlooks both your living room and eat-in kitchen area is perfect for any family. Upstairs lead to your bonus space for office, 2nd living space or flex area, 3 BEDROOMS, and 2 BATHROOMS, one being the "Owners Suite", designed for relaxation, while boasting its high ceiling and a walk-in custom closet set up. The Bathroom Suite is no exception. You will find a double sink, and a large walk-in shower. With all that, this townhome includes a 1-car attached garage, hurricane shutters, community pest control to exterior, built in security system and community pool for your enjoyment. Easy access to shopping and restaurants in this desirable location. Enjoy this lovely place that you've been looking for! This townhome is part of The Cove at Avelar Creek Townhomes Association, Inc. What's covered in the HOA? Water usage, outdoor pest control, grounds maintenance (lawn care and irrigation), and the entrance gate. This community also enjoys the amenities of Avelar Creek (next door), which are pool, playground, and clubhouse. Near us we have parks, grocery stores, retail stores, gas stations, restaurants, the YMCA, gyms, K-12 schools, the Hillsborough Community College SouthShore Campus and much more! The townhome is equipped with AC, laundry in unit, stainless steel appliances (refrigerator, stove, microwave, dishwasher), a screened-in patio, small front porch, 1 car garage (space for another 2 cars in driveway); customized HIS/HER closets (as well as in one of the additional bedrooms); ceiling fans in living room and master bedroom; window blinds; tile throughout the first floor and all wet areas, carpet on the second floor; modern kitchen and bathroom shaker cabinetry, dark granite in kitchen; island and dining with chrome light pendant fixtures; flood lights throughout; and chrome. Conveniently located south of Hwy. U.S. 301, near I75 exits off Big Bend Rd. and Hwy U.S. 41, in the fast-developing vicinity of Riverview, Apollo Beach, Gibsonton, Ruskin, and Wimauma

    This property is off market, which means it's not currently listed for sale or rent on Zillow. This may be different from what's available on other websites or public sources.
    Originating MLS: Tampa

    Facts & features

    Interior

    Bedrooms & bathrooms
    • Bedrooms: 3
    • Bathrooms: 3
    • Full bathrooms: 2
    • 1/2 bathrooms: 1
    Heating
    • Forced air
    Cooling
    • Central
    Appliances
    • Included: Dishwasher, Dryer, Microwave, Range / Oven, Refrigerator, Washer
    Features
    • Ceiling Fans(s), Open Floorplan, Living Room/Dining Room Combo, Solid Surface Counters
    • Flooring: Tile, Carpet
    Interior area
    • Total interior livable area: 1,789 sqft

    Property

    Parking
    • Total spaces: 1
    • Parking features: Garage - Attached
    Features
    • Levels: Two
    • Exterior features: Stucco
    • Has view: Yes
    • View description: Water
    • Has water view: Yes
    • Water view: Water
    Lot
    • Size: 3,484 Square Feet
    Details
    • Parcel number: 20310598U000010000010U
    • Zoning: PD

    Construction

    Type & style
    • Home type: SingleFamily
    • Property subtype: Townhouse
    Materials
    • masonry
    • Roof: Composition
    Condition
    • Year built: 2016

    Utilities & green energy

    • Sewer: Public Sewer
    • Water: Public
    • Utilities for property: Public

    Community & HOA

    Community
    • Subdivision: AVELAR CREEK NORTH
    HOA
    • Has HOA: Yes
    • Services included: Community Pool, Maintenance Grounds, Common Area Taxes, Maintenance Exterior, Pest Control, Escrow Reserves Fund
    • HOA fee: $150 monthly
    Location
    • Region: Riverview

    Financial & listing details

    • Price per square foot: $173/sqft
    • Tax assessed value: $257,296
    • Annual tax amount: $5,265
    • Listing terms: Cash, Conventional
    • Ownership: Fee Simple

    Price history

    DateEventPrice
    5/11/2021Listing removed--
    Source: Stellar MLS #T3273400 Report a problem
    1/15/2021Sold$208,000-5.5%$116/sqft
    Source: Stellar MLS #T3273400 Report a problem
    12/15/2020Pending sale$220,000$123/sqft
    Source: Stellar MLS #T3273400 Report a problem
    11/26/2020Price change$220,000-2.2%$123/sqft
    Source: EZ CHOICE REALTY #T3273400 Report a problem
    11/20/2020Pending sale$225,000$126/sqft
    Source: EZ CHOICE REALTY #T3273400 Report a problem
    11/15/2020Price change$225,000-1.3%$126/sqft
    Source: EZ CHOICE REALTY #T3273400 Report a problem
    11/6/2020Pending sale$228,000$127/sqft
    Source: EZ CHOICE REALTY #T3273400 Report a problem
    10/31/2020Listed for sale$228,000+26%$127/sqft
    Source: EZ CHOICE REALTY #T3273400 Report a problem
    6/9/2016Sold$180,925-96.3%$101/sqft
    Source: Stellar MLS #T2827975 Report a problem
    9/24/2012Sold$4,884,000$2,730/sqft
    Source: Agent Provided Report a problem
    4/2/2004Sold$4,884,000$2,730/sqft
    Source: Agent Provided Report a problem

    Public tax history

    YearProperty taxesTax assessment
    2025$5,265 +9.1%$252,694 +2.9%
    2024$4,824 +3.3%$245,572 +3%
    2023$4,670 +4.1%$238,419 +3%
    2022$4,486 +1.3%$231,475 +27.2%
    2021$4,429 $182,017
    Find assessor info on the county website

    Neighborhood: Avelar Creek

    Nearby schools

    GreatSchools rating
    Get a cash offer in 3 minutes
    Find out how much your home could sell for in as little as 3 minutes with a no-obligation cash offer.
    Estimated market value
    $309,800
    Get a cash offer in 3 minutes
    Find out how much your home could sell for in as little as 3 minutes with a no-obligation cash offer.
    Estimated market value
    $309,800