Skip main navigation
Sold
  • Price Unknown

    10406 SPRINGCROFT CT, Helotes, TX 78023

    4beds
    3,077sqft
    Single Family Residence
    Built in 2013
    0.33 Acres Lot
    $581,700 Zestimate®
    $--/sqft
    $3,127 Estimated rent

    Home value

    $581,700

    $553,000 - $617,000

    $3,127/mo

    Zestimate® history
    Loading
    Loading...

    Owner options

    List your home for rent

    $3,127/mo

    Rent Zestimate®

    Find your next renter with Zillow Rental Manager. Plus, with online applications, you can quickly screen prospective tenants – for free.

    Learn more

    $3,127/mo

    Rent Zestimate®

    Refinance and save

    $990/mo

    Est. payment

    Refinancing to a lower rate could help reduce your monthly payments and save thousands over the life of the loan.

    See today's rates

    $990/mo

    Est. payment

    Explore your selling options

    Work with a Zillow partner agent

    Leverage their expertise and Zillow's premium Showcase listings to get your home seen by more buyers.

    Get started

    List with your own agent

    Get your home in front of millions of buyers by listing it on Zillow.

    Learn how to do it

    Sell it yourself

    Take full control of how buyers see your home on Zillow by listing For Sale by Owner (FSBO).

    List your home

    What's special

    Mother-in-law suiteExpansive backyardElegant formal dining roomLarge covered patioAbundant natural lightStainless steel appliancesOversized three-car garage
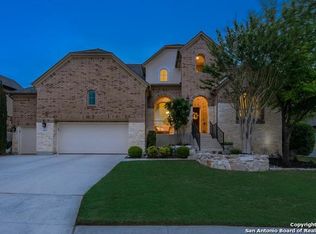
    A one-story, 4-bedroom dream home awaits in the prestigious gated community of Triana! Beautifully positioned on a premium 1/3-acre greenbelt corner lot surrounded by gorgeous mature trees and impressive views, this exceptional Helotes residence offers the space, privacy, and refined lifestyle buyers are searching for. A new roof installed in 2023 adds tremendous value and peace of mind. Offering 3,077 square feet of thoughtfully designed single-story living, the home features 4 spacious bedrooms, 3.5 bathrooms, a private executive study, elegant formal dining room, and an oversized three-car garage. A desirable split-bedroom layout provides privacy and flexibility, while soaring ceilings, abundant natural light, graceful architectural details, and an open-concept design create an impressive yet welcoming atmosphere. At the heart of the home is a beautifully appointed kitchen featuring granite countertops, a large center island with breakfast bar, extensive cabinetry, stainless steel appliances, built-in double ovens, five-burner gas cooktop, travertine tile backsplash, and a spacious breakfast nook with large windows overlooking the tranquil backyard. The kitchen flows seamlessly into the expansive family room, where a stunning floor-to-ceiling stone fireplace creates a warm and inviting focal point perfect for entertaining or relaxing at home. The private primary suite is a peaceful retreat with generous space and convenient outdoor access. The spa-inspired primary bath features dual granite vanities, a large whirlpool tub, separate walk-in shower, and a massive walk-in closet. Three additional bedrooms, including a mother-in-law suite, provide excellent space for family, guests, or additional work-from-home needs. Step outside to an expansive backyard designed to take full advantage of this exceptional homesite. The large covered patio, mature trees, greenbelt setting, and oversized lot create a wonderful backdrop for outdoor living and entertaining, with plenty of room to envision a future pool, outdoor kitchen, or personalized backyard retreat. The home has smart features to include a Google Nest Learning Thermostat, a LiftMaster Garage Door Opener with MyQ Smartphone Control and an automatic multi-zone irrigation system with programmable Hunter Control. Residents of Triana enjoy the privacy of a gated community along with neighborhood amenities including a community pool, pavilion, park, and playground, all while being conveniently located near shopping, dining, recreation, and highly regarded Northside ISD schools. With its single-story design, 4-bedroom layout, 1/3-acre premium greenbelt lot, three-car garage, new 2023 roof, mature trees, and sought-after Triana location, 10406 Springcroft Court offers a rare combination of luxury, functionality, and privacy in the heart of Helotes. Schedule a showing today before this one is gone!

    Zillow last checked:

    Listing updated:

    Listed by:

    Stacy Robinson TREC #698150 (210) 322-8851,

    LPT Realty, LLC

    Source: LERA MLS,MLS#: 2008523MLS Logo

    Facts & features

    Interior

    Bedrooms & bathrooms
    • Bedrooms: 4
    • Bathrooms: 4
    • Full bathrooms: 3
    • 1/2 bathrooms: 1
    Primary bedroom
    • Area: 360
    • Dimensions: 20 x 18
    Bedroom 2
    • Area: 130
    • Dimensions: 13 x 10
    Bedroom 3
    • Area: 143
    • Dimensions: 13 x 11
    Bedroom 4
    • Area: 168
    • Dimensions: 12 x 14
    Primary bathroom
    • Features: Tub/Shower Separate, Separate Vanity, Soaking Tub
    • Area: 150
    • Dimensions: 15 x 10
    Dining room
    • Area: 156
    • Dimensions: 13 x 12
    Kitchen
    • Area: 266
    • Dimensions: 14 x 19
    Living room
    • Area: 150
    • Dimensions: 15 x 10
    Office
    • Area: 156
    • Dimensions: 13 x 12
    Heating
    • Central, Natural Gas
    Cooling
    • Ceiling Fan(s), Central Air
    Appliances
    • Included: Cooktop, Built-In Oven, Microwave, Gas Cooktop, Disposal, Dishwasher, Gas Water Heater, Double Oven, 2+ Water Heater Units
    • Laundry: Main Level, Laundry Room, Washer Hookup, Dryer Connection
    Features
    • One Living Area, Separate Dining Room, Eat-in Kitchen, Two Eating Areas, Kitchen Island, Breakfast Bar, Pantry, Study/Library, Utility Room Inside, High Ceilings, Open Floorplan, High Speed Internet, All Bedrooms Downstairs, Walk-In Closet(s), Master Downstairs, Ceiling Fan(s), Solid Counter Tops, Custom Cabinets, Programmable Thermostat
    • Flooring: Ceramic Tile, Wood, Laminate
    • Windows: Double Pane Windows, Low Emissivity Windows, Window Coverings
    • Has basement: No
    • Attic: Access Only
    • Number of fireplaces: 1
    • Fireplace features: Living Room
    Interior area
    • Total interior livable area: 3,077 sqft

    Property

    Parking
    • Total spaces: 3
    • Parking features: Three Car Garage, Attached, Garage Door Opener
    • Attached garage spaces: 3
    Features
    • Levels: One
    • Stories: 1
    • Patio & porch: Covered
    • Exterior features: Sprinkler System, Rain Gutters
    • Pool features: None, Community
    • Has spa: Yes
    • Spa features: Bath
    • Fencing: Privacy,Wrought Iron
    • Has view: Yes
    • View description: County VIew
    Lot
    • Size: 0.33 Acres
    • Features: Corner Lot, Greenbelt, 1/4 - 1/2 Acre, Curbs, Sidewalks, Streetlights
    • Residential vegetation: Mature Trees, Mature Trees (ext feat)
    Details
    • Parcel number: 045571070450

    Construction

    Type & style
    • Home type: SingleFamily
    • Property subtype: Single Family Residence
    Materials
    • Stone, Stucco
    • Foundation: Slab
    • Roof: Composition
    Condition
    • Pre-Owned
    • New construction: No
    • Year built: 2013
    Details
    • Builder name: RYLAND

    Utilities & green energy

    • Electric: CPS
    • Gas: CPS
    • Sewer: SAWS
    • Water: SAWS, Water System
    • Utilities for property: Cable Available, Private Garbage Service
    Green energy
    • Energy efficient items: Insulation

    Community & HOA

    Community
    • Features: Playground, BBQ/Grill
    • Security: Smoke Detector(s), Carbon Monoxide Detector(s), Controlled Access
    • Subdivision: Triana
    HOA
    • Has HOA: Yes
    • HOA fee: $990 annually
    • HOA name: TRIANA HOMEOWNERS ASSOCIATION
    Location
    • Region: Helotes

    Financial & listing details

    • Tax assessed value: $625,980
    • Annual tax amount: $11,571
    • Date on market: 8/14/2026
    • Cumulative days on market: 12 days
    • Listing terms: Conventional,FHA,VA Loan,Cash
    • Road surface type: Paved

    Price history

    DateEventPrice
    9/30/2026Sold--
    Source: LERA MLS #2008523 Report a problem
    8/26/2026Pending sale$615,000$200/sqft
    Source: LERA MLS #2008523 Report a problem
    8/20/2026Contingent$615,000$200/sqft
    Source: LERA MLS #2008523 Report a problem
    8/14/2026Listed for sale$615,000+4.4%$200/sqft
    Source: LERA MLS #2008523 Report a problem
    6/10/2022Sold--
    Source: LERA MLS #44006_1605693 Report a problem
    5/31/2022Pending sale$589,000$191/sqft
    Source: LERA MLS #1605693 Report a problem
    5/21/2022Contingent$589,000$191/sqft
    Source: LERA MLS #1605693 Report a problem
    5/20/2022Price change$589,000-1.8%$191/sqft
    Source: LERA MLS #1605693 Report a problem
    5/11/2022Listed for sale$600,000+50.4%$195/sqft
    Source: LERA MLS #1605693 Report a problem
    10/15/2019Sold--
    Source: LERA MLS #1402100 Report a problem
    8/19/2019Pending sale$399,000$130/sqft
    Source: Smart Group, REALTORS #1402100 Report a problem
    8/16/2019Sold--
    Source: Agent Provided Report a problem
    7/31/2019Listed for sale$399,000-19.9%$130/sqft
    Source: Smart Group, REALTORS #1402100 Report a problem
    5/28/2018Listing removed$498,000$162/sqft
    Source: Better Homes and Gardens Real Estate Bradfield Properties #1281010 Report a problem
    12/1/2017Listed for sale$498,000$162/sqft
    Source: Better Homes and Gardens Real Estate Bradfield Properties #1281010 Report a problem
    8/28/2013Sold--
    Source: Agent Provided Report a problem

    Public tax history

    YearProperty taxesTax assessment
    2025-- $625,980 +0.5%
    2024-- $622,710 +1.3%
    2023-- $614,820 +12.1%
    2022$10,311 $548,383 +10%
    2021-- $498,530 +3%
    2020-- $484,220 +3%
    2019$9,791 $469,920 +2.3%
    2018$9,791 -2.4%$459,400 -1.5%
    2017$10,037 +5.6%$466,590 +5.6%
    2016$9,505 +5.2%$441,680 +1.4%
    2015$9,036 $435,550 +7.8%
    2014$9,036 $404,160 +1048.2%
    2013-- $35,200
    2012-- $35,200 -9.7%
    2011-- $39,000
    Find assessor info on the county website

    Neighborhood: 78023

    Nearby schools

    GreatSchools rating
    Schools provided by the listing agent
    • Elementary: Los Reyes
    • Middle: Hector Garcia
    • High: O'connor
    • District: Northside

    Source: LERA MLS. This data may not be complete. We recommend contacting the local school district to confirm school assignments for this home.

    Get a cash offer in 3 minutes
    Find out how much your home could sell for in as little as 3 minutes with a no-obligation cash offer.
    Estimated market value
    $581,700
    Get a cash offer in 3 minutes
    Find out how much your home could sell for in as little as 3 minutes with a no-obligation cash offer.
    Estimated market value
    $581,700