Skip main navigation
Sold for $658,000
  • $658,000

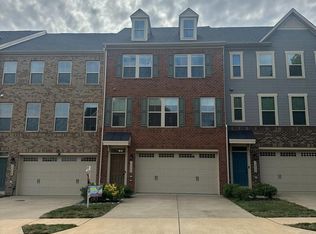
    10406 Steeplechase Run Ln, Manassas, VA 20110

    3beds
    2,676sqft
    Townhouse
    Built in 2018
    3,319 Square Feet Lot
    $661,200 Zestimate®
    $246/sqft
    $3,523 Estimated rent

    Home value

    $661,200

    $615,000 - $714,000

    $3,523/mo

    Zestimate® history
    Loading
    Loading...

    Owner options

    List your home for rent

    $3,523/mo

    Rent Zestimate®

    Find your next renter with Zillow Rental Manager. Plus, with online applications, you can quickly screen prospective tenants – for free.

    Learn more

    $3,523/mo

    Rent Zestimate®

    Refinance and save

    $4,111/mo

    Est. payment

    Refinancing to a lower rate could help reduce your monthly payments and save thousands over the life of the loan.

    See today's rates

    $4,111/mo

    Est. payment

    Explore your selling options

    Work with a Zillow partner agent

    Leverage their expertise and Zillow's premium Showcase listings to get your home seen by more buyers.

    Get started

    List with your own agent

    Get your home in front of millions of buyers by listing it on Zillow.

    Learn how to do it

    Sell it yourself

    Take full control of how buyers see your home on Zillow by listing For Sale by Owner (FSBO).

    List your home

    What's special

    Contemporary lightingTranquil tree-lined viewsGranite countertopsPrivate backyard oasisEn-suite bathCharming fire pitMudroom with garage access
    Welcome to 10406 Steeplechase Run Lane, an elegant end-unit townhome in the heart of Manassas. Spanning 2,676 square feet across three levels, this home blends style and functionality. The open-concept main level features a gourmet kitchen with granite countertops, an oversized island, and contemporary lighting, flowing seamlessly into a bright living area. Step onto the covered deck to enjoy tranquil, tree-lined views. Upstairs, the expansive primary suite boasts a walk-in closet and en-suite bath. Two additional bedrooms, a shared bath, and a convenient laundry room complete this level. The lower level offers a spacious family room, full bath, and mudroom with garage access. Outside, a private backyard oasis includes a covered porch, double deck, mature trees, and a charming fire pit. Located in a vibrant community, residents enjoy a private splash park, playgrounds, and recreational fields. Just minutes from shopping, dining, Old Town Manassas, and major commuter routes, this home is a rare find. Recent updates include a newer hot water heater (2021), vinyl fence (2020), lower deck (2021), modern lighting (2022), and fresh paint throughout. Don’t miss this opportunity!

    Zillow last checked:

    Listing updated:

    Listed by:

    Nicholas Digby 540-379-7965,

    RE/MAX Gateway

    Bought with:

    Michele Noel, 0225212861

    Pearson Smith Realty, LLC

    Source: Bright MLS,MLS#: VAPW2088446MLS Logo

    Facts & features

    Interior

    Bedrooms & bathrooms
    • Bedrooms: 3
    • Bathrooms: 4
    • Full bathrooms: 3
    • 1/2 bathrooms: 1
    • Main level bathrooms: 1
    Rooms
    • Room types: Living Room, Dining Room, Kitchen
    Dining room
    • Level: Main
    Kitchen
    • Level: Main
    Living room
    • Level: Main
    Heating
    • Central, Electric
    Cooling
    • Central Air, Electric
    Appliances
    • Included: Electric Water Heater
    Features
    • Basement: Full
    • Has fireplace: No
    Interior area
    • Total structure area: 3,120
    • Total interior livable area: 2,676 sqft
    • Finished area above ground: 2,016
    • Finished area below ground: 660

    Property

    Parking
    • Total spaces: 2
    • Parking features: Garage Faces Front, Concrete, Attached
    • Attached garage spaces: 2
    • Has uncovered spaces: Yes
    Accessibility
    • Accessibility features: None
    Features
    • Levels: Three
    • Stories: 3
    • Exterior features: Sidewalks
    • Pool features: None
    • Fencing: Back Yard
    • Has view: Yes
    • View description: Trees/Woods
    Lot
    • Size: 3,319 Square Feet
    • Features: Backs to Trees, Level, Rear Yard, SideYard(s)
    Details
    • Additional structures: Above Grade, Below Grade
    • Parcel number: 7794791687
    • Zoning: R6
    • Special conditions: Standard

    Construction

    Type & style
    • Home type: Townhouse
    • Architectural style: Colonial
    • Property subtype: Townhouse
    Materials
    • Brick, Vinyl Siding
    • Foundation: Slab
    Condition
    • Excellent
    • New construction: No
    • Year built: 2018

    Utilities & green energy

    • Sewer: Public Sewer
    • Water: Public

    Community & HOA

    Community
    • Subdivision: Bradley Square
    HOA
    • Has HOA: Yes
    • Amenities included: Jogging Path, Tot Lots/Playground
    • Services included: Common Area Maintenance, Reserve Funds, Road Maintenance, Snow Removal, Taxes
    • HOA fee: $86 monthly
    Location
    • Region: Manassas

    Financial & listing details

    • Price per square foot: $246/sqft
    • Tax assessed value: $583,900
    • Annual tax amount: $5,910
    • Date on market: 4/4/2025
    • Listing agreement: Exclusive Agency
    • Listing terms: Cash,FHA,Conventional,VA Loan
    • Ownership: Fee Simple

    Price history

    DateEventPrice
    5/19/2025Sold$658,000+1.2%$246/sqft
    Source: Bright MLS #VAPW2088446 Report a problem
    4/9/2025Contingent$649,900$243/sqft
    Source: Bright MLS #VAPW2088446 Report a problem
    4/4/2025Listed for sale$649,900+8.3%$243/sqft
    Source: Bright MLS #VAPW2088446 Report a problem
    3/10/2022Sold$600,000+3.4%$224/sqft
    Source: Bright MLS #VAPW2017556 Report a problem
    2/9/2022Pending sale$580,000$217/sqft
    Source: Bright MLS #VAPW2017556 Report a problem
    2/5/2022Listed for sale$580,000+20.8%$217/sqft
    Source: Bright MLS #VAPW2017556 Report a problem
    7/3/2018Sold$479,990$179/sqft
    Source: Public Record Report a problem
    5/10/2018Listed for sale$479,990+2.3%$179/sqft
    Source: Ryan Homes Report a problem
    3/14/2018Listing removed$469,167$175/sqft
    Source: Ryan Homes Report a problem
    3/7/2018Price change$469,167+2%$175/sqft
    Source: Ryan Homes Report a problem
    2/14/2018Listed for sale$460,000$172/sqft
    Source: Ryan Homes Report a problem

    Public tax history

    YearProperty taxesTax assessment
    2025$5,992 +3.2%$611,100 +4.7%
    2024$5,807 +0.9%$583,900 +5.6%
    2023$5,753 -0.8%$552,900 +7.3%
    2022$5,801 +2.4%$515,100 +10.7%
    2021$5,663 +5.1%$465,200 +6%
    2020$5,391 +107.5%$438,800 +2%
    2019$2,599 +98.9%$430,400 +297.8%
    2018$1,307 $108,200 +19.8%
    2017-- $90,300
    Find assessor info on the county website

    Neighborhood: 20110

    Nearby schools

    GreatSchools rating
    Schools provided by the listing agent
    • Elementary: Bennett
    • Middle: Parkside
    • High: Osbourn Park
    • District: Prince William County Public Schools

    Source: Bright MLS. This data may not be complete. We recommend contacting the local school district to confirm school assignments for this home.

    Get a cash offer in 3 minutes
    Find out how much your home could sell for in as little as 3 minutes with a no-obligation cash offer.
    Estimated market value
    $661,200
    Get a cash offer in 3 minutes
    Find out how much your home could sell for in as little as 3 minutes with a no-obligation cash offer.
    Estimated market value
    $661,200