Charming home build in the 60's nestled close to Castle Hills. Exterior is a Georgian-influenced facade that sits on a large corner lot approximately .345 acres. New privacy fence and metal garage doors with openers. Interior has many original great quality features in very nice condition. If you like the charm of an older home, you will want to see this one. Great possibilities for updates yet keeping the original vibe. Guest suite off kitchen/utlity area. Centrally located just outside loop 410, near West and NW Military, and easy access to Wurzbach Pkwy, Alon. Minutes away from access to Loop 1604.
Sold
Price Unknown
10406 Sunflower, San Antonio, TX 78213
4beds
2,129sqft
Single Family Residence
Built in 1964
0.35 Acres Lot
$361,500 Zestimate®
$--/sqft
$2,467 Estimated rent
Home value
$361,500
$336,000 - $387,000
$2,467/mo
Zestimate® history
Owner options
List your home for rent
$2,467/mo
Rent Zestimate®
Find your next renter with Zillow Rental Manager. Plus, with online applications, you can quickly screen prospective tenants – for free.
$2,467/mo
Rent Zestimate®
Refinance and save
Refinancing to a lower rate could help reduce your monthly payments and save thousands over the life of the loan.
Explore your selling options
Work with a Zillow partner agent
Leverage their expertise and Zillow's premium Showcase listings to get your home seen by more buyers.
Get startedList with your own agent
Get your home in front of millions of buyers by listing it on Zillow.
Learn how to do itSell it yourself
Take full control of how buyers see your home on Zillow by listing For Sale by Owner (FSBO).
List your homeWhat's special
New privacy fenceLarge corner lotGuest suiteGeorgian-influenced facadeOriginal great quality features
Zillow last checked:
Listing updated:
Listed by:
Cynthia Mundy TREC #355147 (210) 416-5750,
Wakefield, REALTORS
Source: LERA MLS,MLS#: 1882385
Facts & features
Interior
Bedrooms & bathrooms
- Bedrooms: 4
- Bathrooms: 3
- Full bathrooms: 3
Primary bedroom
- Features: Ceiling Fan(s), Full Bath
- Area: 168
- Dimensions: 14 x 12
Bedroom 2
- Area: 130
- Dimensions: 10 x 13
Bedroom 3
- Area: 156
- Dimensions: 12 x 13
Bedroom 4
- Area: 130
- Dimensions: 10 x 13
Primary bathroom
- Features: Shower Only
- Area: 60
- Dimensions: 10 x 6
Dining room
- Area: 168
- Dimensions: 14 x 12
Family room
- Area: 357
- Dimensions: 21 x 17
Kitchen
- Area: 90
- Dimensions: 10 x 9
Living room
- Area: 168
- Dimensions: 14 x 12
Heating
- Central, Natural Gas
Cooling
- Central Air
Appliances
- Included: Washer, Dryer, Cooktop, Built-In Oven, Self Cleaning Oven, Microwave, Refrigerator, Dishwasher, Plumbed For Ice Maker, Gas Water Heater, Electric Cooktop, Double Oven
- Laundry: Washer Hookup, Dryer Connection
Features
- Two Living Area, Liv/Din Combo, Eat-in Kitchen, Two Eating Areas, Utility Room Inside, 1st Floor Lvl/No Steps, Ceiling Fan(s), Chandelier
- Flooring: Carpet, Ceramic Tile, Linoleum
- Windows: Window Coverings
- Has basement: No
- Number of fireplaces: 1
- Fireplace features: One, Family Room
Interior area
- Total interior livable area: 2,129 sqft
Property
Parking
- Total spaces: 2
- Parking features: Two Car Garage, Garage Faces Side, Garage Door Opener
- Garage spaces: 2
Features
- Levels: One
- Stories: 1
- Exterior features: Sprinkler System
- Pool features: None
- Fencing: Privacy
Lot
- Size: 0.35 Acres
- Features: Corner Lot, 1/2-1 Acre
- Residential vegetation: Mature Trees
Details
- Parcel number: 135160030040
Construction
Type & style
- Home type: SingleFamily
- Architectural style: Traditional
- Property subtype: Single Family Residence
Materials
- Brick
- Foundation: Slab
- Roof: Composition
Condition
- Pre-Owned
- New construction: No
- Year built: 1964
Utilities & green energy
- Electric: CPS
- Gas: CPS
- Sewer: SAWS
- Water: SAWS
- Utilities for property: City Garbage service
Community & HOA
Community
- Features: None
- Subdivision: Oak Glen Park
Location
- Region: San Antonio
Financial & listing details
- Tax assessed value: $390,470
- Annual tax amount: $8,924
- Date on market: 7/9/2025
- Cumulative days on market: 46 days
- Listing terms: Conventional,Cash
Price history
| Date | Event | Price |
|---|---|---|
| 9/25/2025 | Sold | -- |
Source:  LERA MLS #1882385 Report a problem LERA MLS #1882385 Report a problem | ||
| 8/24/2025 | Pending sale | $395,000$186/sqft |
Source: LERA MLS #1882385 Report a problem | ||
| 8/13/2025 | Contingent | $395,000$186/sqft |
Source: LERA MLS #1882385 Report a problem | ||
| 8/12/2025 | Price change | $395,000-3.7%$186/sqft |
Source: LERA MLS #1882385 Report a problem | ||
| 7/9/2025 | Listed for sale | $410,000$193/sqft |
Source: LERA MLS #1882385 Report a problem | ||
Public tax history
| Year | Property taxes | Tax assessment |
|---|---|---|
| 2025 | $8,854 +420.6% | $390,470 +0.7% |
| 2024 | $1,701 -3.6% | $387,914 +10% |
| 2023 | $1,763 -38% | $352,649 +10% |
| 2022 | $2,843 | $320,590 +10% |
| 2021 | -- | $291,445 +10% |
| 2020 | -- | $264,950 +7.7% |
| 2019 | $2,681 | $246,020 +4.8% |
| 2018 | $2,681 +0.6% | $234,750 +1.2% |
| 2017 | $2,664 +2% | $231,960 +8.2% |
| 2016 | $2,613 -2.6% | $214,450 +7.7% |
| 2015 | $2,682 | $199,130 +5% |
| 2014 | $2,682 | $189,730 +3.2% |
| 2013 | -- | $183,810 +6% |
| 2012 | -- | $173,380 -0.9% |
| 2011 | -- | $175,040 -0.9% |
| 2010 | -- | $176,710 +4.3% |
| 2009 | -- | $169,470 -4.5% |
| 2008 | -- | $177,460 -1.9% |
| 2007 | -- | $180,950 +12.7% |
| 2006 | -- | $160,520 +11.7% |
| 2005 | -- | $143,670 |
| 2004 | -- | -- |
| 2003 | -- | -- |
| 2002 | -- | -- |
| 2001 | -- | -- |
| 2000 | -- | -- |
Find assessor info on the county website
Neighborhood: Greater Harmony Hills
Nearby homes
- $633,4004 bd3 ba3.4k sqft10402 Sunflower Ln, San Antonio, TX 78213Off Market
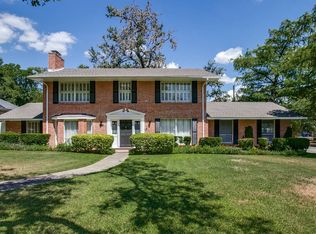
- $387,3004 bd3 ba2.7k sqft1314 Morey Peak Dr, San Antonio, TX 78213Off Market

- $--3 bd2 ba2.3k sqft10410 Sunflower Ln, San Antonio, TX 78213Sold

- $386,2003 bd2 ba2.3k sqft1319 Mount Vieja Dr, San Antonio, TX 78213Off Market
- $497,6004 bd3 ba2.6k sqft10407 Sunflower Ln, San Antonio, TX 78213Off Market
- $586,1003 bd3 ba3.3k sqft10403 Sunflower Ln, San Antonio, TX 78213Off Market
- $520,0004 bd4 ba3.5k sqft10411 Sunflower Ln, San Antonio, TX 78213Off Market
- $326,5003 bd2 ba1.6k sqft1310 Morey Peak Dr, San Antonio, TX 78213Off Market
Nearby schools
GreatSchools rating
- 3/10Larkspur Elementary SchoolGrades: PK-5Distance: 0.7 mi
- 4/10Eisenhower Middle SchoolGrades: 6-8Distance: 0.5 mi
- 5/10Churchill High SchoolGrades: 9-12Distance: 1 mi
Schools provided by the listing agent
- Elementary: Larkspur
- Middle: Eisenhower
- High: Churchill
- District: North East I.S.D.
Source: LERA MLS. This data may not be complete. We recommend contacting the local school district to confirm school assignments for this home.
Get a cash offer in 3 minutes
Find out how much your home could sell for in as little as 3 minutes with a no-obligation cash offer.
Estimated market value
$361,500
Get a cash offer in 3 minutes
Find out how much your home could sell for in as little as 3 minutes with a no-obligation cash offer.
Estimated market value
$361,500
- Texas
- Bexar County
- San Antonio
- 78213
- Greater Harmony Hills
- 10406 Sunflower
Nearby cities
Nearby neighborhoods
Nearby zip codes
Other San Antonio Topics
