Welcome to this stunning Colonial nestled on a quiet cul-de-sac in the highly desirable Village Green community of Garrettsville. From the moment you arrive, the exceptional curb appeal stands out with beautiful stone accents, charming pillars, and a covered wraparound porch—perfect for relaxing and enjoying peaceful mornings or evening sunsets. Offering over 2,000 square feet of living space, this 3-bedroom, 2.5-bath home blends comfort, style, and functionality. The open-concept layout is filled with natural light, creating a warm and inviting atmosphere throughout. The spacious living room features a cozy fireplace and flows seamlessly into the dining area, making it ideal for both everyday living and entertaining. Just off the living room, a screened-in porch provides the perfect space to enjoy spring, summer, and fall in comfort. The kitchen offers an abundance of cabinetry and counter space, along with stainless steel appliances and a layout designed for convenience and connection. Upstairs, the owner’s suite is a true retreat, complete with vaulted ceilings, a walk-in closet, and a private ensuite bath. The partially finished basement adds even more versatility with a recreation area featuring a bar, plus additional storage and a dedicated laundry space. Step outside and enjoy your own backyard oasis featuring a heated above-ground pool (just 6 years old) with a spacious deck—perfect for entertaining or relaxing on warm summer days. There's a spacious patio with a fireplace for fun summer and fall nights. The oversized shed with a covered front porch adds even more functionality and charm. Major updates provide peace of mind, including a new roof (2022), brand new furnace and A/C (2026), new garage door (2024), and new carpet (2023). Conveniently located near shopping, dining, and within the James A. Garfield School District, this home offers the perfect combination of location, updates, and lifestyle.
Closed
$295,000
10406 Village Dr, Garrettsville, OH 44231
3beds
2,085sqft
Single Family Residence
Built in 2000
0.28 Acres Lot
$297,600 Zestimate®
$141/sqft
$2,636 Estimated rent
Home value
$297,600
$283,000 - $312,000
$2,636/mo
Zestimate® history
Owner options
List your home for rent
$2,636/mo
Rent Zestimate®
Find your next renter with Zillow Rental Manager. Plus, with online applications, you can quickly screen prospective tenants – for free.
$2,636/mo
Rent Zestimate®
Refinance and save
$1,901/mo
Est. payment
Refinancing to a lower rate could help reduce your monthly payments and save thousands over the life of the loan.
$1,901/mo
Est. payment
Explore your selling options
Work with a Zillow partner agent
Leverage their expertise and Zillow's premium Showcase listings to get your home seen by more buyers.
Get startedList with your own agent
Get your home in front of millions of buyers by listing it on Zillow.
Learn how to do itSell it yourself
Take full control of how buyers see your home on Zillow by listing For Sale by Owner (FSBO).
List your homeWhat's special
Additional storageCovered wraparound porchScreened-in porchExceptional curb appealSpacious deckQuiet cul-de-sacCharming pillars
Zillow last checked:
Listing updated:
Listed by:
Stacey L Jones 216-577-5874 staceyljones1@kw.com,
Keller Williams Living,
Michael N Jones 216-240-1147,
Keller Williams Living
Bought with:
Wendy L Borrelli, 428594
Century 21 Goldfire Realty
Source: MLS Now,MLS#: 5193129 Originating MLS: Akron Cleveland Association of REALTORS
Originating MLS: Akron Cleveland Association of REALTORSFacts & features
Interior
Bedrooms & bathrooms
- Bedrooms: 3
- Bathrooms: 3
- Full bathrooms: 2
- 1/2 bathrooms: 1
- Main level bathrooms: 1
Primary bedroom
- Description: Flooring: Carpet
- Features: Vaulted Ceiling(s), Walk-In Closet(s), Window Treatments
- Level: Second
- Length: 1117
Bedroom
- Description: Flooring: Carpet
- Features: Walk-In Closet(s), Window Treatments
- Level: Second
- Dimensions: 12 x 9
Bedroom
- Description: Flooring: Carpet
- Features: Walk-In Closet(s), Window Treatments
- Level: Second
- Dimensions: 19 x 15
Primary bathroom
- Description: Flooring: Linoleum
- Level: Second
- Dimensions: 10 x 4
Bathroom
- Description: Flooring: Wood
- Level: First
- Dimensions: 5 x 3
Bathroom
- Description: Flooring: Linoleum
- Level: Second
- Dimensions: 7 x 4
Bonus room
- Description: Flooring: Ceramic Tile
- Features: Bar
- Level: Lower
Dining room
- Description: Flooring: Wood
- Features: Chandelier
- Level: First
- Dimensions: 18 x 11
Entry foyer
- Description: Flooring: Wood
- Level: First
- Dimensions: 7 x 8
Kitchen
- Description: Flooring: Ceramic Tile
- Level: First
- Dimensions: 9 x 8
Laundry
- Description: Flooring: Other
- Level: Lower
- Dimensions: 6 x 12
Living room
- Description: Flooring: Carpet
- Features: Fireplace, Window Treatments
- Level: First
- Length: 13
Recreation
- Description: Flooring: Carpet
- Level: Lower
- Dimensions: 16 x 23
Heating
- Baseboard, Fireplace(s)
Cooling
- Central Air
Appliances
- Included: Dishwasher, Microwave, Range, Refrigerator
- Laundry: Lower Level
Features
- Built-in Features, Ceiling Fan(s), Entrance Foyer, Bar
- Basement: Partially Finished
- Number of fireplaces: 1
- Fireplace features: Living Room, Gas
Interior area
- Total structure area: 2,085
- Total interior livable area: 2,085 sqft
- Finished area above ground: 1,473
- Finished area below ground: 612
Property
Parking
- Total spaces: 2
- Parking features: Attached, Garage
- Attached garage spaces: 2
Features
- Levels: Two
- Stories: 2
- Patio & porch: Enclosed, Front Porch, Patio, Porch
- Has private pool: Yes
Lot
- Size: 0.28 Acres
Details
- Additional structures: Shed(s)
- Parcel number: 190170000040016
Construction
Type & style
- Home type: SingleFamily
- Architectural style: Colonial
- Property subtype: Single Family Residence
Materials
- Stone, Vinyl Siding
- Roof: Asphalt,Fiberglass
Condition
- Year built: 2000
Utilities & green energy
- Sewer: Public Sewer
- Water: Public
Community & HOA
Community
- Security: Smoke Detector(s)
- Subdivision: Village Green
HOA
- Has HOA: No
Location
- Region: Garrettsville
Financial & listing details
- Price per square foot: $141/sqft
- Tax assessed value: $227,900
- Annual tax amount: $2,743
- Date on market: 3/29/2026
- Cumulative days on market: 43 days
Price history
| Date | Event | Price |
|---|---|---|
| 6/4/2026 | Sold | $295,000-1.7%$141/sqft |
Source:  MLS Now #5193129 Report a problem MLS Now #5193129 Report a problem | ||
| 5/11/2026 | Pending sale | $300,000$144/sqft |
Source: MLS Now #5193129 Report a problem | ||
| 4/30/2026 | Listed for sale | $300,000$144/sqft |
Source: MLS Now #5193129 Report a problem | ||
| 4/22/2026 | Contingent | $300,000$144/sqft |
Source: MLS Now #5193129 Report a problem | ||
| 4/20/2026 | Price change | $300,000-3.2%$144/sqft |
Source: MLS Now #5193129 Report a problem | ||
| 4/16/2026 | Price change | $309,900-1.6%$149/sqft |
Source: MLS Now #5193129 Report a problem | ||
| 3/29/2026 | Listed for sale | $314,900+26.5%$151/sqft |
Source: MLS Now #5193129 Report a problem | ||
| 5/1/2023 | Sold | $249,000$119/sqft |
Source: MLS Now #4442252 Report a problem | ||
| 5/1/2023 | Pending sale | $249,000$119/sqft |
Source: MLS Now #4442252 Report a problem | ||
| 3/12/2023 | Contingent | $249,000$119/sqft |
Source: MLS Now #4442252 Report a problem | ||
| 3/7/2023 | Listed for sale | $249,000+81%$119/sqft |
Source: MLS Now #4442252 Report a problem | ||
| 5/10/2000 | Sold | $137,600$66/sqft |
Source: Public Record Report a problem | ||
Public tax history
| Year | Property taxes | Tax assessment |
|---|---|---|
| 2025 | $2,743 +2.5% | $79,770 |
| 2024 | $2,677 +21.5% | $79,770 +37.5% |
| 2023 | $2,203 -0.1% | $58,000 |
| 2022 | $2,205 +3.6% | $58,000 |
| 2021 | $2,129 +5.4% | $58,000 +7.2% |
| 2020 | $2,021 -0.2% | $54,080 |
| 2019 | $2,025 -6.4% | $54,080 +14.4% |
| 2018 | $2,163 +5% | $47,290 |
| 2017 | $2,060 +3.5% | $47,290 |
| 2016 | $1,990 -0.6% | $47,290 |
| 2015 | $2,001 +2.1% | $47,290 +3.8% |
| 2014 | $1,960 +0.9% | $45,540 |
| 2013 | $1,941 -3.2% | $45,540 |
| 2012 | $2,006 -3.8% | $45,540 -9% |
| 2011 | $2,086 0% | $50,050 |
| 2010 | $2,087 -0.1% | $50,050 |
| 2009 | $2,088 | $50,050 |
| 2008 | $2,088 +5.3% | $50,050 |
| 2005 | $1,983 +1.2% | -- |
| 2004 | $1,960 +18% | -- |
| 2003 | $1,661 +4.1% | -- |
| 2002 | $1,595 -56.2% | -- |
| 2001 | $3,643 +418.6% | -- |
| 2000 | $702 -9.5% | -- |
| 1999 | $776 | -- |
Find assessor info on the county website
Neighborhood: 44231
Nearby homes
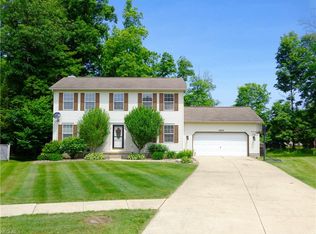
- $319,1003 bd3 ba1.9k sqft10400 Village Dr, Garrettsville, OH 44231Off Market
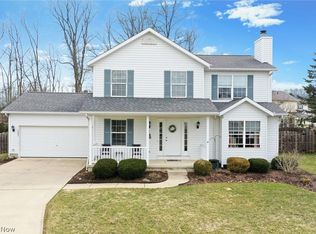
- $327,9003 bd3 ba2.1k sqft7984 Vanderslice Ct, Garrettsville, OH 44231Off Market
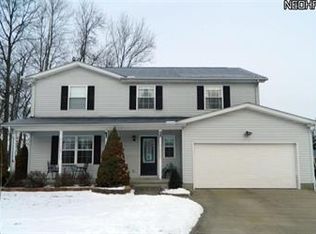
- $333,5004 bd2 ba2k sqft10414 Village Dr, Garrettsville, OH 44231Off Market
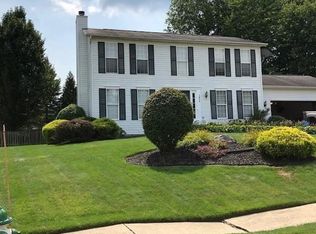
- $316,0003 bd3 ba2.6k sqft7976 Vanderslice Ct, Garrettsville, OH 44231Off Market
- $296,8003 bd2 ba1.4k sqft7988 Vanderslice Ct, Garrettsville, OH 44231Off Market
- $238,6003 bd1 ba1.7k sqft8017 Crestwood Dr, Garrettsville, OH 44231Off Market
- $291,0003 bd2 ba1.6k sqft10422 Village Dr, Garrettsville, OH 44231Off Market
- $312,8004 bd2 ba1.5k sqft10401 Village Dr, Garrettsville, OH 44231Off Market
Nearby schools
GreatSchools rating
- 7/10James A Garfield Elementary SchoolGrades: PK-6Distance: 0.4 mi
- 8/10James A Garfield Middle SchoolGrades: 7-8Distance: 0.4 mi
- 7/10James A Garfield High SchoolGrades: 9-12Distance: 0.4 mi
Schools provided by the listing agent
- District: James A Garfield LSD - 6704
Source: MLS Now. This data may not be complete. We recommend contacting the local school district to confirm school assignments for this home.
Get a cash offer in 3 minutes
Find out how much your home could sell for in as little as 3 minutes with a no-obligation cash offer.
Estimated market value
$297,600
Get a cash offer in 3 minutes
Find out how much your home could sell for in as little as 3 minutes with a no-obligation cash offer.
Estimated market value
$297,600
- Ohio
- Portage County
- Garrettsville
- 44231
- 10406 Village Dr
Nearby cities
Nearby zip codes
Other Garrettsville Topics
