Beautiful home tucked into a cul-de-sac on a large .31 acre lot. This home shows so elegantly with clean white woodwork throughout paired with warm real oak wood floors. This home was custom built by the sellers and has 3 spacious bedrooms and 3 full bathrooms with main floor laundry and an attached fantastic 3 car garage. The garage is oversized and deep and has 3 separate spaces of cabinets, countertop work areas and extra electric outlets. Sellers used this garage for many hobby projects. There is a private staircase in the garage that gives you additonal access to the basement, perfect for older children or extended family “mother-in-law suite” as basement also has a kitchen. When entering the home you will notice that the steps into the home are gradual steps for added safety. Front porch is covered. Living room is spacious with a vaulted ceiling and open to the kitchen. Beautiful light fixtures throughout the home. Kitchen is all white with all appliances staying with the home. This home was custom built and they chose to tweak the floorplan to include a larger kitchen, main floor laundry and larger garage (county records show 3 beds up but that room was converted into a huge laundry room, added space to 2nd bedroom, additional kitchen space and larger garage). Main living area includes the living room, breakfast nook, full kitchen with multiple pantries and island, and a formal dining room. Master bedroom opens with double french doors and includes a full en suite bathroom, full shower, vanity and water closet, and 2 separate clothes closets. 2nd main floor bedroom is next to guest bathroom with full tub/shower combo. You can access the decks through a door near the dining area. There is an open deck area and a covered deck area with steps down to back yard. Isn’t the gate to the basement beautiful! As you walk down to the basement there is a mid level walk out slider to the back patio. Patio is iron fenced, yard is wood fenced. Basement is a view out with a full kitchen included. There is plenty of space for all your entertaining needs. Sellers chose to set it up as TV area, kitchen with dining or game table and then a reading area near the 3rd bedroom. 3rd bedroom is spacious with double French door entry and walk in closet. There is a 3rd bath in the basement. Down the hallway there is more storage closets, and a utility and storage room. This is also where the staircase to the garage exits. Back yard is large and private fully fenced and landscaped. Includes a storage shed (some garage tools will be left with the property), and a pergola on the side gate. All custom wood blinds stay with the house. The roof is about 9 years old and gutter covers were installed 6 months ago. This home is meticulously maintained and was custom built by these owners with several additional features.
Sold-inner office
Price Unknown
10406 W Dallas Cir, Wichita, KS 67215
3beds
2,582sqft
Single Family Onsite Built
Built in 2008
0.31 Acres Lot
$340,200 Zestimate®
$--/sqft
$2,397 Estimated rent
Home value
$340,200
$310,000 - $374,000
$2,397/mo
Zestimate® history
Owner options
List your home for rent
$2,397/mo
Rent Zestimate®
Find your next renter with Zillow Rental Manager. Plus, with online applications, you can quickly screen prospective tenants – for free.
$2,397/mo
Rent Zestimate®
Refinance and save
$600/mo
Est. payment
Refinancing to a lower rate could help reduce your monthly payments and save thousands over the life of the loan.
$600/mo
Est. payment
Explore your selling options
Work with a Zillow partner agent
Leverage their expertise and Zillow's premium Showcase listings to get your home seen by more buyers.
Get startedList with your own agent
Get your home in front of millions of buyers by listing it on Zillow.
Learn how to do itSell it yourself
Take full control of how buyers see your home on Zillow by listing For Sale by Owner (FSBO).
List your homeWhat's special
Zillow last checked:
Listing updated:
Listed by:
Elizabeth Hauserman CELL:316-650-6024,
RE/MAX Premier
Bought with:
Elizabeth Hauserman, 00222986
Source: SCKMLS as distributed by MLS GRID,MLS#: 667381
Facts & features
Interior
Bedrooms & bathrooms
- Bedrooms: 3
- Bathrooms: 3
- Full bathrooms: 3
Primary bedroom
- Description: Wood
- Level: Main
- Area: 180.48
- Dimensions: 14.10x12.8
Bedroom
- Description: Wood
- Level: Main
- Area: 143
- Dimensions: 13x11
Bedroom
- Description: Carpet
- Level: Basement
- Area: 149.6
- Dimensions: 13.6x11
Dining room
- Description: Wood
- Level: Main
- Area: 36
- Dimensions: 6x6
Dining room
- Description: Wood
- Level: Main
- Area: 100
- Dimensions: 10x10
Family room
- Description: Carpet
- Level: Basement
- Area: 612
- Dimensions: 36x17
Kitchen
- Description: Wood
- Level: Main
- Area: 153.6
- Dimensions: 16x9.6
Kitchen
- Description: Tile
- Level: Basement
- Area: 108
- Dimensions: 18x6
Laundry
- Description: Vinyl
- Level: Main
- Area: 96
- Dimensions: 12x8
Living room
- Description: Wood
- Level: Main
- Area: 272
- Dimensions: 17x16
Heating
- Forced Air, Natural Gas
Cooling
- Central Air, Electric
Appliances
- Included: Dishwasher, Disposal, Microwave, Refrigerator, Range
- Laundry: Main Level, Laundry Room, 220 equipment
Features
- Walk-In Closet(s), Vaulted Ceiling(s)
- Flooring: Hardwood
- Doors: Storm Door(s)
- Windows: Window Coverings-All
- Basement: Finished
- Has fireplace: No
Interior area
- Total interior livable area: 2,582 sqft
- Finished area above ground: 1,342
- Finished area below ground: 1,240
Property
Parking
- Total spaces: 3
- Parking features: Attached, Oversized
- Garage spaces: 3
Features
- Levels: One
- Stories: 1
- Patio & porch: Covered
- Exterior features: Guttering - ALL, Sprinkler System
- Pool features: Community
- Fencing: Wood
Lot
- Size: 0.31 Acres
- Features: Cul-De-Sac, Irregular Lot
Details
- Additional structures: Storage
- Parcel number: 203060140401500
Construction
Type & style
- Home type: SingleFamily
- Architectural style: Ranch
- Property subtype: Single Family Onsite Built
Materials
- Frame w/Less than 50% Mas
- Foundation: Full, Walk Out Mid-Level, View Out
- Roof: Composition
Condition
- Year built: 2008
Utilities & green energy
- Gas: Natural Gas Available
- Utilities for property: Sewer Available, Natural Gas Available, Public
Community & HOA
Community
- Features: Clubhouse, Jogging Path, Lake, Playground
- Subdivision: SOUTHERN RIDGE
HOA
- Has HOA: Yes
- Services included: Recreation Facility, Gen. Upkeep for Common Ar
- HOA fee: $600 annually
Location
- Region: Wichita
Financial & listing details
- Tax assessed value: $297,500
- Annual tax amount: $3,818
- Date on market: 1/23/2026
- Cumulative days on market: 35 days
- Ownership: Individual
- Road surface type: Paved
Price history
Price history is unavailable.
Public tax history
| Year | Property taxes | Tax assessment |
|---|---|---|
| 2025 | $3,822 +8.2% | $34,213 +9% |
| 2024 | $3,534 -2.6% | $31,384 |
| 2023 | $3,630 +13.7% | $31,384 |
| 2022 | $3,191 -23.8% | -- |
| 2021 | $4,185 +3.9% | -- |
| 2020 | $4,027 +1.1% | $23,828 +7% |
| 2019 | $3,984 -49.6% | $22,264 +5% |
| 2018 | $7,896 +5% | $21,206 |
| 2017 | $7,521 +105.5% | -- |
| 2016 | $3,659 +0.4% | -- |
| 2015 | $3,646 -0.8% | -- |
| 2014 | $3,676 | -- |
| 2013 | -- | -- |
| 2012 | -- | -- |
| 2011 | -- | $19,689 +1047.4% |
| 2008 | -- | $1,716 +85.9% |
| 2007 | -- | $923 |
Find assessor info on the county website
Neighborhood: 67215
Nearby homes
- $300,0004 bd3 ba1.3k sqft10410 W Dallas Cir, Wichita, KS 67215Off Market
- $--5 bd3 ba2.8k sqft10402 W Dallas Cir, Wichita, KS 67215Sold
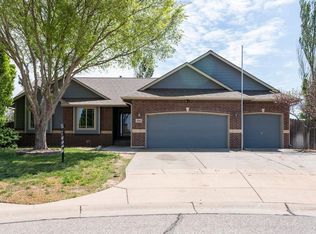
- $271,1003 bd3 ba1.3k sqft10405 W Lamp Cir, Wichita, KS 67215Off Market
- $274,6003 bd3 ba2.2k sqft10409 W Lamp Cir, Wichita, KS 67215Off Market
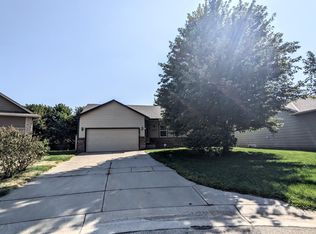
- $340,8005 bd3 ba2.4k sqft10414 W Dallas Cir, Wichita, KS 67215Off Market
- $283,0003 bd2 ba2k sqft10413 W Lamp Cir, Wichita, KS 67215Off Market
- $260,5004 bd3 ba1k sqft10401 W Dallas Cir, Wichita, KS 67215Off Market
- $236,4003 bd2 ba1k sqft10405 W Dallas Cir, Wichita, KS 67215Off Market
Nearby schools
GreatSchools rating
- 10/10Amelia Earhart Elementary SchoolGrades: PK-4Distance: 5.5 mi
- 6/10Goddard Middle SchoolGrades: 7-8Distance: 5.9 mi
- 6/10Goddard High SchoolGrades: 9-12Distance: 5.8 mi
Schools provided by the listing agent
- Elementary: Earhart
- Middle: Goddard
- High: Robert Goddard
Source: SCKMLS as distributed by MLS GRID. This data may not be complete. We recommend contacting the local school district to confirm school assignments for this home.
Sell for more on Zillow
Get a Zillow Showcase℠ listing at no additional cost and you could sell for .
$340,200
2% more
+$6,804
With Zillow Showcase(estimated)
$347,004
Sell for more on Zillow
Get a Zillow Showcase℠ listing at no additional cost and you could sell for .
$340,200
2% more
+$6,804
With Zillow Showcase(estimated)
$347,004
- Kansas
- Sedgwick County
- Wichita
- 67215
- 10406 W Dallas Cir
