One or more photo(s) has been virtually staged. Welcome to a truly remarkable residence where luxury, style, and innovation converge. Nestled in a prime and highly sought-after location, this meticulously maintained Meritage Smart Home exudes pride of ownership and refined comfort at every turn. Step into a light-filled, open-concept living space, ideal for entertaining. Crown molding, designer finishes, and expansive sliders frame serene Conservation and Water views, inviting the beauty of nature indoors. A covered, screened lanai extends your living space, offering the perfect backdrop for alfresco gatherings, tranquil Sunsets and peaceful mornings. The chef-inspired kitchen is a dream come true—anchored by an impressive island, it features an induction cooktop, premium stainless KitchenAid appliances, sleek quartz countertops, and an abundance of 42-inch Hazelnut-glazed cabinetry. Every detail has been carefully curated, from upgraded lighting and Hunter Douglas window treatments to plush carpeting and electric blinds enhancing the ambiance. The two-car garage is equipped with professionally installed overhead racks, keypad access and electric car charger. The luxurious Primary Suite is a private sanctuary, complete with pond views, a spacious walk-in closet, and a versatile bonus room—ideal for a home office, nursery, or personal retreat. The spa-like ensuite bath and extended suite layout elevate your everyday living experience. Outdoor living is reimagined with a screened, extended lanai showcasing roll-down blinds for ultimate privacy. The fully equipped summer kitchen features water, drain, a Paradise Grill with side burner, sink, and refrigerator—perfectly complemented by a Hot Spring Spa for six, all overlooking wildlife in a lush Conservation Homesite and Water view. Energy efficiency is paramount in this home, with spray-in attic insulation, energy-saving tinted windows, and smart home features that combine to lower utility costs while enhancing comfort. Located in the desirable gated community of Mariposa, enjoy resort-style amenities including a clubhouse, playground, and a sparkling pool. Community events and monthly gatherings foster a warm, inviting atmosphere. NO CDD! With quick access to I-75 and the Selmon Expressway, you're minutes from Downtown Tampa, shopping, pristine beaches, the airport, and MacDill Air Force Base. Schedule your private showing today!
Sold for $555,000
$555,000
10407 Alcon Blue Dr, Riverview, FL 33578
3beds
2,109sqft
Single Family Residence
Built in 2018
5,400 Square Feet Lot
$541,100 Zestimate®
$263/sqft
$2,698 Estimated rent
Home value
$541,100
Estimated sales range
Not available
$2,698/mo
Zestimate® history
Owner options
List your home for rent
$2,698/mo
Rent Zestimate®
Find your next renter with Zillow Rental Manager. Plus, with online applications, you can quickly screen prospective tenants – for free.
$2,698/mo
Rent Zestimate®
Refinance and save
$4,017/mo
Est. payment
Refinancing to a lower rate could help reduce your monthly payments and save thousands over the life of the loan.
$4,017/mo
Est. payment
Explore your selling options
Work with a Zillow partner agent
Leverage their expertise and Zillow's premium Showcase listings to get your home seen by more buyers.
Get startedList with your own agent
Get your home in front of millions of buyers by listing it on Zillow.
Learn how to do itSell it yourself
Take full control of how buyers see your home on Zillow by listing For Sale by Owner (FSBO).
List your homeWhat's special
Impressive islandDesigner finishesScreened extended lanaiPrivate sanctuaryVersatile bonus roomSleek quartz countertopsFully equipped summer kitchen
Zillow last checked:
Listing updated:
Listed by:
Mary Yvette Nieves 407-314-0232,
RE/MAX REALTY UNLIMITED 813-684-0016
Bought with:
Kyle Keller, 3287584
CHARLES RUTENBERG REALTY INC
Source: Stellar MLS,MLS#: TB8378107 Originating MLS: Suncoast Tampa
Originating MLS: Suncoast Tampa
Facts & features
Interior
Bedrooms & bathrooms
- Bedrooms: 3
- Bathrooms: 2
- Full bathrooms: 2
Rooms
- Room types: Den/Library/Office
Primary bedroom
- Features: Shower No Tub, Walk-In Closet(s)
- Level: First
- Area: 260 Square Feet
- Dimensions: 20x13
Bedroom 2
- Features: Built-in Closet
- Level: First
- Area: 121 Square Feet
- Dimensions: 11x11
Bedroom 3
- Features: Built-in Closet
- Level: First
- Area: 176 Square Feet
- Dimensions: 16x11
Den
- Features: No Closet
- Level: First
- Area: 144 Square Feet
- Dimensions: 12x12
Dining room
- Level: First
- Area: 110 Square Feet
- Dimensions: 10x11
Kitchen
- Features: Pantry
- Level: First
Living room
- Level: First
- Area: 240 Square Feet
- Dimensions: 20x12
Heating
- Central, Electric
Cooling
- Central Air
Appliances
- Included: Oven, Cooktop, Dishwasher, Disposal, Dryer, Electric Water Heater, Freezer, Ice Maker, Microwave, Range Hood, Refrigerator, Washer, Water Softener
- Laundry: Electric Dryer Hookup, Laundry Room
Features
- Ceiling Fan(s), Crown Molding, Eating Space In Kitchen, High Ceilings, In Wall Pest System, Open Floorplan, Primary Bedroom Main Floor, Smart Home, Solid Wood Cabinets, Stone Counters, Thermostat, Walk-In Closet(s)
- Flooring: Carpet, Ceramic Tile
- Doors: Outdoor Grill, Outdoor Kitchen, Sliding Doors
- Windows: Double Pane Windows, Shades, Shutters, Window Treatments, Hurricane Shutters, Hurricane Shutters/Windows
- Has fireplace: No
Interior area
- Total structure area: 3,166
- Total interior livable area: 2,109 sqft
Property
Parking
- Total spaces: 2
- Parking features: Driveway, Electric Vehicle Charging Station(s), Garage Door Opener, Ground Level, Off Street, On Street
- Attached garage spaces: 2
- Has uncovered spaces: Yes
Features
- Levels: One
- Stories: 1
- Patio & porch: Covered, Enclosed, Front Porch, Rear Porch, Screened
- Exterior features: Irrigation System, Lighting, Outdoor Grill, Outdoor Kitchen, Rain Gutters, Sidewalk
- Has spa: Yes
- Spa features: Above Ground, Heated
- Fencing: Fenced,Vinyl
- Has view: Yes
- View description: Trees/Woods, Water, Pond
- Has water view: Yes
- Water view: Water,Pond
- Waterfront features: Pond, Pond Access
Lot
- Size: 5,400 Square Feet
- Dimensions: 45 x 120
- Features: Conservation Area, Landscaped, Level, Sidewalk
- Residential vegetation: Mature Landscaping
Details
- Additional structures: Outdoor Kitchen
- Parcel number: U053020A1G00000000100.0
- Zoning: PD
- Special conditions: None
Construction
Type & style
- Home type: SingleFamily
- Architectural style: Florida
- Property subtype: Single Family Residence
Materials
- Block
- Foundation: Slab
- Roof: Shingle
Condition
- New construction: No
- Year built: 2018
Details
- Builder model: Areca
- Builder name: Meritage Homes
Utilities & green energy
- Sewer: Public Sewer
- Water: Public
- Utilities for property: BB/HS Internet Available, Cable Available, Cable Connected, Electricity Available, Electricity Connected, Fiber Optics, Fire Hydrant, Public, Sprinkler Meter, Street Lights, Underground Utilities, Water Available, Water Connected
Community & HOA
Community
- Features: Clubhouse, Deed Restrictions, Gated Community - No Guard, Playground, Pool, Sidewalks
- Security: Gated Community, Security Lights, Security System, Security System Owned, Smoke Detector(s)
- Pet fee: $0 monthly
- Subdivision: MARIPOSA PH 1
HOA
- Has HOA: Yes
- Amenities included: Clubhouse, Gated, Playground, Pool
- Services included: Common Area Taxes, Community Pool, Maintenance Grounds, Manager, Private Road, Recreational Facilities
- HOA fee: $192 monthly
- HOA name: Greenacre Properties/Sai Davila
- HOA phone: 813-600-1100
Location
- Region: Riverview
Financial & listing details
- Price per square foot: $263/sqft
- Tax assessed value: $401,847
- Annual tax amount: $3,604
- Date on market: 4/25/2025
- Cumulative days on market: 5 days
- Listing terms: Cash,Conventional,FHA,VA Loan
- Ownership: Fee Simple
- Total actual rent: 0
- Electric utility on property: Yes
- Road surface type: Paved, Asphalt
Price history
| Date | Event | Price |
|---|---|---|
| 6/9/2025 | Sold | $555,000-3.5%$263/sqft |
Source:  Stellar MLS #TB8378107 Report a problem Stellar MLS #TB8378107 Report a problem | ||
| 5/1/2025 | Pending sale | $575,000$273/sqft |
Source: Stellar MLS #TB8378107 Report a problem | ||
| 4/25/2025 | Listed for sale | $575,000+43.4%$273/sqft |
Source: Stellar MLS #TB8378107 Report a problem | ||
| 12/4/2018 | Sold | $401,100$190/sqft |
Source: Public Record Report a problem | ||
Public tax history
| Year | Property taxes | Tax assessment |
|---|---|---|
| 2025 | $3,897 +8.1% | $401,847 +100% |
| 2024 | $3,605 +3.9% | $200,877 +3% |
| 2023 | $3,471 +5.2% | $195,026 +3% |
| 2022 | $3,301 +1.2% | $189,346 +3% |
| 2021 | $3,262 +2.8% | $183,831 +1.4% |
| 2020 | $3,174 -4.4% | $181,293 +2.3% |
| 2019 | $3,321 | $177,217 +241.9% |
| 2018 | $3,321 +180.8% | $51,835 +15.1% |
| 2017 | $1,183 +7.8% | $45,018 +17.8% |
| 2016 | $1,098 +7.7% | $38,200 +604.5% |
| 2015 | $1,019 | $5,422 |
Find assessor info on the county website
Neighborhood: 33578
Nearby homes
- $489,5003 bd3 ba2.2k sqft10405 Alcon Blue Dr, Riverview, FL 33578Off Market
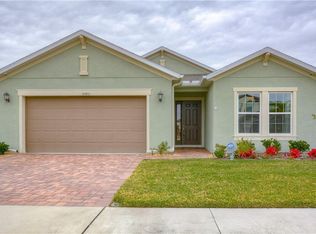
- $475,300-- bd2 ba2.1k sqft10409 Alcon Blue Dr, Riverview, FL 33578Off Market
- $477,1004 bd2 ba2.1k sqft10403 Alcon Blue Dr, Riverview, FL 33578Off Market
- $598,6003 bd3 ba2.2k sqft10411 Alcon Blue Dr, Riverview, FL 33578Off Market
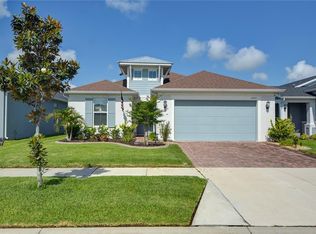
- $645,6005 bd4 ba3.4k sqft10401 Alcon Blue Dr, Riverview, FL 33578Off Market
- $555,8004 bd3 ba2.3k sqft10413 Alcon Blue Dr, Riverview, FL 33578Off Market
- $1,010,0005 bd4 ba4.2k sqft10406 Alcon Blue Dr, Riverview, FL 33578Sold
- $539,4004 bd2 ba2.3k sqft10408 Alcon Blue Dr, Riverview, FL 33578Off Market
Nearby schools
GreatSchools rating
- 5/10Symmes Elementary SchoolGrades: PK-5Distance: 1.4 mi
- 2/10Giunta Middle SchoolGrades: 6-8Distance: 1.9 mi
- 3/10Spoto High SchoolGrades: 9-12Distance: 1.8 mi
Schools provided by the listing agent
- Elementary: Symmes-HB
- Middle: McLane-HB
- High: Spoto High-HB
Source: Stellar MLS. This data may not be complete. We recommend contacting the local school district to confirm school assignments for this home.
Get a cash offer in 3 minutes
Find out how much your home could sell for in as little as 3 minutes with a no-obligation cash offer.
Estimated market value
$541,100
Get a cash offer in 3 minutes
Find out how much your home could sell for in as little as 3 minutes with a no-obligation cash offer.
Estimated market value
$541,100
- Florida
- Hillsborough County
- Brandon
- 33578
- 10407 Alcon Blue Dr
Nearby cities
Nearby neighborhoods
Nearby zip codes
Other Brandon Topics
