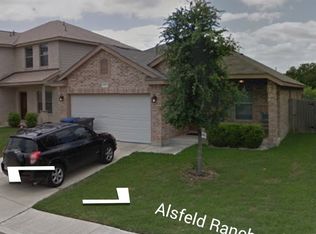
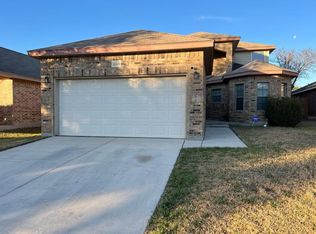
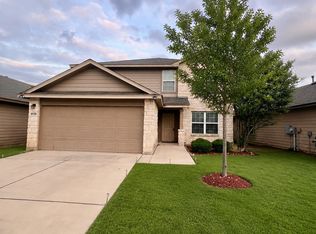
Welcome to this charming, beautifully updated two-story home situated in a quiet, highly desirable San Antonio neighborhood! New shingles, interior and exterior paint and flooring as of August 2026. PICK YOUR APPLIANCES! Seller is offering a $1600 credit toward dishwasher/stove/range and vent hood/microwave. Enjoy a generous main-floor living area featuring soft neutral tones, luxury vinyl plank flooring, and a recessed tray ceiling complete with a refreshing ceiling fan. Equipped with rich wood cabinetry, ample counter space, a functional peninsula with breakfast bar seating, and a dedicated pantry/storage space. A lovely wooden-railed staircase leads to spacious upstairs bedrooms, including a bright primary suite with a charming bay window configuration. Step outside to a covered back porch ideal for outdoor dining, grilling, or relaxing in the shade. A broad, level lawn offering plenty of space for pets, play, or future outdoor additions, framed by sturdy wood privacy fencing. Quick access to local schools, shopping centers, dining, and major San Antonio thoroughfares.
For sale
$309,900
10407 ALSFELD RNCH, Helotes, TX 78023
4beds
2,308sqft
Single Family Residence
Built in 2006
5,662 Square Feet Lot
$306,700 Zestimate®
$134/sqft
$13/mo HOA
What's special
Sturdy wood privacy fencingLuxury vinyl plank flooringCharming bay window configurationRefreshing ceiling fanRecessed tray ceilingAmple counter spaceLovely wooden-railed staircase
- 46 days
- 251
- 30
Zillow last checked:
Listing updated:
Listed by:
Clayton Pickens TREC #620145 (210) 687-7978,
Clayton Allen Real Estate, LLC
Source: LERA MLS,MLS#: 2007175
Facts & features
Interior
Bedrooms & bathrooms
- Bedrooms: 4
- Bathrooms: 3
- Full bathrooms: 2
- 1/2 bathrooms: 1
Primary bedroom
- Level: Upper
- Area: 216
- Dimensions: 18 x 12
Bedroom 2
- Area: 156
- Dimensions: 13 x 12
Bedroom 3
- Area: 168
- Dimensions: 14 x 12
Bedroom 4
- Area: 210
- Dimensions: 15 x 14
Primary bathroom
- Features: Tub/Shower Combo
- Area: 60
- Dimensions: 12 x 5
Family room
- Area: 225
- Dimensions: 15 x 15
Kitchen
- Area: 117
- Dimensions: 13 x 9
Living room
- Area: 182
- Dimensions: 14 x 13
Heating
- Central, Electric
Cooling
- Ceiling Fan(s), Two Central
Appliances
- Included: Disposal, Plumbed For Ice Maker, Electric Water Heater
- Laundry: In Kitchen, Washer Hookup, Dryer Connection
Features
- Two Living Area, Liv/Din Combo, Eat-in Kitchen, Breakfast Bar, Pantry, All Bedrooms Upstairs, 1st Floor Lvl/No Steps, Open Floorplan, High Speed Internet, Walk-In Closet(s), Ceiling Fan(s)
- Flooring: Carpet
- Windows: Double Pane Windows
- Has basement: No
- Has fireplace: No
- Fireplace features: Not Applicable
Interior area
- Total interior livable area: 2,308 sqft
Property
Parking
- Total spaces: 2
- Parking features: Two Car Garage, Attached, Garage Door Opener
- Attached garage spaces: 2
Features
- Levels: Two
- Stories: 2
- Patio & porch: Patio, Covered
- Pool features: None
- Fencing: Privacy
Lot
- Size: 5,662 Square Feet
- Features: Curbs, Sidewalks, Fire Hydrant w/in 500'
- Residential vegetation: Mature Trees
Details
- Parcel number: 156630230240
Construction
Type & style
- Home type: SingleFamily
- Property subtype: Single Family Residence
Materials
- Brick, Wood Siding, Fiber Cement
- Foundation: Slab
- Roof: Composition
Condition
- Pre-Owned
- New construction: No
- Year built: 2006
Details
- Builder name: New Leaf
Utilities & green energy
- Electric: CPS Energy
- Gas: None
- Sewer: SAWS
- Water: SAWS
- Utilities for property: Cable Available, Private Garbage Service
Community & HOA
Community
- Features: Playground, Cluster Mail Box, School Bus
- Security: Smoke Detector(s)
- Subdivision: Braun Ridge
HOA
- Has HOA: Yes
- HOA fee: $155 annually
- HOA name: BRAUNRIDGE HOMEOWNER'S ASSOCIATION
Location
- Region: Helotes
Financial & listing details
- Price per square foot: $134/sqft
- Tax assessed value: $341,940
- Annual tax amount: $7,587
- Price range: $309.9K - $309.9K
- Date on market: 8/9/2026
- Cumulative days on market: 46 days
- Listing terms: Conventional,FHA,VA Loan,Cash
- Road surface type: Paved
Estimated market value
$306,700
$291,000 - $322,000
$2,201/mo
Price history
| Date | Event | Price |
|---|---|---|
| 8/9/2026 | Listed for sale | $309,900+44.9%$134/sqft |
Source:  LERA MLS #2007175 Report a problem LERA MLS #2007175 Report a problem | ||
| 12/24/2017 | Listing removed | $1,450$1/sqft |
Source: Cop Properties, LP #1271031 Report a problem | ||
| 12/15/2017 | Price change | $1,450-9.1%$1/sqft |
Source: Cop Properties, LP #1271031 Report a problem | ||
| 12/15/2017 | Listing removed | $213,900$93/sqft |
Source: Cop Properties, LP #1274970 Report a problem | ||
| 12/13/2017 | Price change | $213,900+0.2%$93/sqft |
Source: Cop Properties, LP #1274970 Report a problem | ||
| 11/13/2017 | Price change | $213,500-2.5%$93/sqft |
Source: Cop Properties, LP #1274970 Report a problem | ||
| 10/19/2017 | Listed for sale | $219,000$95/sqft |
Source: Cop Properties, LP #1274970 Report a problem | ||
| 9/28/2017 | Listed for rent | $1,595+6.3%$1/sqft |
Source: Cop Properties, LP #1271031 Report a problem | ||
| 4/26/2013 | Listing removed | $1,500$1/sqft |
Source: Success Realty #994380 Report a problem | ||
| 4/13/2013 | Listed for rent | $1,500+7.1%$1/sqft |
Source: Success Realty #994380 Report a problem | ||
| 3/22/2012 | Listing removed | $1,400$1/sqft |
Source: MHN Properties #935052 Report a problem | ||
| 3/9/2012 | Listed for rent | $1,400$1/sqft |
Source: MHN Properties #935052 Report a problem | ||
Public tax history
| Year | Property taxes | Tax assessment |
|---|---|---|
| 2025 | $7,831 -1.5% | $341,940 -1.5% |
| 2024 | $7,952 -1.3% | $347,280 -1% |
| 2023 | $8,057 +3.6% | $350,810 +11.6% |
| 2022 | $7,778 +24.7% | $314,220 +21.9% |
| 2021 | $6,240 | $257,760 +7% |
| 2020 | $6,240 +3.5% | $241,000 +4.3% |
| 2019 | $6,031 | $231,170 +5.4% |
| 2018 | $6,031 +1.6% | $219,320 -0.9% |
| 2017 | $5,934 +10.2% | $221,390 +10.4% |
| 2016 | $5,383 +9% | $200,460 +2.7% |
| 2015 | $4,939 | $195,100 +6.6% |
| 2014 | $4,939 | $183,030 +9.2% |
| 2013 | -- | $167,610 |
| 2012 | -- | $167,610 -1.6% |
| 2011 | -- | $170,420 +0.2% |
| 2010 | -- | $170,000 -1.1% |
| 2009 | -- | $171,820 -5.9% |
| 2008 | -- | $182,690 -1% |
| 2007 | -- | $184,490 |
Find assessor info on the county website
Monthly payment
Est. payment
Payment breakdown
Explore the cost of this home by adjusting the details. Changes won't be saved.Climate risks
Neighborhood: 78023
Nearby schools
Schools provided by the listing agent
- Elementary: Charles Kuentz
- Middle: Jefferson Jr High
- High: O'connor
- District: Northside
Source: LERA MLS. This data may not be complete. We recommend contacting the local school district to confirm school assignments for this home.
Similar homes
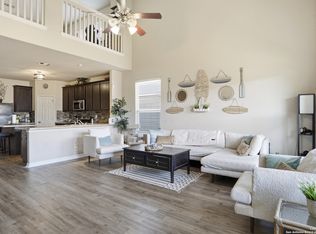
- $310,0004 bd3 ba2.5k sqft11935 Curtis, San Antonio, TX 78254For Sale
 MLS ID #1917007, Allen Lu TREC #634209, Adapt Realty Group. LERA MLS
 - $314,9004 bd2 ba1.8k sqft8750 FISCHER FLS, San Antonio, TX 78254For Sale
 MLS ID #1997134, Sandra Rangel TREC #579513, Real Broker, LLC. LERA MLS
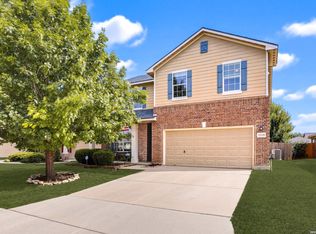
 - $276,5004 bd3 ba2.4k sqft11119 Geneva Ford, San Antonio, TX 78254For Sale
 MLS ID #2002985, Christopher Watters TREC #567369, Watters International Realty. LERA MLS
 - $319,0005 bd4 ba2.6k sqft8928 Quihi, San Antonio, TX 78254For Sale
 MLS ID #1965498, Luis Ochoa TREC #602390, Truman and Saenz Realty. LERA MLS
 - $314,9904 bd3 ba2.6k sqft15131 Galaxy Pt, San Antonio, TX 78253For SaleMLS ID #2001828, Melinda Holbrook TREC #707337, Keller Williams Heritage. LERA MLS
- $277,0004 bd3 ba2.1k sqft10339 Tiger Paw, San Antonio, TX 78251For SaleMLS ID #2007532, Shane Neal TREC #608871, eXp Realty. LERA MLS
- $279,9003 bd3 ba2.3k sqft12103 Amber Vista, San Antonio, TX 78254For SaleMLS ID #1993097, Shane Neal TREC #608871, eXp Realty. LERA MLS
- $320,0004 bd3 ba2.4k sqft1027 MAGNOLIA FLD, San Antonio, TX 78251For SaleMLS ID #1963283, Natalia Noval TREC #647002, Vortex Realty. LERA MLS
- $359,5004 bd3 ba2.6k sqft11926 BRISCOE RNCH, San Antonio, TX 78254For SaleMLS ID #1999110, Angelica Erosa De Perez TREC #708336, Resi Realty, LLC. LERA MLS
- $314,9994 bd4 ba2.3k sqft1631 Badger Wolf, San Antonio, TX 78245For SaleMLS ID #2005581, Shane Neal TREC #608871, eXp Realty. LERA MLS
- $299,9005 bd3 ba3.2k sqft8807 LAGUNA FLS, San Antonio, TX 78251For SaleMLS ID #2003031, Randy Elgin TREC #525639, Keller Williams Legacy. LERA MLS
- $350,0004 bd2 ba1.9k sqft9515 River Rye, San Antonio, TX 78254For SaleMLS ID #2013339, Edith Garza TREC #737376, Premier Realty Group Platinum. LERA MLS
- $285,0003 bd2 ba1.7k sqft6314 Black Bear, San Antonio, TX 78253For SaleMLS ID #2015494, Kristie Benavidez TREC #749389, JB Goodwin, REALTORS. LERA MLS
- $325,0004 bd3 ba2.8k sqft827 Point Cove, San Antonio, TX 78253For SaleMLS ID #2004648, Melissa Stagers TREC #435856, M. Stagers Realty Partners. LERA MLS
- $310,0003 bd2 ba1.7k sqft12614 Cascade Hills, San Antonio, TX 78253For SaleMLS ID #1920656, Trudy Scott TREC #676737, Coldwell Banker D'Ann Harper. LERA MLS
- $375,0004 bd3 ba2.2k sqft5819 Quiet Glen Dr, San Antonio, TX 78240For SaleMLS ID #2010802, Christopher Galvan TREC #723068, Keller Williams Heritage. LERA MLS
- $349,9994 bd3 ba2.8k sqft7903 Headwaters Trl, San Antonio, TX 78254For SaleMLS ID #1963693, Jesus Tejada TREC #755839, Keller Williams Heritage. LERA MLS
- $325,0004 bd3 ba3.1k sqft2251 COLORADO BND, San Antonio, TX 78245For SaleMLS ID #2008464, Carolyn Trevino TREC #749586, Orchard Brokerage. LERA MLS
- $291,0004 bd3 ba2k sqft13735 Prospector Post, San Antonio, TX 78253For SaleMLS ID #1869892, Denise Cantu-Friend TREC #646282, Troy Realtors, Inc.. LERA MLS
- $269,9004 bd3 ba2.1k sqft432 IRONGATE RDG, San Antonio, TX 78253For SaleMLS ID #2003208, Shannan Albrecht TREC #488042, Keller Williams Heritage. LERA MLS
