You will not want to miss this beautiful Birchwood Hills home. You will love the curb appeal of the charming woodwork and brick detailing the exterior. Enter into the inviting floor plan that seamlessly connects the kitchen, dining area, and living space. The entire house features beautiful hardwood floors, refinished and stained in 2021 with every room freshly painted in Benjamin Moore's Simply White. The spacious kitchen is equipped with stainless steel appliances and newer luxurious vinyl flooring, with sliding glass doors that lead to the expansive backyard. Enjoy all five bedrooms on the upper level, making it ideal for large families or those in need of extra space. Generous 5th bedroom has a finished crawl space, providing ample storage. In 2020, Jeld Wen solid core doors and barn doors were thoughtfully added throughout.
For added versatility, there's a second living area with wood beams that can serve as overflow space during gatherings or a kids' hangout, with a half bath that leads to separate office space.
Outside, the fenced in backyard is a private oasis, perfect for entertaining, with numerous inviting spots for socializing or kids playing. The rear deck extends from the house, providing a panoramic view of the outdoor fire pit area, patio with charming pergola and a second larger deck. This home boasts a plethora of additional features, including a brand-new HVAC system installed in 2021, complete with a humidifier. Additionally, a whole-house water filter with a UV filter was added in 2022, ensuring top-notch water quality.
Sold
Price Unknown
10407 Askew Ave, Kansas City, MO 64137
5beds
2,595sqft
Single Family Residence
Built in 1971
0.26 Acres Lot
$362,600 Zestimate®
$--/sqft
$2,574 Estimated rent
Home value
$362,600
$344,000 - $381,000
$2,574/mo
Zestimate® history
Owner options
List your home for rent
$2,574/mo
Rent Zestimate®
Find your next renter with Zillow Rental Manager. Plus, with online applications, you can quickly screen prospective tenants – for free.
$2,574/mo
Rent Zestimate®
Refinance and save
Refinancing to a lower rate could help reduce your monthly payments and save thousands over the life of the loan.
Explore your selling options
Work with a Zillow partner agent
Leverage their expertise and Zillow's premium Showcase listings to get your home seen by more buyers.
Get startedList with your own agent
Get your home in front of millions of buyers by listing it on Zillow.
Learn how to do itSell it yourself
Take full control of how buyers see your home on Zillow by listing For Sale by Owner (FSBO).
List your homeWhat's special
Wood beamsNewer luxurious vinyl flooringSliding glass doorsOutdoor fire pit areaBarn doorsFreshly paintedBeautiful hardwood floors
Zillow last checked:
Listing updated:
Listed by:
Laurel Hanson 405-761-6487,
Platinum Realty LLC
Bought with:
Terry Burks, 2017017791
Veterans Realty
Source: Heartland MLS as distributed by MLS GRID,MLS#: 2458006
Facts & features
Interior
Bedrooms & bathrooms
- Bedrooms: 5
- Bathrooms: 3
- Full bathrooms: 2
- 1/2 bathrooms: 1
Bedroom 1
- Features: Wood Floor
Bedroom 2
- Features: Wood Floor
Bedroom 3
- Features: Wood Floor
Bedroom 4
- Features: Wood Floor
Bedroom 5
- Features: All Carpet
Heating
- Forced Air
Cooling
- Electric
Appliances
- Laundry: In Basement
Features
- Flooring: Carpet, Wood
- Windows: Wood Frames
- Basement: Concrete,Daylight,Interior Entry
- Number of fireplaces: 1
- Fireplace features: Family Room, Gas Starter
Interior area
- Total structure area: 2,595
- Total interior livable area: 2,595 sqft
- Finished area above ground: 2,595
Property
Parking
- Total spaces: 2
- Parking features: Attached, Garage Faces Front
- Attached garage spaces: 2
Features
- Patio & porch: Deck, Patio
- Fencing: Wood
Lot
- Size: 0.26 Acres
- Features: Level
Details
- Parcel number: 49940050300000000
Construction
Type & style
- Home type: SingleFamily
- Architectural style: Traditional
- Property subtype: Single Family Residence
Materials
- Brick/Mortar, Vinyl Siding
- Roof: Composition
Condition
- Year built: 1971
Utilities & green energy
- Sewer: Public Sewer
- Water: Public
Community & HOA
Community
- Subdivision: Birchwood Hills
HOA
- Has HOA: Yes
Location
- Region: Kansas City
Financial & listing details
- Tax assessed value: $236,720
- Annual tax amount: $3,368
- Date on market: 10/12/2023
- Ownership: Private
Price history
| Date | Event | Price |
|---|---|---|
| 12/5/2023 | Sold | -- |
Source:  Heartland MLS as distributed by MLS GRID #2458006 Report a problem Heartland MLS as distributed by MLS GRID #2458006 Report a problem | ||
| 10/27/2023 | Pending sale | $340,000$131/sqft |
Source: Heartland MLS as distributed by MLS GRID #2458006 Report a problem | ||
| 10/18/2023 | Contingent | $340,000$131/sqft |
Source: Heartland MLS as distributed by MLS GRID #2458006 Report a problem | ||
| 10/12/2023 | Listed for sale | $340,000+126.8%$131/sqft |
Source: Heartland MLS as distributed by MLS GRID #2458006 Report a problem | ||
| 8/30/2016 | Sold | -- |
Source: Heartland MLS as distributed by MLS GRID #45001_2010318 Report a problem | ||
| 5/24/2011 | Sold | -- |
Source: Agent Provided Report a problem | ||
| 3/3/2011 | Listed for sale | $149,900-20.6%$58/sqft |
Source: Glad Heart Realty #1715119 Report a problem | ||
| 1/6/2011 | Listing removed | $188,900$73/sqft |
Source: Glad Heart Realty #1690195 Report a problem | ||
| 8/26/2010 | Listed for sale | $188,900$73/sqft |
Source: Glad Heart Realty #1690195 Report a problem | ||
| 2/25/2002 | Sold | -- |
Source: Public Record Report a problem | ||
Public tax history
| Year | Property taxes | Tax assessment |
|---|---|---|
| 2025 | $4,004 -16.7% | $44,977 -19.1% |
| 2024 | $4,810 +1.8% | $55,564 |
| 2023 | $4,723 +40.2% | $55,564 +63.4% |
| 2022 | $3,368 +15.9% | $34,010 |
| 2021 | $2,905 -5.4% | $34,010 +0.1% |
| 2020 | $3,070 +5.7% | $33,978 |
| 2019 | $2,904 | $33,978 +17.8% |
| 2018 | $2,904 -1.9% | $28,843 |
| 2017 | $2,961 +16.7% | $28,843 +7.3% |
| 2016 | $2,538 +4.4% | $26,880 +2% |
| 2014 | $2,432 +10.5% | $26,353 |
| 2013 | $2,202 +0.4% | $26,353 +11.8% |
| 2012 | $2,193 +0.6% | $23,574 |
| 2011 | $2,179 +0.7% | $23,574 |
| 2010 | $2,163 -12.6% | $23,574 |
| 2009 | $2,476 +7.3% | $23,574 -14% |
| 2008 | $2,307 +1.3% | $27,412 |
| 2007 | $2,277 +0% | $27,412 +2% |
| 2006 | $2,276 +22.1% | $26,875 |
| 2005 | $1,864 +0.9% | $26,875 +15% |
| 2004 | $1,847 +18.9% | $23,369 |
| 2003 | $1,554 +0.8% | $23,369 +14% |
| 2002 | $1,542 +5.1% | $20,499 |
| 2001 | $1,467 | $20,499 |
Find assessor info on the county website
Neighborhood: St. Catherine's Gardens
Nearby homes
- $274,3003 bd2 ba1.6k sqft10413 Askew Ave, Kansas City, MO 64137Off Market
- $346,1005 bd3 ba2.9k sqft10401 Askew Ave, Kansas City, MO 64137Off Market
- $262,2004 bd3 ba1.5k sqft10408 Monroe Ave, Kansas City, MO 64137Off Market
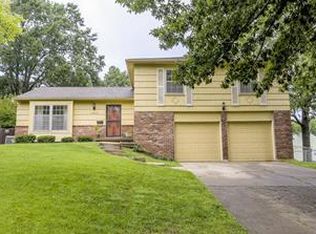
- $322,6004 bd3 ba2.3k sqft10410 Monroe Ave, Kansas City, MO 64137Off Market
- $337,6005 bd4 ba2.3k sqft10400 Monroe Ave, Kansas City, MO 64137Off Market
- $312,0004 bd2 ba2.3k sqft10406 Askew Ave, Kansas City, MO 64137Off Market
- $--1,200 Square Feet10402 Askew Ave, Kansas City, MO 64137Sold
- $320,7004 bd3 ba2.4k sqft10419 Askew Ave, Kansas City, MO 64137Off Market
Nearby schools
GreatSchools rating
- 4/10Warford Elementary SchoolGrades: K-5Distance: 1.2 mi
- 2/10Hickman Mills 8th Grade CenterGrades: 8Distance: 2.2 mi
- 2/10Ruskin High SchoolGrades: 9-12Distance: 2.5 mi
Get a cash offer in 3 minutes
Find out how much your home could sell for in as little as 3 minutes with a no-obligation cash offer.
Estimated market value
$362,600
Get a cash offer in 3 minutes
Find out how much your home could sell for in as little as 3 minutes with a no-obligation cash offer.
Estimated market value
$362,600
Nearby cities
Nearby neighborhoods
Nearby zip codes
Other Kansas City Topics
