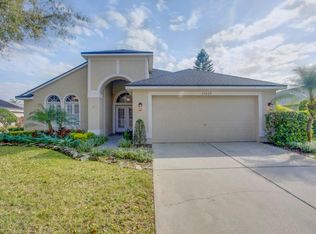
Stunning WESTCHASE Retreat: A Perfect Blend of Luxury and Sustainability! Welcome to your dream home, where sophistication meets cutting-edge technology! With over $120,000 of recent upgrades, you are going to want to see this one in person! You’ll step inside to discover TRAVERTINE FLOORS that flow seamlessly throughout, a fabulous SPLIT BEDROOM PLAN and incredible upgrades. The kitchen is a dream, boasting gorgeous CUSTOM CABINETS and breathtaking GRANITE countertops. The chef in you will appreciate the amazing WOLF RANGE, SUB-ZERO fridge, POT FILLER, huge spice drawer and much more! Indulge in smart living with the Generac WHOLE HOUSE GENERATOR and SOLAR PANELS, ensuring energy efficiency and peace of mind. Enjoy STATE-OF-THE-ART features such as the “U by Moen” MILTI-HEAD SHOWER in your master bathroom, and many other SMART FEATURES that are Alexa or app driven throughout including Leviton smart switches, pool automation, Yale door lock, HVAC/Ecobee thermostat, MyQ garage opener, lawn irrigation, front door and wired cameras around property. Safety and strength are paramount with a custom HURRICANE RATED front door, HURRICANE IMPACT WINDOWS and GARAGE DOORS, providing you with security and elegance. Modern conveniences with a water softener and an TANKLESS HOT WATER HEATER installed in 2019. Recent renovations to the bathrooms in 2020 elevate the luxury experience, while the pool area has been meticulously maintained, with the filter and salt cell just replaced in 2024. This home also features a fully refurbished SCREENED IN PATIO with all new screens (2025), double garage door spring replacement (2025) and a NEWER ROOF (2022)! The stunning DRIVEWAY PAVERS, coupled with updated landscaping, enhance the exterior charm. Plus, a thriving ORGANIC GARDEN is already in place for your green thumb! Nestled in a serene CUL-DE-SAC within the fabulous community of Westchase, this home is not just a home—it's a lifestyle. The Westchase community is known for its beautifully maintained landscapes, walking trails, and family-friendly atmosphere. Residents enjoy access to top-rated schools, community parks, and two large swimming pools and much more! The WESTCHASE TOWN CENTER provides an array of dining, shopping, and entertainment options just minutes from your door. With its close proximity to major highways, this neighborhood provides an easy commute to downtown Tampa, the airport, and the beautiful Gulf beaches.This home is a rare gem in a prime location.
Sold for $790,000
Zillow last checked:
Listing updated:
Bought with:
Gregory Margliano, 3026233
COMPASS FLORIDA LLC
Source: Stellar MLS,MLS#: TB8374951 Originating MLS: Suncoast Tampa
Originating MLS: Suncoast Tampa
Price history
| Date | Event | Price |
|---|---|---|
| 6/2/2025 | Sold | $790,000+1.9%$370/sqft |
Source:  Stellar MLS #TB8374951 Report a problem Stellar MLS #TB8374951 Report a problem | ||
| 4/21/2025 | Pending sale | $775,000$363/sqft |
Source: Stellar MLS #TB8374951 Report a problem | ||
| 4/16/2025 | Listed for sale | $775,000+98.7%$363/sqft |
Source: Stellar MLS #TB8374951 Report a problem | ||
| 6/16/2014 | Sold | $390,000-1.3%$183/sqft |
Source: Public Record Report a problem | ||
| 5/22/2014 | Pending sale | $395,000$185/sqft |
Source: Coldwell Banker #T2622971 Report a problem | ||
| 5/22/2014 | Listed for sale | $395,000$185/sqft |
Source: Coldwell Banker #T2622971 Report a problem | ||
| 4/19/2014 | Listing removed | $395,000$185/sqft |
Source: Coldwell Banker Residential Real Estate - South Tampa #T2622971 Report a problem | ||
| 4/5/2014 | Listed for sale | $395,000+12.9%$185/sqft |
Source: Coldwell Banker #T2622971 Report a problem | ||
| 7/27/2012 | Sold | $350,000-2.8%$164/sqft |
Source: Stellar MLS #T2522858 Report a problem | ||
| 6/15/2012 | Listed for sale | $359,900+2.9%$169/sqft |
Source: Coldwell Banker #T2522858 Report a problem | ||
| 11/6/2010 | Listing removed | $349,900$164/sqft |
Source: Century 21Elite Locations #T2393468 Report a problem | ||
| 10/7/2010 | Listed for sale | $349,900+6.4%$164/sqft |
Source: Century 21Elite Locations #T2393468 Report a problem | ||
| 3/23/2010 | Sold | $328,900-21.7%$154/sqft |
Source: Public Record Report a problem | ||
| 2/16/2005 | Sold | $420,000+71.4%$197/sqft |
Source: Public Record Report a problem | ||
| 8/29/2001 | Sold | $245,000+40.6%$115/sqft |
Source: Public Record Report a problem | ||
| 12/29/1998 | Sold | $174,300$82/sqft |
Source: Public Record Report a problem | ||

Get a cash offer in 3 minutes
Find out how much your home could sell for in as little as 3 minutes with a no-obligation cash offer.
Estimated market value
$776,100
