Beautifully maintained 2503 sq ft home featuring 3 BRs and 2.5 baths. Enter through the 2 story Foyer to the spacious Family Room with soaring ceilings, palladium windows, and a cozy gas fireplace! The Dining Room, currently used as an office, boasts French doors, triple windows and a tray ceiling. The kitchen is equipped with Corian countertops, ample cabinetry, with pull out shelving in lower cabinets and the pantry. All appliances convey, including the 2 yr. old microwave and washer/dryer in the laundry room. The Sunroom, filled with light, offers palladium windows and a Pella sliding door with screen. The Primary Bedroom easily fits a king-sized bed and features blackout shades, tray ceiling, double vanities in the ensuite bath, a soaking tub, and walk-in shower plus 2 closets. Downstairs also includes a half bath and laundry room with built in shelving. Upstairs you'll find 2 spacious BRs a full bath and a large storage room. The larger BR is currently used as a studio/craft room with built in cabinets and a work island. These can be removed and converted back to a BR (Flooring is present under the island and cabinets) There is also a sitting area attached. The 2-car garage offers built in shelving and a sink. The beautifully landscaped backyard ensures privacy and is enhanced by a patio and 13X 11 awning with a screen which is perfect for enjoying the backyard. Key updates include a 5yr old hot water heater, 2007 furnace and 2018 heat pump. Conveniently located near grocery stores, restaurants, and major highways, plus you can ride your golfcart to the shopping center! The clubhouse offers an indoor heated pool, outdoor pool, tennis/pickleball courts, exercise room, and a multitude of clubs and activities for your enjoyment! Come see this fantastic home today!
Sold for $547,000
$547,000
10407 Buchmill Dr, Glen Allen, VA 23060
3beds
2,503sqft
Condominium
Built in 2007
-- sqft lot
$562,100 Zestimate®
$219/sqft
$2,667 Estimated rent
Home value
$562,100
$534,000 - $590,000
$2,667/mo
Zestimate® history
Owner options
List your home for rent
$2,667/mo
Rent Zestimate®
Find your next renter with Zillow Rental Manager. Plus, with online applications, you can quickly screen prospective tenants – for free.
$2,667/mo
Rent Zestimate®
Refinance and save
$3,594/mo
Est. payment
Refinancing to a lower rate could help reduce your monthly payments and save thousands over the life of the loan.
$3,594/mo
Est. payment
Explore your selling options
Work with a Zillow partner agent
Leverage their expertise and Zillow's premium Showcase listings to get your home seen by more buyers.
Get startedList with your own agent
Get your home in front of millions of buyers by listing it on Zillow.
Learn how to do itSell it yourself
Take full control of how buyers see your home on Zillow by listing For Sale by Owner (FSBO).
List your homeWhat's special
Zillow last checked:
Listing updated:
Listed by:
Dianne Stanley info@srmfre.com,
Shaheen Ruth Martin & Fonville
Bought with:
Jacob Edens, 4001015614
Long & Foster REALTORS
Source: CVRMLS,MLS#: 2416224 Originating MLS: Central Virginia Regional MLS
Originating MLS: Central Virginia Regional MLSFacts & features
Interior
Bedrooms & bathrooms
- Bedrooms: 3
- Bathrooms: 3
- Full bathrooms: 2
- 1/2 bathrooms: 1
Primary bedroom
- Description: Tray ceiling, Ensuite bath, walk-in closet
- Level: First
- Dimensions: 16.0 x 13.0
Bedroom 2
- Description: Carpet, Ceiling fan, double closet
- Level: Second
- Dimensions: 12.0 x 13.0
Bedroom 3
- Description: Newer LVF, built-in cabinets, work island, sitting
- Level: Second
- Dimensions: 18.0 x 13.0
Dining room
- Description: Triple windows, tray ceiling, French doors
- Level: First
- Dimensions: 12.0 x 12.0
Family room
- Description: LVF, gas FP, 2 story with multiple windows
- Level: First
- Dimensions: 17.0 x 13.0
Florida room
- Description: Pallalium windows with shades
- Level: First
- Dimensions: 12.0 x 11.0
Foyer
- Description: 2 Story Foyer with Chandelier
- Level: First
- Dimensions: 10.0 x 8.0
Other
- Description: Tub & Shower
- Level: First
Other
- Description: Tub & Shower
- Level: Second
Half bath
- Level: First
Kitchen
- Description: Corian Countertops, newer microwave, all appliance
- Level: First
- Dimensions: 13.0 x 10.0
Laundry
- Description: Washer/dryer convey
- Level: First
- Dimensions: 0 x 0
Heating
- Forced Air, Natural Gas
Cooling
- Central Air, Electric
Appliances
- Included: Dryer, Dishwasher, Electric Cooking, Gas Water Heater, Microwave, Oven, Refrigerator, Stove, Washer
- Laundry: Washer Hookup, Dryer Hookup
Features
- Bookcases, Built-in Features, Tray Ceiling(s), Ceiling Fan(s), Cathedral Ceiling(s), Separate/Formal Dining Room, Double Vanity, Eat-in Kitchen, Fireplace, Garden Tub/Roman Tub, High Ceilings, Kitchen Island, Bath in Primary Bedroom, Main Level Primary, Pantry, Solid Surface Counters, Walk-In Closet(s)
- Flooring: Ceramic Tile, Partially Carpeted, Vinyl
- Doors: Sliding Doors, Storm Door(s)
- Windows: Palladian Window(s), Thermal Windows
- Has basement: No
- Attic: Access Only,Walk-In
- Number of fireplaces: 1
- Fireplace features: Gas
Interior area
- Total interior livable area: 2,503 sqft
- Finished area above ground: 2,503
Property
Parking
- Total spaces: 2
- Parking features: Attached, Direct Access, Garage, Off Street, Oversized
- Attached garage spaces: 2
Accessibility
- Accessibility features: Accessible Full Bath, Accessible Bedroom, Accessible Kitchen, Accessible Doors, Accessible Entrance
Features
- Levels: Two
- Stories: 2
- Patio & porch: Rear Porch, Front Porch, Patio, Porch
- Exterior features: Awning(s), Sprinkler/Irrigation, Porch
- Pool features: Indoor, In Ground, None, Outdoor Pool, Community
- Fencing: None
Lot
- Size: 5,945 Square Feet
- Features: Landscaped, Cul-De-Sac, Level
- Topography: Level
Details
- Parcel number: 7637653636.054
- Zoning description: R6C
Construction
Type & style
- Home type: Condo
- Architectural style: Two Story,Transitional
- Property subtype: Condominium
- Attached to another structure: Yes
Materials
- Brick, Drywall, Frame, Vinyl Siding
- Foundation: Slab
- Roof: Composition,Shingle
Condition
- Resale
- New construction: No
- Year built: 2007
Utilities & green energy
- Sewer: Public Sewer
- Water: Public
Community & HOA
Community
- Features: Clubhouse, Fitness, Gated, Home Owners Association, Pool, Tennis Court(s), Street Lights, Sidewalks
- Security: Gated Community, Smoke Detector(s)
- Senior community: Yes
- Subdivision: The Carriage Homes @ Crossridge
HOA
- Has HOA: Yes
- Amenities included: Landscaping, Management
- Services included: Clubhouse, Common Areas, Maintenance Grounds, Maintenance Structure, Pool(s), Recreation Facilities, Reserve Fund, Snow Removal, Trash
- HOA fee: $280 monthly
Location
- Region: Glen Allen
Financial & listing details
- Price per square foot: $219/sqft
- Tax assessed value: $506,700
- Annual tax amount: $4,306
- Date on market: 1/4/2026
- Ownership: Individuals
- Ownership type: Sole Proprietor
Price history
| Date | Event | Price |
|---|---|---|
| 9/19/2024 | Sold | $547,000+2.2%$219/sqft |
Source:  CVRMLS #2416224 Report a problem CVRMLS #2416224 Report a problem | ||
| 8/18/2024 | Pending sale | $535,000$214/sqft |
Source: CVRMLS #2416224 Report a problem | ||
| 8/1/2024 | Listed for sale | $535,000+62.1%$214/sqft |
Source: CVRMLS #2416224 Report a problem | ||
| 2/4/2013 | Sold | $330,000-10.3%$132/sqft |
Source: CVRMLS #1222109 Report a problem | ||
| 7/13/2007 | Sold | $367,791$147/sqft |
Source: Public Record Report a problem | ||
Public tax history
| Year | Property taxes | Tax assessment |
|---|---|---|
| 2025 | $4,479 +2.6% | $539,600 +5.1% |
| 2024 | $4,366 +1.4% | $513,600 +1.4% |
| 2023 | $4,307 +2.5% | $506,700 +2.5% |
| 2022 | $4,201 +8% | $494,200 +10.6% |
| 2021 | $3,889 +9.6% | $447,000 +3.7% |
| 2020 | $3,549 +4.8% | $431,100 +5.7% |
| 2019 | $3,388 | $407,900 +4.8% |
| 2018 | $3,388 +108.5% | $389,400 +4.2% |
| 2017 | $1,625 -47% | $373,600 +6% |
| 2016 | $3,066 +9.9% | $352,400 +2.3% |
| 2015 | $2,791 | $344,500 +7.4% |
| 2014 | $2,791 | $320,800 +7.5% |
| 2013 | -- | $298,300 |
| 2012 | -- | $298,300 |
| 2011 | -- | $298,300 |
| 2010 | -- | $298,300 -7.7% |
| 2009 | -- | $323,100 |
| 2008 | -- | -- |
Find assessor info on the county website
Neighborhood: 23060
Nearby homes
- $560,3003 bd2 ba2.5k sqft10409 Buchmill Dr, Glen Allen, VA 23060Off Market
- $493,5003 bd2 ba1.7k sqft10408 Buchmill Dr, Glen Allen, VA 23060Off Market
- $574,0003 bd2 ba2.5k sqft10405 Buchmill Dr, Glen Allen, VA 23060Off Market
- $511,6003 bd2 ba1.7k sqft10410 Buchmill Dr, Glen Allen, VA 23060Off Market
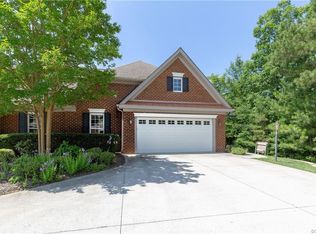
- $570,9003 bd3 ba2.5k sqft10411 Buchmill Dr, Glen Allen, VA 23060Off Market
- $557,9003 bd2 ba2.5k sqft10413 Buchmill Dr, Glen Allen, VA 23060Off Market
- $581,2003 bd2 ba2.5k sqft10412 Buchmill Dr, Glen Allen, VA 23060Off Market
- $567,1003 bd2 ba2.3k sqft10414 Buchmill Dr, Glen Allen, VA 23060Off Market
Nearby schools
GreatSchools rating
- 9/10Echo Lake Elementary SchoolGrades: PK-5Distance: 0.9 mi
- 5/10Hungary Creek Middle SchoolGrades: 6-8Distance: 0.4 mi
- 7/10Glen Allen High SchoolGrades: 9-12Distance: 0.5 mi
Schools provided by the listing agent
- Elementary: Echo Lake
- Middle: Hungary Creek
- High: Glen Allen
Source: CVRMLS. This data may not be complete. We recommend contacting the local school district to confirm school assignments for this home.
Get a cash offer in 3 minutes
Find out how much your home could sell for in as little as 3 minutes with a no-obligation cash offer.
Estimated market value
$562,100
Get a cash offer in 3 minutes
Find out how much your home could sell for in as little as 3 minutes with a no-obligation cash offer.
Estimated market value
$562,100
- Virginia
- Henrico County
- Glen Allen
- 23060
- 10407 Buchmill Dr
Nearby cities
Nearby neighborhoods
Nearby zip codes
Other Glen Allen Topics
