Skip main navigation
Sold
  • Price Unknown

    10407 E Arkose Peak Dr, Palmer, AK 99645

    4beds
    2,683sqft
    Single Family Residence
    Built in 2025
    0.92 Acres Lot
    $809,800 Zestimate®
    $--/sqft
    $3,863 Estimated rent

    Home value

    $809,800

    $737,000 - $891,000

    $3,863/mo

    Zestimate® history
    Loading
    Loading...

    Owner options

    List your home for rent

    $3,863/mo

    Rent Zestimate®

    Find your next renter with Zillow Rental Manager. Plus, with online applications, you can quickly screen prospective tenants – for free.

    Learn more

    $3,863/mo

    Rent Zestimate®

    Refinance and save

    Refinancing to a lower rate could help reduce your monthly payments and save thousands over the life of the loan.

    See today's rates

    Explore your selling options

    Work with a Zillow partner agent

    Leverage their expertise and Zillow's premium Showcase listings to get your home seen by more buyers.

    Get started

    List with your own agent

    Get your home in front of millions of buyers by listing it on Zillow.

    Learn how to do it

    Sell it yourself

    Take full control of how buyers see your home on Zillow by listing For Sale by Owner (FSBO).

    List your home

    What's special

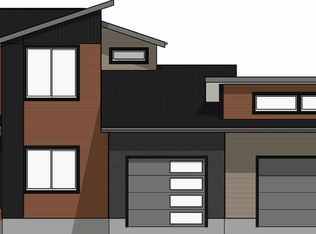
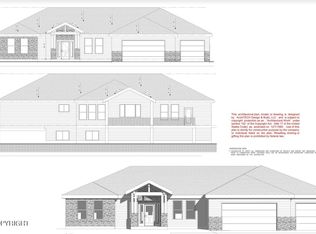
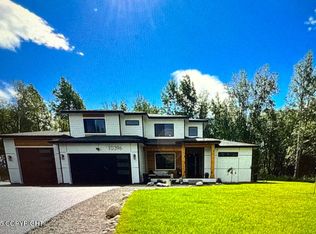
    Welcome to this stunning new construction home perfectly situated on a private one-acre lot with breathtaking mountain views. Thoughtfully designed with both luxury and functionality in mind, this 4-bedroom, 3-bathroom home offers exceptional craftsmanship and high-end finishes throughout -- with plenty of room to build a future shop.Step inside to an inviting open-concept floor plan featuringsoaring high ceilings and a vaulted great room accented by beautiful wooden beams. A grand fireplace anchors the living space, creating a warm and elegant focal point ideal for gathering and entertaining. Expansive upgraded black windows flood the home with natural light while perfectly framing the surrounding mountain scenery. The gourmet kitchen flows seamlessly into the main living and dining areas and includes a spacious walk-in pantry for ample storage and convenience. Retreat to the luxurious primary suite, where you'll find heated master bathroom floors, custom tile work, and a spa-inspired shower with dual shower heads for the ultimate at-home retreat experience. With a secondary family room, there's plenty of flexible space for a media room, playroom, or additional lounge area. The 3-car garage offers abundant room for vehicles, toys, and storage. Enjoy privacy, views, and the comfort of brand-new construction -- all in one exceptional property. This home perfectly blends modern elegance with mountain living.

    Zillow last checked:

    Listing updated:

    Listed by:

    Jessica Lowe,

    Discover Alaska Real Estate, LLC

    Bought with:

    The Walden Team

    Keller Williams Realty Alaska Group

    Keller Williams Realty Alaska Group

    Source: AKMLS,MLS#: 26-1690MLS Logo

    Facts & features

    Interior

    Bedrooms & bathrooms
    • Bedrooms: 4
    • Bathrooms: 3
    • Full bathrooms: 3
    Heating
    • Forced Air, Natural Gas
    Appliances
    • Laundry: Washer &/Or Dryer Hookup
    Features
    • BR/BA on Main Level, BR/BA Primary on Main Level, Ceiling Fan(s), Family Room, Pantry, Quartz Counters, Vaulted Ceiling(s)
    • Flooring: Carpet, Luxury Vinyl, Tile
    • Has basement: No
    • Has fireplace: Yes
    • Fireplace features: Gas
    • Common walls with other units/homes: No Common Walls
    Interior area
    • Total structure area: 2,683
    • Total interior livable area: 2,683 sqft

    Property

    Parking
    • Total spaces: 3
    • Parking features: Garage Door Opener, Paved, Attached, Heated Garage, No Carport
    • Attached garage spaces: 3
    • Has uncovered spaces: Yes
    Features
    • Levels: Two
    • Stories: 2
    • Patio & porch: Deck/Patio
    • Exterior features: Private Yard
    • Has view: Yes
    • View description: Mountain(s)
    • Waterfront features: None, No Access
    Lot
    • Size: 0.92 Acres
    • Features: Covenant/Restriction
    • Topography: Level,Sloping
    Details
    • Parcel number: 8293B03L012
    • Zoning: UNK
    • Zoning description: Unknown (re: all MSB)

    Construction

    Type & style
    • Home type: SingleFamily
    • Property subtype: Single Family Residence
    Materials
    • Wood Frame - 2x6, Wood Siding
    • Foundation: Block
    • Roof: Shingle
    Condition
    • New Construction
    • New construction: Yes
    • Year built: 2025
    Details
    • Builder name: Twin Valley Homes, LLC

    Utilities & green energy

    • Sewer: Septic Tank
    • Water: Shared Well

    Community & HOA

    Location
    • Region: Palmer

    Financial & listing details

    • Date on market: 2/24/2026
    • Road surface type: Paved

    Price history

    DateEventPrice
    6/18/2026Sold--
    Source: AKMLS #26-1690 Report a problem
    5/16/2026Pending sale$807,000$301/sqft
    Source: AKMLS #26-1690 Report a problem
    3/9/2026Listed for sale$807,000$301/sqft
    Source: AKMLS #26-1690 Report a problem

    Public tax history

    Tax history is unavailable.

    Neighborhood: 99645

    Nearby schools

    GreatSchools rating
    Sell for more on Zillow
    Get a Zillow Showcase℠ listing at no additional cost and you could sell for .
    $809,800
    2% more
    +$16,196
    With Zillow Showcase(estimated)
    $825,996