Skip main navigation
Under contract
  • $239,900

    10407 Goshawk Dr, Riverview, FL 33578

    3beds
    1,508sqft
    Manufactured Home, Single Family Residence
    Built in 2005
    8,500 Square Feet Lot
    $240,200 Zestimate®
    $159/sqft
    $39/mo HOA

    What's special

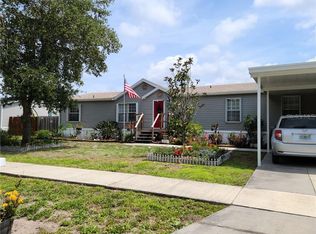
    Under contract-accepting backup offers. Welcome to 10407 Goshawk Drive in Riverview — a beautifully updated and FURNISHED 3-bedroom, 2-bath mobile home that combines modern upgrades with comfortable everyday living. From the moment you arrive, you’ll notice the attractive curb appeal featuring fresh landscaping, a COVERED CARPORT, and an EXTENDED DRIVEWAY for added convenience. Inside, the open-concept layout is filled with natural light and enhanced by updated flooring throughout. The spacious living area centers around a stunning stone WOOD-BURNING FIREPLACE, creating a warm and inviting atmosphere perfect for relaxing or entertaining guests. The KITCHEN was REMODELED in 2021 with UPDATED CABINETS and COUNTERTOPS, offering a clean, modern look along with plenty of storage and workspace. The primary suite provides a private retreat with its own en-suite bathroom, while two additional bedrooms offer flexibility for guests, family, or a home office setup. Step outside to a welcoming SCREENED-IN BACK PORCH overlooking the SPACIOUS BACKYARD, complete with an ABOVE-GROUND POOL — perfect for enjoying Florida living year-round. The backyard also features a STORAGE SHED, providing plenty of additional space for tools, outdoor equipment, or seasonal storage. Whether you're entertaining guests, relaxing after a long day, or enjoying your morning coffee, the outdoor space offers plenty of room to unwind and enjoy. Additional improvements include a NEW AC SYSTEM INSTALLED in MARCH of 2026 that comes with a TRANSFERRABLE 10-YEAR WARRANTY for added peace of mind. Conveniently located near shopping, dining, schools, and major highways, this move-in-ready Riverview home is one you won’t want to miss!
    46 days
    |
    29
    |
    0
    |

    Likely to sell faster than

    Zillow last checked:

    Listing updated:

    Listed by:

    James Marko 941-962-9979,

    FINE PROPERTIES 941-782-0000

    Source: Stellar MLS,MLS#: A4694916MLS LogoOriginating MLS: Sarasota - Manatee

      Facts & features

      Interior

      Bedrooms & bathrooms
      • Bedrooms: 3
      • Bathrooms: 2
      • Full bathrooms: 2
      Primary bedroom
      • Features: Built-in Closet
      • Level: First
      Bedroom 2
      • Features: Built-in Closet
      • Level: First
      Bedroom 3
      • Features: Built-in Closet
      • Level: First
      Bathroom 1
      • Level: First
      Kitchen
      • Level: First
      Living room
      • Level: First
      Heating
      • Central, Electric
      Cooling
      • Central Air
      Appliances
      • Included: Oven, Cooktop, Dishwasher, Dryer, Refrigerator, Washer
      • Laundry: Inside
      Features
      • Ceiling Fan(s), Open Floorplan, Primary Bedroom Main Floor
      • Flooring: Carpet, Engineered Hardwood
      • Doors: Sliding Doors
      • Has fireplace: Yes
      • Fireplace features: Wood Burning
      • Furnished: Yes
      Interior area
      • Total structure area: 1,928
      • Total interior livable area: 1,508 sqft

      Property

      Parking
      • Total spaces: 1
      • Parking features: Carport
      • Carport spaces: 1
      Features
      • Levels: One
      • Stories: 1
      • Exterior features: Storage
      • Has private pool: Yes
      • Pool features: Above Ground
      Lot
      • Size: 8,500 Square Feet
      • Dimensions: 85 x 100
      Details
      • Parcel number: U2930205OH00000600002.0
      • Zoning: RSC-6
      • Special conditions: None

      Construction

      Type & style
      • Home type: MobileManufactured
      • Property subtype: Manufactured Home, Single Family Residence
      Materials
      • Metal Frame
      • Foundation: Crawlspace
      • Roof: Metal
      Condition
      • New construction: No
      • Year built: 2005

      Utilities & green energy

      • Sewer: Public Sewer
      • Water: Public
      • Utilities for property: Cable Available, Electricity Available, Public, Water Connected

      Community & HOA

      Community
      • Pet fee: $0 monthly
      • Subdivision: BRUSSELS BOY PH I & II
      HOA
      • Has HOA: Yes
      • HOA fee: $39 monthly
      • HOA name: Brussels Boy Homeowners Association
      • HOA phone: 813-968-5665
      Location
      • Region: Riverview

      Financial & listing details

      • Price per square foot: $159/sqft
      • Tax assessed value: $148,957
      • Annual tax amount: $2,396
      • Date on market: 5/26/2026
      • Cumulative days on market: 9 days
      • Ownership: Fee Simple
      • Total actual rent: 0
      • Electric utility on property: Yes
      • Road surface type: Asphalt
      • Body type: Double Wide

        Estimated market value

        $240,200

        $228,000 - $252,000

        $2,059/mo

        Price history

        DateEventPrice
        7/8/2026Contingent$239,900$159/sqft
        Source: Stellar MLS #A4694916 Report a problem
        5/31/2026Pending sale$239,900$159/sqft
        Source: Stellar MLS #A4694916 Report a problem
        5/27/2026Listed for sale$239,900-4%$159/sqft
        Source: Stellar MLS #A4694916 Report a problem
        5/9/2026Listing removed--
        Source: Owner Report a problem
        5/1/2026Listed for sale$250,000+624.6%$166/sqft
        Source: Owner Report a problem
        5/31/2005Sold$34,500$23/sqft
        Source: Public Record Report a problem

        Public tax history

        YearProperty taxesTax assessment
        2025$2,495 +2.8%$148,957 -2.7%
        2024$2,428 -20.1%$153,069 +3.4%
        2023$3,040 -0.2%$148,000 -2.8%
        2022$3,045 +153.7%$152,239 +137.9%
        2021$1,200 +5.6%$63,995 +1.4%
        2020$1,137 +6.4%$63,111 +5.6%
        2019$1,068 $59,777 +1.9%
        2018$1,068 +0.6%$58,662 -6.8%
        2017$1,062 +0.4%$62,914 +11.8%
        2016$1,058 +0.6%$56,273 +0.7%
        2015$1,051 -0.9%$55,882 -1.4%
        2014$1,061 $56,704 -4.7%
        2013$1,061 -5%$59,488 -1.4%
        2012$1,117 -7.5%$60,317 -15.6%
        2011$1,207 +0.9%$71,501 -0.1%
        2010$1,196 -9.1%$71,554 -10.3%
        2009$1,316 -19.6%$79,783 -16.8%
        2008$1,635 -12%$95,946 +3%
        2007$1,859 -3.1%$93,151 +2.5%
        2006$1,919 +59.5%$90,879 +232%
        2005$1,204 $27,370 -12.5%
        2004-- $31,280 +4.3%
        2003-- $30,000
        2002-- $30,000 +1482.3%
        2001-- $1,896
        Find assessor info on the county website

        Monthly payment

        Estimated monthly payment$1,822
        All calculations are estimates and provided by Zillow, Inc. for informational purposes only. Actual amounts may vary.
        HOA fees may include property taxes on listings classified as Co-Ops. Contact the listing agent and/or owner for fee details.
        Mortgage interest rates are dependent on a number of factors, including credit score, down payment, and repayment length. Interest rate data provided by Zillow Group Marketplace, Inc. as of 1/1/1970 from various mortgage lenders with which we have lead or other similar arrangements; the Estimated Payment is an average of those rates.
        See how much you could borrow to make a competitive offer.

        Climate risks

        Neighborhood: Brussels Bay

        Getting around

        9 / 100
        Car-Dependent
        39 / 100
        Somewhat Bikeable

        Nearby schools

        GreatSchools rating
        Schools provided by the listing agent
        • Elementary: Sessums-HB
        • Middle: Rodgers-HB
        • High: Riverview-HB

        Source: Stellar MLS. This data may not be complete. We recommend contacting the local school district to confirm school assignments for this home.

        A local agent can set up tours, give advice and negotiate with sellers.

        A local lender can help you make sure your offer is ready when you are.

        Browse local experts

        Similar homes