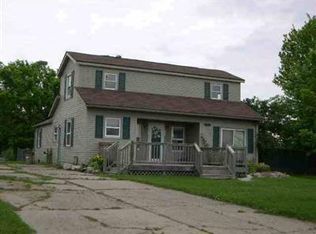
Welcome to this charming three-bedroom, one and half bath ranch situated on 1.06 acres within the highly desirable Goodrich School District—an ideal setting for creating your own small homestead. The spacious kitchen offers abundant cabinetry, a large pantry with convenient pull-out drawers, and all-new stainless steel appliances installed in 2026. Generous closets throughout the main level and basement provide plenty of additional storage.
Improvements completed in 2026 include new stainless steel appliances, new toilets and vanities, and new screen doors at the front entrance and garage. The garage has been fully drywalled, while the basement features fresh paint, a private office with new flooring, and a dedicated indoor gardening and nursery area—perfect for starting plants during the winter. The furnace and central air conditioning have been professionally serviced every six months.
Outside, several garden beds filled with organic soil and fresh herbs will remain for the new owner to enjoy. With more than an acre of land, plentiful storage, and thoughtful updates, this property offers an excellent opportunity to enjoy a more self-sufficient lifestyle while remaining close to everything Goodrich has to offer.
Coming soon 09/06
$359,900
10407 Hegel Rd, Goodrich, MI 48438
3beds
2,571sqft
Single Family Residence
Built in 1960
1.06 Acres Lot
$317,200 Zestimate®
$140/sqft
$-- HOA
What's special
- 3 days
- 513
- 51
Zillow last checked:
Listing updated:
Listed by:
Tanya M O'Brien 810-874-5992,
Real Estate For A CAUSE 810-344-7275
Source: Realcomp II,MLS#: 20261070036
Facts & features
Interior
Bedrooms & bathrooms
- Bedrooms: 3
- Bathrooms: 2
- Full bathrooms: 1
- 1/2 bathrooms: 1
Primary bedroom
- Level: Entry
- Area: 180
- Dimensions: 15 X 12
Bedroom
- Level: Entry
- Area: 156
- Dimensions: 12 X 13
Bedroom
- Level: Entry
- Area: 120
- Dimensions: 10 X 12
Other
- Level: Entry
- Area: 80
- Dimensions: 8 X 10
Other
- Level: Entry
- Area: 42
- Dimensions: 6 X 7
Dining room
- Level: Entry
- Area: 192
- Dimensions: 16 X 12
Kitchen
- Level: Entry
- Area: 156
- Dimensions: 12 X 13
Living room
- Level: Entry
- Area: 280
- Dimensions: 20 X 14
Heating
- Forced Air, Natural Gas
Cooling
- Central Air
Appliances
- Included: Dishwasher, Disposal, Dryer, Free Standing Gas Range, Free Standing Refrigerator, Microwave, Stainless Steel Appliances, Vented Exhaust Fan, Washer, Water Purifier Owned, Water Softener Owned
- Laundry: Gas Dryer Hookup, Washer Hookup
Features
- High Speed Internet, Programmable Thermostat
- Basement: Finished,Interior Entry
- Has fireplace: No
Interior area
- Total interior livable area: 2,571 sqft
- Finished area above ground: 1,571
- Finished area below ground: 1,000
Property
Parking
- Total spaces: 2
- Parking features: Two Car Garage, Attached, Direct Access, Electricityin Garage, Garage Door Opener, Side Entrance
- Attached garage spaces: 2
Features
- Levels: One
- Stories: 1
- Entry location: GroundLevelwSteps
- Patio & porch: Covered, Deck, Porch
- Exterior features: Rain Barrel Cisterns
- Pool features: None
- Fencing: Fencing Allowed
Lot
- Size: 1.06 Acres
- Dimensions: 138 x 153 x 138 x 153
Details
- Additional structures: Poultry Coop, Sheds
- Parcel number: 0215400043
- Special conditions: Short Sale No,Standard
Construction
Type & style
- Home type: SingleFamily
- Architectural style: Ranch
- Property subtype: Single Family Residence
Materials
- Brick
- Foundation: Basement, Poured, Sump Pump
- Roof: Asphalt
Condition
- New construction: No
- Year built: 1960
- Major remodel year: 2020
Utilities & green energy
- Sewer: Public Sewer
- Water: Well
- Utilities for property: Cable Available, Underground Utilities
Community & HOA
HOA
- Has HOA: No
Location
- Region: Goodrich
Financial & listing details
- Price per square foot: $140/sqft
- Tax assessed value: $124,579
- Annual tax amount: $6,301
- Date on market: 9/6/2026
- Cumulative days on market: 3 days
- Listing agreement: Exclusive Right To Sell
- Listing terms: Cash,Conventional,FHA,Usda Loan,Va Loan
- Exclusions: Exclusion(s) Do Not Exist
Estimated market value
$317,200
$301,000 - $333,000
$1,837/mo
Price history
| Date | Event | Price |
|---|---|---|
| 12/16/2021 | Sold | $265,000+0%$103/sqft |
Source: Public Record Report a problem | ||
| 11/19/2021 | Pending sale | $264,900$103/sqft |
Source: | ||
| 10/9/2021 | Contingent | $264,900$103/sqft |
Source: | ||
| 9/30/2021 | Listed for sale | $264,900+47.2%$103/sqft |
Source: | ||
| 7/21/2017 | Sold | $180,000-2.7%$70/sqft |
Source: Public Record Report a problem | ||
| 4/27/2017 | Listed for sale | $184,900$72/sqft |
Source: Liberty Way Realty MI LLC #217033167 Report a problem | ||
Public tax history
| Year | Property taxes | Tax assessment |
|---|---|---|
| 2025 | $4,497 +4.4% | $141,300 +3.4% |
| 2024 | $4,308 | $136,700 +12% |
| 2023 | -- | $122,100 +11.4% |
| 2022 | -- | $109,600 +8.2% |
| 2021 | -- | $101,300 +5.3% |
| 2020 | -- | $96,200 +13.8% |
| 2019 | -- | $84,500 +8.2% |
| 2018 | $907 | $78,100 |
| 2017 | -- | -- |
| 2016 | -- | -- |
| 2015 | -- | -- |
| 2012 | -- | -- |
| 2010 | -- | $70,900 -21.2% |
| 2008 | -- | $90,000 +0.8% |
| 2006 | -- | $89,300 +13.9% |
| 2003 | -- | $78,400 +5% |
| 2002 | -- | $74,700 |
Find assessor info on the county website
Monthly payment
Est. payment