Skip main navigation
Sold for $540,000
  • Listing Provided by: Rodeo Realty
    Bought with: Prestigious Realty,Inc
    $540,000

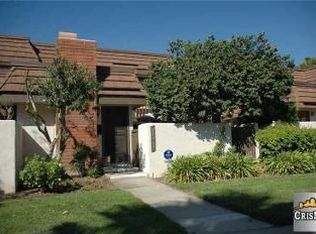
    10407 Larwin Ave, Chatsworth, CA 91311

    3beds
    1,652sqft
    Townhouse
    Built in 1969
    3.17 Acres Lot
    $682,200 Zestimate®
    $327/sqft
    $3,652 Estimated rent

    Home value

    $682,200

    $641,000 - $723,000

    $3,652/mo

    Zestimate® history
    Loading
    Loading...

    Owner options

    List your home for rent

    $3,652/mo

    Rent Zestimate®

    Find your next renter with Zillow Rental Manager. Plus, with online applications, you can quickly screen prospective tenants – for free.

    Learn more

    $3,652/mo

    Rent Zestimate®

    Refinance and save

    $4,145/mo

    Est. payment

    Refinancing to a lower rate could help reduce your monthly payments and save thousands over the life of the loan.

    See today's rates

    $4,145/mo

    Est. payment

    Explore your selling options

    Work with a Zillow partner agent

    Leverage their expertise and Zillow's premium Showcase listings to get your home seen by more buyers.

    Get started

    List with your own agent

    Get your home in front of millions of buyers by listing it on Zillow.

    Learn how to do it

    Sell it yourself

    Take full control of how buyers see your home on Zillow by listing For Sale by Owner (FSBO).

    List your home

    What's special

    Center island in kitchenTwo patiosLarge greenbeltGranite countersCopper plumbingStainless double sinkDouble panned windows
    Located on a Large Greenbelt by the Original Putting Green, this unit has been upgraded with Newer Downstairs flooring and Smooth Ceilings. Double Panned Windows/ with Plantation Shutters, Copper Plumbing, Center Island in Kitchen w/ Stainless Double Sink and Granite Counters. Newly Painted and Carpets Cleaned. Copper Plumbing. Two Patios, a 2 Car Garage w/ Direct Access. 3 Large Bedrooms,+2 Baths, 1652 Square Feet. Close to 2 Pools (4 Total, One Heated year Around) and Playground. Also Close to 2 City Parks and the Santa Susanna State Park for Hiking. 200 Amp Service in Garage and Kitchen.

    Zillow last checked:

    Listing updated:

    Listing Provided by:

    David Winn DRE #01024412 818-674-2654,

    Rodeo Realty,

    Travis Winn DRE #01254586,

    Rodeo Realty

    Bought with:

    Marco Zecca, DRE #01068978

    Prestigious Realty,Inc

    Source: CRMLS,MLS#: SR25107327MLS LogoOriginating MLS: California Regional MLS

    Facts & features

    Interior

    Bedrooms & bathrooms
    • Bedrooms: 3
    • Bathrooms: 2
    • Full bathrooms: 1
    • 1/2 bathrooms: 1
    • Main level bathrooms: 1
    Bedroom
    • Features: All Bedrooms Up
    Bathroom
    • Features: Bathtub, Dual Sinks, Remodeled
    Kitchen
    • Features: Granite Counters, Remodeled, Updated Kitchen
    Heating
    • Central
    Cooling
    • Central Air, Electric
    Appliances
    • Included: Dishwasher, Electric Oven, Electric Range, Disposal, Refrigerator
    • Laundry: Washer Hookup, Electric Dryer Hookup, In Garage
    Features
    • Granite Counters, High Ceilings, All Bedrooms Up
    • Windows: Double Pane Windows, Plantation Shutters
    • Has fireplace: No
    • Fireplace features: None
    • Common walls with other units/homes: 2+ Common Walls
    Interior area
    • Total interior livable area: 1,652 sqft

    Property

    Parking
    • Total spaces: 2
    • Parking features: Direct Access, Garage
    • Attached garage spaces: 2
    Features
    • Levels: Two
    • Stories: 2
    • Entry location: Front Door
    • Patio & porch: Concrete, Patio
    • Pool features: Community, Gas Heat, In Ground, Association
    • Fencing: Stucco Wall
    • Has view: Yes
    • View description: Park/Greenbelt
    Lot
    • Size: 3.17 Acres
    Details
    • Parcel number: 2723008041
    • Zoning: LARA
    • Special conditions: Trust

    Construction

    Type & style
    • Home type: Townhouse
    • Architectural style: Contemporary
    • Property subtype: Townhouse
    • Attached to another structure: Yes
    Materials
    • Copper Plumbing
    Condition
    • New construction: No
    • Year built: 1969

    Utilities & green energy

    • Electric: 220 Volts in Garage, 220 Volts in Kitchen
    • Sewer: Public Sewer, Sewer Tap Paid
    • Water: Public
    • Utilities for property: Cable Available, Electricity Connected, Sewer Connected, Water Connected

    Community & neighborhood

    Community
    • Community features: Curbs, Street Lights, Sidewalks, Valley, Pool
    Location
    • Region: Chatsworth

    HOA & financial

    HOA
    • Has HOA: Yes
    • HOA fee: $702 monthly
    • Amenities included: Clubhouse, Fire Pit, Game Room, Insurance, Meeting Room, Management, Barbecue, Picnic Area, Playground, Pool, Pet Restrictions, Pets Allowed, Recreation Room
    • Services included: Earthquake Insurance, Pest Control
    • Association name: Rockpointe HOA
    • Association phone: 818-341-8860

    Other

    Other facts
    • Listing terms: Cash,Cash to New Loan,Conventional,FHA,VA Loan

    Price history

    DateEventPrice
    1/12/2026Sold$540,000-5.3%$327/sqft
    Source: CRMLS #SR25107327 Report a problem
    1/6/2026Pending sale$570,000$345/sqft
    Source: CRMLS #SR25107327 Report a problem
    9/9/2025Contingent$570,000$345/sqft
    Source: CRMLS #SR25107327 Report a problem
    9/6/2025Price change$570,000-4.2%$345/sqft
    Source: CRMLS #SR25107327 Report a problem
    7/30/2025Price change$595,000-4%$360/sqft
    Source: CRMLS #SR25107327 Report a problem
    6/16/2025Price change$619,500-3.1%$375/sqft
    Source: CRMLS #SR25107327 Report a problem
    6/14/2025Listed for sale$639,000$387/sqft
    Source: CRMLS #SR25107327 Report a problem
    6/9/2025Pending sale$639,000$387/sqft
    Source: CRMLS #SR25107327 Report a problem
    5/16/2025Listed for sale$639,000$387/sqft
    Source: CRMLS #SR25107327 Report a problem

    Public tax history

    YearProperty taxesTax assessment
    2025$4,135 +1.4%$331,850 +2%
    2024$4,078 +1.9%$325,344 +2%
    2023$4,000 +4.8%$318,965 +2%
    2022$3,815 +1.5%$312,712 +2%
    2021$3,761 -0.9%$306,581 +1%
    2020$3,794 $303,439 +2%
    2019$3,794 +4.7%$297,490 +2%
    2018$3,624 $291,658 +2%
    2017$3,624 +2.3%$285,940 +2%
    2016$3,544 +2.8%$280,334 +1.5%
    2015$3,449 +1%$276,124 +2%
    2014$3,415 $270,716 +2.5%
    2012-- $264,211 +2%
    2011-- $259,032 +0.8%
    2010-- $257,097 -0.2%
    2009-- $257,708 +2%
    2008-- $252,656 +2%
    2007-- $247,703 +2%
    2006-- $242,847
    2005-- $242,847 +4%
    2004-- $233,419 +1.9%
    2003-- $229,142 +14.6%
    2002-- $199,900 +14.2%
    2000-- $175,000

    Find assessor info on the county website

    Neighborhood: Chatsworth

    Nearby schools

    GreatSchools rating
    Schools provided by the listing agent
    • Elementary: Chatsworth
    • Middle: Lawrence
    • High: Chatsworth

    Source: CRMLS. This data may not be complete. We recommend contacting the local school district to confirm school assignments for this home.

    Get a cash offer in 3 minutes
    Find out how much your home could sell for in as little as 3 minutes with a no-obligation cash offer.
    Estimated market value
    $682,200
    Get a cash offer in 3 minutes
    Find out how much your home could sell for in as little as 3 minutes with a no-obligation cash offer.
    Estimated market value
    $682,200