Stunningly Updated Tri-Level Home in a Quiet Cul-de-Sac on a Spacious Lot in North Chesterfield - Coming Soon! This beautifully updated tri-level home, located in a peaceful cul-de-sac, is move-in ready and offers a perfect blend of comfort and style. The home has been thoughtfully renovated with new laminate flooring and carpet throughout. As you enter through the welcoming foyer, you’ll discover a versatile multi-purpose room or bedroom to the left, complete with a cozy brick fireplace, closet, and convenient laundry room. A spacious half bath is also on this level, with the potential to add a shower if desired. A few steps up, the second level opens to a bright and airy living room, which flows seamlessly into the updated eat-in kitchen. The kitchen is a chef’s dream with white cabinetry, stunning granite countertops, and a sleek modern design ideal for both cooking and entertaining. On the third level, you’ll find two additional bedrooms, including a generous primary bedroom with double closets and direct access to the recently updated full bath. Step outside to the large backyard where you’ll find a recently stained deck—perfect for relaxation or entertaining—along with a cozy fire pit area and privacy fencing, creating an ideal setting for outdoor gatherings. This home also features a newer HVAC system (installed in 2019/2020) for year-round comfort, new recessed lighting throughout, and a brand-new dishwasher. The roof has been recently replaced, and the beautifully landscaped shrubs add to the home’s curb appeal. Located just minutes from Chesterfield Town Center, Costco, shopping malls, and all the amenities along Midlothian Turnpike, with easy access to Powhite Parkway, this home offers incredible convenience. Don’t miss out on this opportunity—schedule your tour today before it’s gone!
Sold for $310,000
$310,000
10407 Marbleridge Ct, North Chesterfield, VA 23236
3beds
1,332sqft
Single Family Residence
Built in 1977
0.38 Acres Lot
$326,200 Zestimate®
$233/sqft
$2,310 Estimated rent
Home value
$326,200
$303,000 - $352,000
$2,310/mo
Zestimate® history
Owner options
List your home for rent
$2,310/mo
Rent Zestimate®
Find your next renter with Zillow Rental Manager. Plus, with online applications, you can quickly screen prospective tenants – for free.
$2,310/mo
Rent Zestimate®
Refinance and save
$1,864/mo
Est. payment
Refinancing to a lower rate could help reduce your monthly payments and save thousands over the life of the loan.
$1,864/mo
Est. payment
Explore your selling options
Work with a Zillow partner agent
Leverage their expertise and Zillow's premium Showcase listings to get your home seen by more buyers.
Get startedList with your own agent
Get your home in front of millions of buyers by listing it on Zillow.
Learn how to do itSell it yourself
Take full control of how buyers see your home on Zillow by listing For Sale by Owner (FSBO).
List your homeWhat's special
Zillow last checked:
Listing updated:
Listed by:
Mustafa Idris 804-665-7637,
EXP Realty LLC,
Jared Davis 804-536-6100,
EXP Realty LLC
Bought with:
Stephanie Rocha, 0225262460
EXP Realty LLC
Source: CVRMLS,MLS#: 2503608 Originating MLS: Central Virginia Regional MLS
Originating MLS: Central Virginia Regional MLSFacts & features
Interior
Bedrooms & bathrooms
- Bedrooms: 3
- Bathrooms: 2
- Full bathrooms: 1
- 1/2 bathrooms: 1
Primary bedroom
- Level: Third
- Dimensions: 0 x 0
Bedroom 2
- Level: Third
- Dimensions: 0 x 0
Additional room
- Level: First
- Dimensions: 0 x 0
Foyer
- Level: First
- Dimensions: 0 x 0
Other
- Description: Tub & Shower
- Level: Second
Half bath
- Level: First
Kitchen
- Level: Second
- Dimensions: 0 x 0
Laundry
- Level: First
- Dimensions: 0 x 0
Living room
- Level: Second
- Dimensions: 0 x 0
Heating
- Electric
Cooling
- Central Air
Appliances
- Included: Dishwasher, Electric Cooking, Electric Water Heater, Smooth Cooktop, Stove
- Laundry: Washer Hookup, Dryer Hookup
Features
- Bedroom on Main Level, Ceiling Fan(s), Eat-in Kitchen, Fireplace, Granite Counters, Recessed Lighting
- Flooring: Laminate, Partially Carpeted, Vinyl
- Basement: Crawl Space
- Attic: None
- Number of fireplaces: 1
- Fireplace features: Masonry
Interior area
- Total interior livable area: 1,332 sqft
- Finished area above ground: 1,332
Property
Parking
- Parking features: Driveway, Unpaved
- Has uncovered spaces: Yes
Features
- Levels: Two,Multi/Split
- Stories: 2
- Patio & porch: Deck
- Exterior features: Deck, Unpaved Driveway
- Pool features: None
- Fencing: Fenced,Wood
Lot
- Size: 0.38 Acres
Details
- Parcel number: 746702716700000
- Zoning description: R7
Construction
Type & style
- Home type: SingleFamily
- Architectural style: Tri-Level
- Property subtype: Single Family Residence
Materials
- Aluminum Siding, Drywall, Frame
- Roof: Composition,Shingle
Condition
- Resale
- New construction: No
- Year built: 1977
Utilities & green energy
- Sewer: Public Sewer
- Water: Public
Community & HOA
Community
- Subdivision: Briarcliff Section 2
Location
- Region: North Chesterfield
Financial & listing details
- Price per square foot: $233/sqft
- Tax assessed value: $257,200
- Annual tax amount: $2,314
- Date on market: 1/18/2026
- Ownership: Individuals
- Ownership type: Sole Proprietor
Price history
| Date | Event | Price |
|---|---|---|
| 4/8/2025 | Sold | $310,000+0%$233/sqft |
Source:  CVRMLS #2503608 Report a problem CVRMLS #2503608 Report a problem | ||
| 3/5/2025 | Pending sale | $309,950$233/sqft |
Source: CVRMLS #2503608 Report a problem | ||
| 3/4/2025 | Listed for sale | $309,950$233/sqft |
Source: CVRMLS #2503608 Report a problem | ||
| 3/2/2025 | Pending sale | $309,950$233/sqft |
Source: CVRMLS #2503608 Report a problem | ||
| 2/26/2025 | Listed for sale | $309,950+15.7%$233/sqft |
Source: CVRMLS #2503608 Report a problem | ||
| 11/18/2022 | Sold | $268,000+1.2%$201/sqft |
Source: CVRMLS #2228043 Report a problem | ||
| 10/18/2022 | Pending sale | $264,950$199/sqft |
Source: CVRMLS #2228043 Report a problem | ||
| 10/12/2022 | Listed for sale | $264,950+67.7%$199/sqft |
Source: CVRMLS #2228043 Report a problem | ||
| 8/2/2017 | Sold | $158,000-4.2%$119/sqft |
Source: CVRMLS #1721754 Report a problem | ||
| 6/9/2017 | Listed for sale | $165,000+6.8%$124/sqft |
Source: United Brokers Ltd #1721754 Report a problem | ||
| 6/30/2009 | Sold | $154,500-1.6%$116/sqft |
Source: Public Record Report a problem | ||
| 4/14/2009 | Listed for sale | $157,000+106.6%$118/sqft |
Source: Listhub #2911763 Report a problem | ||
| 5/27/1999 | Sold | $76,000$57/sqft |
Source: Public Record Report a problem | ||
Public tax history
| Year | Property taxes | Tax assessment |
|---|---|---|
| 2025 | $2,644 +14.2% | $297,100 +15.5% |
| 2024 | $2,315 +11.6% | $257,200 +12.9% |
| 2023 | $2,074 +6.4% | $227,900 +7.6% |
| 2022 | $1,949 +7% | $211,800 +10.5% |
| 2021 | $1,821 +11.6% | $191,700 +11.6% |
| 2020 | $1,632 +1.3% | $171,800 +1.3% |
| 2019 | $1,611 +6.8% | $169,600 +10.5% |
| 2018 | $1,508 +24.5% | $153,500 +17.3% |
| 2017 | $1,212 | $130,900 +5.9% |
| 2016 | $1,212 +4.5% | $123,600 +4.6% |
| 2015 | $1,160 +2.5% | $118,200 +2.6% |
| 2014 | $1,131 | $115,200 -4.3% |
| 2013 | -- | $120,400 -6.9% |
| 2012 | -- | $129,300 -2.9% |
| 2011 | -- | $133,200 -10.9% |
| 2010 | -- | $149,500 +2% |
| 2009 | -- | $146,500 +4% |
| 2008 | -- | $140,800 +10.4% |
| 2007 | -- | $127,500 +29% |
| 2005 | -- | $98,800 +11.1% |
| 2004 | -- | $88,900 +3.5% |
| 2003 | -- | $85,900 +14.4% |
| 2002 | -- | $75,100 +4.9% |
| 2001 | -- | $71,600 |
Find assessor info on the county website
Neighborhood: 23236
Nearby homes
- $271,9003 bd1 ba1k sqft10409 Marbleridge Ct, North Chesterfield, VA 23236Off Market
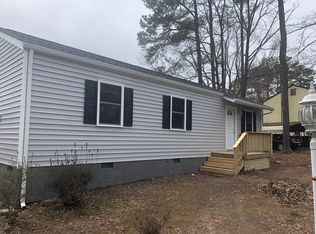
- $317,7003 bd2 ba1.5k sqft10405 Marbleridge Ct, North Chesterfield, VA 23236Off Market
- $303,7002 bd2 ba1.3k sqft10403 Marbleridge Ct, North Chesterfield, VA 23236Off Market
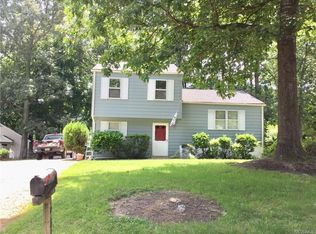
- $320,0003 bd2 ba1.8k sqft10410 Marbleridge Ct, North Chesterfield, VA 23236Sold
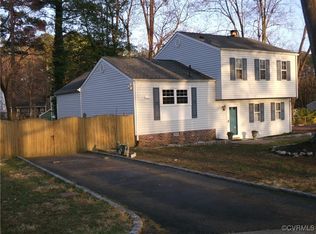
- $255,3003 bd1 ba1k sqft219 Monath Rd, North Chesterfield, VA 23236Off Market
- $276,5002 bd1 ba1.3k sqft10411 Marbleridge Ct, North Chesterfield, VA 23236Off Market
- $369,9003 bd3 ba1.7k sqft213 Monath Rd, North Chesterfield, VA 23236Off Market
- $215,0003 bd2 ba1k sqft225 Monath Rd, North Chesterfield, VA 23236Sold
Nearby schools
GreatSchools rating
- 4/10Reams Road Elementary SchoolGrades: PK-5Distance: 0.2 mi
- 2/10Providence Middle SchoolGrades: 6-8Distance: 2.6 mi
- 5/10Monacan High SchoolGrades: 9-12Distance: 1.4 mi
Schools provided by the listing agent
- Elementary: Reams
- Middle: Providence
- High: Monacan
Source: CVRMLS. This data may not be complete. We recommend contacting the local school district to confirm school assignments for this home.
Get a cash offer in 3 minutes
Find out how much your home could sell for in as little as 3 minutes with a no-obligation cash offer.
Estimated market value
$326,200
Get a cash offer in 3 minutes
Find out how much your home could sell for in as little as 3 minutes with a no-obligation cash offer.
Estimated market value
$326,200
- Virginia
- Chesterfield County
- Richmond
- 23236
- 10407 Marbleridge Ct
Nearby cities
Nearby neighborhoods
Nearby zip codes
Other Richmond Topics
