Skip main navigation
Sold for $322,000
Street View
  • $322,000

    10407 N Churchill Dr, Peoria, IL 61615

    4beds
    2,918sqft
    Single Family Residence, Residential
    Built in 1998
    -- sqft lot
    $366,100 Zestimate®
    $110/sqft
    $3,508 Estimated rent

    Home value

    $366,100

    $348,000 - $384,000

    $3,508/mo

    Zestimate® history
    Loading
    Loading...

    Owner options

    List your home for rent

    $3,508/mo

    Rent Zestimate®

    Find your next renter with Zillow Rental Manager. Plus, with online applications, you can quickly screen prospective tenants – for free.

    Learn more

    $3,508/mo

    Rent Zestimate®

    Refinance and save

    $2,444/mo

    Est. payment

    Refinancing to a lower rate could help reduce your monthly payments and save thousands over the life of the loan.

    See today's rates

    $2,444/mo

    Est. payment

    Explore your selling options

    Work with a Zillow partner agent

    Leverage their expertise and Zillow's premium Showcase listings to get your home seen by more buyers.

    Get started

    List with your own agent

    Get your home in front of millions of buyers by listing it on Zillow.

    Learn how to do it

    Sell it yourself

    Take full control of how buyers see your home on Zillow by listing For Sale by Owner (FSBO).

    List your home

    What's special

    Gas fireplaceCorner lotVaulted ceilingsNew deckHardwood and tile flooringGranite counter topsWalk in closet
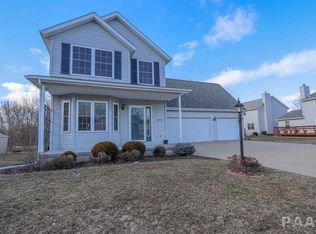
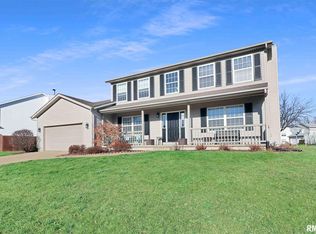
    Your hunt is over if you are looking for a 4 bedroom home on a corner lot in Dunlap school district. This custom home features vaulted ceilings in both the foyer and living room. Impressive hardwood and tile flooring on most of the main floor. Large living room with gas fireplace. The kitchen has granite counter tops and backlash. Spacious master suite w/full bath and walk in closet! Laundry room located on 2nd floor as well as the 1st floor hookup. The basement offers a family room, bedroom and full bath for guests or entertaining. The backyard is fully fenced in with a new deck. Spacious 3 car attached garage with extra workspace and storage. Check out this awesome well-kept property.

    Zillow last checked:

    Listing updated:

    Listed by:

    Jack Pallardy Cell:309-696-1020,

    RE/MAX Traders Unlimited

    Bought with:

    Gopi Kancherla, 475177231

    Realty Executives Acclaimed

    Source: RMLS Alliance as distributed by MLS GRID,MLS#: PA1254358MLS LogoOriginating MLS: Peoria Area Association of Realtors

    Facts & features

    Interior

    Bedrooms & bathrooms
    • Bedrooms: 4
    • Bathrooms: 4
    • Full bathrooms: 3
    • 1/2 bathrooms: 1
    Bedroom 1
    • Level: Upper
    • Dimensions: 15ft 0in x 15ft 0in
    Bedroom 2
    • Level: Upper
    • Dimensions: 15ft 0in x 12ft 0in
    Bedroom 3
    • Level: Upper
    • Dimensions: 14ft 0in x 11ft 0in
    Bedroom 4
    • Level: Basement
    • Dimensions: 10ft 0in x 10ft 0in
    Other
    • Level: Main
    • Dimensions: 12ft 0in x 11ft 0in
    Other
    • Level: Main
    • Dimensions: 11ft 0in x 13ft 0in
    Other
    • Area: 624
    Additional room
    • Description: Foyer
    • Level: Main
    • Dimensions: 18ft 0in x 12ft 0in
    Family room
    • Level: Basement
    • Dimensions: 22ft 0in x 22ft 0in
    Kitchen
    • Level: Main
    • Dimensions: 17ft 0in x 12ft 0in
    Laundry
    • Level: Upper
    • Dimensions: 6ft 0in x 6ft 0in
    Living room
    • Level: Main
    • Dimensions: 23ft 0in x 16ft 0in
    Main level
    • Area: 1344
    Upper level
    • Area: 950
    Heating
    • Forced Air
    Cooling
    • Central Air
    Appliances
    • Included: Dishwasher, Dryer, Microwave, Range, Refrigerator, Washer, Water Softener Owned, Gas Water Heater
    Features
    • Vaulted Ceiling(s), Solid Surface Counter
    • Basement: Egress Window(s),Finished,Full,None
    • Attic: Storage
    • Number of fireplaces: 1
    • Fireplace features: Gas Starter, Living Room, Wood Burning
    Interior area
    • Total structure area: 2,294
    • Total interior livable area: 2,918 sqft

    Property

    Parking
    • Total spaces: 2
    • Parking features: Attached
    • Attached garage spaces: 2
    • Details: Number Of Garage Remotes: 2
    Features
    • Levels: Two
    • Patio & porch: Deck, Porch
    • Spa features: Bath
    Lot
    • Dimensions: 112 x 83 x 105 x 16 x 87
    • Features: Corner Lot, Level
    Details
    • Parcel number: 0929355007
    • Zoning description: Residential

    Construction

    Type & style
    • Home type: SingleFamily
    • Property subtype: Single Family Residence, Residential
    Materials
    • Frame, Vinyl Siding
    • Foundation: Block
    • Roof: Shingle
    Condition
    • New construction: No
    • Year built: 1998

    Utilities & green energy

    • Sewer: Public Sewer
    • Water: Public
    • Utilities for property: Cable Available

    Community & HOA

    Community
    • Subdivision: Church Hill Park
    Location
    • Region: Peoria

    Financial & listing details

    • Price per square foot: $110/sqft
    • Tax assessed value: $275,220
    • Annual tax amount: $7,621
    • Date on market: 11/4/2024
    • Cumulative days on market: 4 days
    • Road surface type: Paved

    Price history

    DateEventPrice
    12/9/2024Sold$322,000-5.3%$110/sqft
    Source: RMLS Alliance as distributed by MLS GRID #PA1254358 Report a problem
    11/11/2024Pending sale$339,900$116/sqft
    Source: RMLS Alliance as distributed by MLS GRID #PA1254358 Report a problem
    11/4/2024Listed for sale$339,900+47.8%$116/sqft
    Source: RMLS Alliance as distributed by MLS GRID #PA1254358 Report a problem
    11/19/2018Sold$230,000-2.1%$79/sqft
    Source: RMLS Alliance as distributed by MLS GRID #PA1197624 Report a problem
    10/26/2018Pending sale$234,900$81/sqft
    Source: Adam Merrick Real Estate #1197624 Report a problem
    9/17/2018Price change$234,900-2.1%$81/sqft
    Source: Adam Merrick Real Estate #1197624 Report a problem
    8/23/2018Listed for sale$239,900+31.5%$82/sqft
    Source: Adam Merrick Real Estate #1197624 Report a problem
    5/6/1998Sold$182,500$63/sqft
    Source: Public Record Report a problem

    Public tax history

    YearProperty taxesTax assessment
    2024$7,621 +4.5%$91,740 +5%
    2023$7,290 +11.8%$87,370 +12.2%
    2022$6,519 +3.8%$77,880 +5%
    2021$6,278 +0.3%$74,180 +1%
    2020$6,260 -3%$73,450 -3%
    2019$6,455 -1.6%$75,720 -2.4%
    2018$6,563 -3.3%$77,580 -3%
    2017$6,787 -0.1%$79,980
    2016$6,794 +3.1%$79,980 +3%
    2015$6,591 +5.1%$77,650 +1.2%
    2014$6,268 +1.4%$76,700 +1%
    2013$6,184 +2.8%$75,940 -2.2%
    2011$6,016 $77,640 -1.9%
    2010-- $79,130 +1.7%
    2009$5,920 +2.1%$77,800 +1.4%
    2008$5,798 +12.7%$76,720 +11%
    2007$5,145 +3.9%$69,130 +3.5%
    2006$4,953 +4.2%$66,770 +3.1%
    2005$4,755 +515.9%$64,770 +556.2%
    1998$772 $9,870
    Find assessor info on the county website

    Neighborhood: 61615

    Nearby schools

    GreatSchools rating
    Schools provided by the listing agent
    • Middle: Dunlap Middle
    • High: Dunlap

    Source: RMLS Alliance as distributed by MLS GRID. This data may not be complete. We recommend contacting the local school district to confirm school assignments for this home.

    Get pre-qualified for a loan
    At Zillow Home Loans, we can pre-qualify you in as little as 5 minutes with no impact to your credit score.

    An equal housing lender. NMLS #10287.

    Sell for more on Zillow
    Get a Zillow Showcase℠ listing at no additional cost and you could sell for .
    $366,100
    2% more
    +$7,322
    With Zillow Showcase(estimated)
    $373,422