Skip main navigation
Sold for $1,170,000
  • $1,170,000

    10407 Parkwood Dr, Kensington, MD 20895

    4beds
    2,970sqft
    Single Family Residence
    Built in 1950
    6,656 Square Feet Lot
    $1,269,600 Zestimate®
    $394/sqft
    $4,414 Estimated rent

    Home value

    $1,269,600

    $1.19M - $1.36M

    $4,414/mo

    Zestimate® history
    Loading
    Loading...

    Owner options

    List your home for rent

    $4,414/mo

    Rent Zestimate®

    Find your next renter with Zillow Rental Manager. Plus, with online applications, you can quickly screen prospective tenants – for free.

    Learn more

    $4,414/mo

    Rent Zestimate®

    Refinance and save

    $7,106/mo

    Est. payment

    Refinancing to a lower rate could help reduce your monthly payments and save thousands over the life of the loan.

    See today's rates

    $7,106/mo

    Est. payment

    Explore your selling options

    Work with a Zillow partner agent

    Leverage their expertise and Zillow's premium Showcase listings to get your home seen by more buyers.

    Get started

    List with your own agent

    Get your home in front of millions of buyers by listing it on Zillow.

    Learn how to do it

    Sell it yourself

    Take full control of how buyers see your home on Zillow by listing For Sale by Owner (FSBO).

    List your home

    What's special

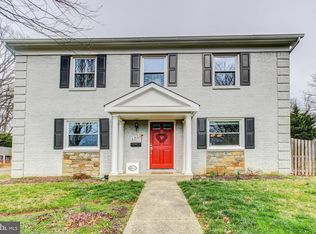
    Welcome to timeless elegance and refined living in this exquisite traditional 4-bedroom home nestled in the prestigious Kensington Estates neighborhood. As you step through the entrance, you are greeted by a graceful foyer adorned with intricate details, setting the tone for the impeccable craftsmanship found throughout the home. A spacious dining room is situated at the front of the house with custom built in shelving. The expansive living room boasts a vaulted ceiling, large windows, and a cozy fireplace, creating an inviting space ideal for both entertaining guests and relaxing with loved ones. The open kitchen is a chef's delight, featuring top-of-the-line stainless steel appliances, custom cabinetry, and an island perfect for casual dining or culinary creations. The upper level holds 4 bedrooms including a retreat to the primary suite, where luxury knows no bounds and a finished 3rd level loft space. A tranquil sanctuary awaits with a lavish ensuite bathroom. Three additional bedrooms and a full bathroom provide comfort and privacy for family members and guests alike. The finished lower level adds to the available living space. There is an open large room for indoor recreational activities- pool, ping pong, etc. There is a dedicated private space that could be used for guests, a home office, home gym, too many possibilities. The lower level is complete with a full bathroom, and large laundry room. Step outside to discover an enchanting outdoor oasis, complete with lush landscaping, a tranquil patio for enjoying warm summer days and cool evenings under the stars. Conveniently located near fine dining, shopping, and entertainment, this extraordinary home offers the epitome of luxury living in an unparalleled setting. Don't miss your chance to experience the timeless beauty and sophistication of this remarkable residence.

    Zillow last checked:

    Listing updated:

    Listed by:

    Tamara Kucik 301-580-5002,

    RLAH @properties,

    Listing Team: Tamara Kucik Team, Co-Listing Team: Tamara Kucik Team,Co-Listing Agent: Erica O'neill 301-728-4302,

    RLAH @properties

    Bought with:

    Bob Mathew, 0225212316

    MXW Real Estate

    Source: Bright MLS,MLS#: MDMC2147612MLS Logo

    Facts & features

    Interior

    Bedrooms & bathrooms
    • Bedrooms: 4
    • Bathrooms: 4
    • Full bathrooms: 4
    • Main level bathrooms: 1
    Rooms
    • Room types: Dining Room, Primary Bedroom, Bedroom 2, Bedroom 3, Bedroom 4, Kitchen, Game Room, Family Room, Foyer, Study, Other, Utility Room
    Basement
    • Area: 792
    Heating
    • Forced Air, Zoned, Electric, Natural Gas
    Cooling
    • Central Air, Zoned, Electric
    Appliances
    • Included: Dishwasher, Disposal, Exhaust Fan, Microwave, Oven/Range - Gas, Range Hood, Refrigerator, Dryer, Washer, Gas Water Heater
    Features
    • Breakfast Area, Primary Bath(s), Built-in Features, Crown Molding, Entry Level Bedroom, Upgraded Countertops, Floor Plan - Traditional, High Ceilings, Cathedral Ceiling(s), Vaulted Ceiling(s)
    • Flooring: Wood
    • Windows: Casement, Double Pane Windows
    • Basement: Other
    • Number of fireplaces: 1
    Interior area
    • Total structure area: 3,172
    • Total interior livable area: 2,970 sqft
    • Finished area above ground: 2,380
    • Finished area below ground: 590

    Property

    Parking
    • Parking features: On Street
    • Has uncovered spaces: Yes
    Accessibility
    • Accessibility features: None
    Features
    • Levels: Four
    • Stories: 4
    • Pool features: None
    Lot
    • Size: 6,656 Square Feet
    Details
    • Additional structures: Above Grade, Below Grade
    • Parcel number: 161301205184
    • Zoning: R60
    • Special conditions: Standard

    Construction

    Type & style
    • Home type: SingleFamily
    • Architectural style: Colonial
    • Property subtype: Single Family Residence
    Materials
    • Brick
    • Foundation: Brick/Mortar
    • Roof: Asphalt
    Condition
    • New construction: No
    • Year built: 1950
    Details
    • Builder model: COLONIAL

    Utilities & green energy

    • Sewer: Public Sewer
    • Water: Public
    • Utilities for property: Cable Available

    Community & HOA

    Community
    • Subdivision: Kensington Estates
    HOA
    • Has HOA: No
    Location
    • Region: Kensington

    Financial & listing details

    • Price per square foot: $394/sqft
    • Tax assessed value: $931,500
    • Annual tax amount: $11,386
    • Date on market: 9/19/2024
    • Listing agreement: Exclusive Right To Sell
    • Ownership: Fee Simple

    Price history

    DateEventPrice
    10/23/2024Sold$1,170,000-2.5%$394/sqft
    Source: Bright MLS #MDMC2147612 Report a problem
    10/8/2024Pending sale$1,200,000$404/sqft
    Source: Bright MLS #MDMC2147612 Report a problem
    10/1/2024Price change$1,200,000-5.9%$404/sqft
    Source: Bright MLS #MDMC2147612 Report a problem
    9/19/2024Listed for sale$1,275,000+57.4%$429/sqft
    Source: Bright MLS #MDMC2147612 Report a problem
    5/1/2015Sold$810,000+1.4%$273/sqft
    Source: Public Record Report a problem
    3/28/2015Pending sale$799,000$269/sqft
    Source: Stuart & Maury, Inc. #MC8576873 Report a problem
    3/26/2015Listed for sale$799,000-3.6%$269/sqft
    Source: Stuart & Maury, Inc. #MC8576873 Report a problem
    11/26/2014Listing removed$829,000$279/sqft
    Source: Stuart & Maury, Inc. #MC8448099 Report a problem
    10/4/2014Price change$829,000-4.6%$279/sqft
    Source: Stuart & Maury, Inc. #MC8448099 Report a problem
    9/5/2014Listed for sale$869,000-3.4%$293/sqft
    Source: Stuart & Maury, Inc. #MC8448099 Report a problem
    7/15/2014Listing removed$899,900$303/sqft
    Source: Stuart & Maury, Inc. #MC8369364 Report a problem
    4/24/2014Listed for sale$899,900$303/sqft
    Source: Stuart & Maury, Inc. #MC8328377 Report a problem

    Public tax history

    YearProperty taxesTax assessment
    2025$12,401 +15.6%$1,072,667 +15.2%
    2024$10,723 +2.5%$931,500 +2.6%
    2023$10,460 +7.2%$907,867 +2.7%
    2022$9,758 +2.8%$884,233 +2.7%
    2021$9,488 +2%$860,600 +2%
    2020$9,305 +4.3%$843,433 +4.2%
    2019$8,922 -0.2%$809,100
    2018$8,938 +0%$809,100 +2.5%
    2017$8,937 $789,167 +2.6%
    2016-- $769,233 +2.7%
    2015-- $749,300 +2.3%
    2014-- $732,400 +2.4%
    2013-- $715,500 +2.4%
    2012-- $698,600
    2011-- $698,600
    2010-- $698,600 -18.8%
    2009-- $860,310 +14%
    2008-- $754,672 +16.3%
    2007-- $649,036 +19.4%
    2006-- $543,400 +62.9%
    2005-- $333,526 +21.1%
    2004-- $275,313 +26.8%
    2003-- $217,100 +4.2%
    2002-- $208,270
    2001-- $208,270
    Find assessor info on the county website

    Neighborhood: South Kensington

    Nearby schools

    GreatSchools rating
    Schools provided by the listing agent
    • Elementary: Kensington Parkwood
    • Middle: North Bethesda
    • High: Walter Johnson
    • District: Montgomery County Public Schools

    Source: Bright MLS. This data may not be complete. We recommend contacting the local school district to confirm school assignments for this home.

    Get a cash offer in 3 minutes
    Find out how much your home could sell for in as little as 3 minutes with a no-obligation cash offer.
    Estimated market value
    $1,269,600
    Get a cash offer in 3 minutes
    Find out how much your home could sell for in as little as 3 minutes with a no-obligation cash offer.
    Estimated market value
    $1,269,600