Welcome to 10407 Red Mountain Road, an updated 3-bedroom, 2.5-bathroom townhome nestled in the highly sought-after neighborhood of Littleton, CO. This residence has had a main floor remodel to create a modern, open-concept living space that is perfect for today's homebuyer. The main level welcomes you with brand new hardwood floors and a spacious layout where the fireplace has been removed to maximize functionality and flow. The kitchen has undergone a transformation, boasting new granite countertops, a sleek undermount sink, fresh cabinets, and updated hardware-ideal for both everyday living and entertaining.Upstairs, you'll find three generously sized bedrooms and two full baths, offering ample space for a growing family or guests. Laundry is located on upper level for your convenience. The primary bedroom is a lovely retreat featuring a large closet and bathroom. With 2.5 bathrooms total, you'll enjoy convenience and comfort throughout the home. The unfinished basement provides endless potential, whether you're looking for extra storage, a home gym, or a blank canvas to design the space of your dreams.This townhome is ideally located within the highly-rated Jefferson County School District, with top schools such as Shaffer Elementary, Pine Bluffs Middle School, and Chatfield High School just minutes away. Families will appreciate the proximity to parks, playgrounds, and outdoor activities.For shopping and dining, you'll love being close to popular spots like Aspen Grove Shopping Center and Southglenn Mall, offering everything from grocery stores to boutiques and restaurants. Whether you're looking for a quick bite to eat or planning a night out, you'll have plenty of options right at your fingertips.This is more than a home-it's a lifestyle. With nearby schools, parks, shopping, and entertainment, 10407 Red Mountain Road offers convenience, modern living, and endless possibilities for customization.
Sold for $480,000
$480,000
10407 Red Mtn W, Littleton, CO 80127
3beds
2,527sqft
Condominium
Built in 1979
-- sqft lot
$458,000 Zestimate®
$190/sqft
$3,286 Estimated rent
Home value
$458,000
$431,000 - $490,000
$3,286/mo
Zestimate® history
Owner options
List your home for rent
$3,286/mo
Rent Zestimate®
Find your next renter with Zillow Rental Manager. Plus, with online applications, you can quickly screen prospective tenants – for free.
$3,286/mo
Rent Zestimate®
Refinance and save
$3,435/mo
Est. payment
Refinancing to a lower rate could help reduce your monthly payments and save thousands over the life of the loan.
$3,435/mo
Est. payment
Explore your selling options
Work with a Zillow partner agent
Leverage their expertise and Zillow's premium Showcase listings to get your home seen by more buyers.
Get startedList with your own agent
Get your home in front of millions of buyers by listing it on Zillow.
Learn how to do itSell it yourself
Take full control of how buyers see your home on Zillow by listing For Sale by Owner (FSBO).
List your homeWhat's special
Zillow last checked:
Listing updated:
Listed by:
Carol Vanlandingham 303-522-3130,
eXp Realty LLC
Bought with:
Michelle Leachman, 100104246
Compass - Denver
Source: IRES as distributed by MLS GRID,MLS#: 1018169
Facts & features
Interior
Bedrooms & bathrooms
- Bedrooms: 3
- Bathrooms: 3
- Full bathrooms: 2
- 1/2 bathrooms: 1
- Main level bathrooms: 1
Primary bedroom
- Description: Carpet
- Features: Full Primary Bath
- Level: Upper
- Area: 225 Square Feet
- Dimensions: 15 x 15
Bedroom 2
- Description: Carpet
- Level: Upper
Bedroom 3
- Description: Carpet
- Level: Upper
Dining room
- Description: Engineered Hardwood
- Level: Main
- Area: 195 Square Feet
- Dimensions: 13 x 15
Family room
- Description: Engineered Hardwood
- Level: Main
- Area: 260 Square Feet
- Dimensions: 13 x 20
Kitchen
- Description: Engineered Hardwood
- Level: Main
- Area: 195 Square Feet
- Dimensions: 13 x 15
Laundry
- Description: Tile
- Level: Upper
Heating
- Forced Air
Cooling
- Central Air
Appliances
- Included: Gas Range, Dishwasher, Refrigerator, Washer, Dryer, Microwave, Disposal, Solar Hot Water
Features
- Separate Dining Room, Workshop, Kitchen Island
- Flooring: Wood
- Basement: Partial,Unfinished
Interior area
- Total structure area: 1,787
- Total interior livable area: 2,527 sqft
- Finished area above ground: 1,787
Property
Parking
- Total spaces: 2
- Parking features: Garage - Attached
- Attached garage spaces: 2
- Details: Attached
Features
- Levels: Two
- Stories: 2
- Patio & porch: Patio
- Exterior features: Private Yard
- Fencing: Partial
Lot
- Size: 1,481 Square Feet
- Features: Paved
Details
- Parcel number: 125446
- Zoning: RES
- Special conditions: Private Owner
Construction
Type & style
- Home type: Condo
- Architectural style: A-Frame
- Property subtype: Condominium
- Attached to another structure: Yes
Materials
- Frame
- Roof: Composition
Condition
- New construction: No
- Year built: 1979
Utilities & green energy
- Electric: Xcel
- Gas: Xcel
- Water: City
- Utilities for property: Electricity Available, Cable Available, Individual Meter-Electric
Community & HOA
Community
- Features: Clubhouse, Tennis Court(s), Pool, Park
- Subdivision: Ken Caryl Ranch Plains
HOA
- Has HOA: Yes
- Services included: Common Amenities, Trash, Exterior Maintenance
- HOA fee: $610 monthly
- HOA name: 5150 Community HOA
- HOA phone: 720-961-5150
- Second HOA fee: $775 annually
- Second HOA name: Carol L. Vanlandingham
- Second HOA phone: 303-979-1876
Location
- Region: Littleton
Financial & listing details
- Price per square foot: $190/sqft
- Annual tax amount: $2,628
- Date on market: 9/6/2024
- Listing terms: Cash,Conventional,FHA,VA Loan
- Electric utility on property: Yes
- Road surface type: Asphalt
Price history
| Date | Event | Price |
|---|---|---|
| 11/4/2024 | Sold | $480,000+1.1%$190/sqft |
Source:  IRES as distributed by MLS GRID #1018169 Report a problem IRES as distributed by MLS GRID #1018169 Report a problem | ||
| 10/11/2024 | Pending sale | $475,000$188/sqft |
Source: IRES as distributed by MLS GRID #1018169 Report a problem | ||
| 9/6/2024 | Listed for sale | $475,000$188/sqft |
Source: IRES as distributed by MLS GRID #1018169 Report a problem | ||
Public tax history
Tax history is unavailable.
Neighborhood: 80127
Nearby homes
- $480,0003 bd3 ba2.5k sqft10407 W Red Mountain Mtn, Littleton, CO 80127Sold
- $463,1003 bd4 ba2.5k sqft10403 W Red Mountain Mtn, Littleton, CO 80127Off Market
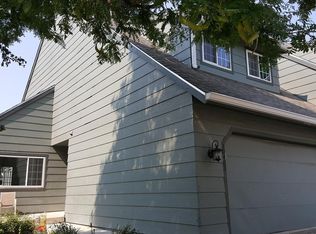
- $428,1003 bd3 ba1.7k sqft10411 W Red Mountain Mtn, Littleton, CO 80127Off Market
- $445,1003 bd3 ba2.3k sqft10405 W Red Mountain Mtn, Littleton, CO 80127Off Market
- $549,8004 bd3 ba2.5k sqft10401 W Red Mountain Mtn, Littleton, CO 80127Off Market
- $449,0003 bd3 ba1.7k sqft10409 W Red Mountain Mtn, Littleton, CO 80127Off Market
- $465,0004 bd3 ba3.2k sqft10395 E Red Mountain Rd, Littleton, CO 80127Sold
- $468,6004 bd3 ba2.3k sqft10395 E Red Mountain Mtn, Littleton, CO 80127Off Market
Nearby schools
GreatSchools rating
- 8/10Shaffer Elementary SchoolGrades: PK-5Distance: 0.2 mi
- 7/10Falcon Bluffs Middle SchoolGrades: 6-8Distance: 0.8 mi
- 9/10Chatfield High SchoolGrades: 9-12Distance: 1.4 mi
Schools provided by the listing agent
- Elementary: Shaffer
- Middle: Falcon Bluffs
- High: Chatfield
Source: IRES as distributed by MLS GRID. This data may not be complete. We recommend contacting the local school district to confirm school assignments for this home.
Get a cash offer in 3 minutes
Find out how much your home could sell for in as little as 3 minutes with a no-obligation cash offer.
Estimated market value
$458,000
Get a cash offer in 3 minutes
Find out how much your home could sell for in as little as 3 minutes with a no-obligation cash offer.
Estimated market value
$458,000
- Colorado
- Jefferson County
- Littleton
- 80127
- 10407 Red Mtn W
Nearby cities
Nearby neighborhoods
Nearby zip codes
Other Littleton Topics
