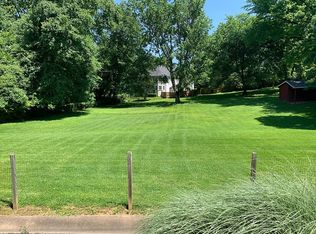
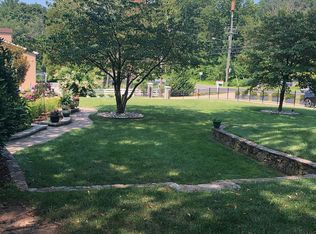
Welcome to this meticulously maintained home, resting on a generous 1.6-acre lot. Step inside to discover a harmonious blend of elegance and functionality. This unique split-level home offers four separate levels of living space. The main level boasts refinished hardwood floors, seamlessly connecting to the garage entry off the kitchen and a delightful screened-in porch off the dining room. Ascend to the upper level where two bedrooms await alongside a full bathroom. The primary bedroom beckons with its spacious layout, offering a large dressing area, abundant closet space, and a private full bathroom. One level down from the main, convenience reigns supreme with a spacious laundry room and pantry, leading effortlessly to an inviting in-law suite. This versatile space comprises a full bathroom, a comfortable bedroom, and a convenient mini-kitchen, all complemented by a charming walkout patio. Journey one level down to the basement, where endless possibilities await, whether you envision a vibrant rec room or a cozy game area. Host gatherings on the screened-in back porch, surrounded by a large fenced-in backyard with your very own private pool. There is plenty of room for storage with 3 sheds on the property and an extra large two-car garage. Recent upgrades ensure peace of mind, including a new roof and chimney replacement in 2021, a water main line replacement in 2023, and septic pumping in November 2022. Fresh paint, refinished hardwood floors, and new carpeting throughout. Embrace the essence of refined living in this meticulously crafted sanctuary, where every detail reflects a commitment to quality and comfort. Welcome home. Enjoy easy access to Oakton shops, restaurants, top-rated schools, and major transportation routes.
Sold for $1,300,000
Street View
$1,300,000
10407 Samaga Dr, Oakton, VA 22124
4beds
3,065sqft
Single Family Residence
Built in 1974
1.62 Acres Lot
$1,454,500 Zestimate®
$424/sqft
$5,395 Estimated rent
Home value
$1,454,500
$1.37M - $1.56M
$5,395/mo
Zestimate® history
Owner options
List your home for rent
$5,395/mo
Rent Zestimate®
Find your next renter with Zillow Rental Manager. Plus, with online applications, you can quickly screen prospective tenants – for free.
$5,395/mo
Rent Zestimate®
Refinance and save
$8,098/mo
Est. payment
Refinancing to a lower rate could help reduce your monthly payments and save thousands over the life of the loan.
$8,098/mo
Est. payment
Explore your selling options
Work with a Zillow partner agent
Leverage their expertise and Zillow's premium Showcase listings to get your home seen by more buyers.
Get startedList with your own agent
Get your home in front of millions of buyers by listing it on Zillow.
Learn how to do itSell it yourself
Take full control of how buyers see your home on Zillow by listing For Sale by Owner (FSBO).
List your homeWhat's special
Private poolChimney replacementComfortable bedroomSpacious laundry roomConvenient mini - kitchenFresh paintTop - rated schools
Zillow last checked:
Listing updated:
Listed by:
Rachel Gresham 703-727-2165,
Homes TwentyOne Group, LLC,
Co-Listing Agent: Thomas A. Fredericks 703-850-8069,
Homes TwentyOne Group, LLC
Bought with:
Partmiss Mojallal
Chase Properties
Source: Bright MLS,MLS#: VAFX2166542
Facts & features
Interior
Bedrooms & bathrooms
- Bedrooms: 4
- Bathrooms: 4
- Full bathrooms: 3
- 1/2 bathrooms: 1
- Main level bathrooms: 1
Rooms
- Room types: Living Room, Dining Room, Primary Bedroom, Bedroom 2, Bedroom 4, Kitchen, Family Room, Bedroom 1, In-Law/auPair/Suite, Laundry, Other, Recreation Room, Storage Room, Primary Bathroom, Full Bath, Half Bath
Basement
- Description: Percent Finished: 90.0
- Area: 829
Heating
- Central, Oil
Cooling
- Central Air, Electric
Appliances
- Included: Central Vacuum, Cooktop, Dishwasher, Disposal, Dryer, Ice Maker, Double Oven, Refrigerator, Trash Compactor, Washer, Water Heater, Electric Water Heater
- Laundry: Lower Level, Laundry Room
Features
- 2nd Kitchen, Ceiling Fan(s), Central Vacuum, Chair Railings, Crown Molding, Dining Area, Formal/Separate Dining Room, Kitchen - Table Space, Pantry, Recessed Lighting, Dry Wall, Paneled Walls, Block Walls
- Flooring: Carpet, Hardwood, Tile/Brick, Wood
- Windows: Skylight(s)
- Basement: Connecting Stairway,Partially Finished,Concrete
- Number of fireplaces: 1
- Fireplace features: Stone
Interior area
- Total structure area: 3,169
- Total interior livable area: 3,065 sqft
- Finished area above ground: 2,340
- Finished area below ground: 725
Property
Parking
- Total spaces: 10
- Parking features: Garage Door Opener, Garage Faces Front, Driveway, Attached
- Attached garage spaces: 2
- Uncovered spaces: 8
Accessibility
- Accessibility features: 2+ Access Exits
Features
- Levels: Multi/Split,Four
- Stories: 4
- Patio & porch: Patio, Screened, Porch
- Exterior features: Lighting, Flood Lights, Rain Gutters, Storage
- Has private pool: Yes
- Pool features: Heated, In Ground, Private
- Fencing: Full
- Has view: Yes
- View description: Street, Trees/Woods
Lot
- Size: 1.62 Acres
- Features: Wooded, Open Lot
Details
- Additional structures: Above Grade, Below Grade
- Parcel number: 0374 01 0012
- Zoning: 110
- Special conditions: Standard
Construction
Type & style
- Home type: SingleFamily
- Property subtype: Single Family Residence
Materials
- Brick, Wood Siding
- Foundation: Block
- Roof: Architectural Shingle
Condition
- Very Good,Excellent
- New construction: No
- Year built: 1974
Utilities & green energy
- Sewer: Septic Exists
- Water: Public
Community & HOA
Community
- Security: Smoke Detector(s)
- Subdivision: Avon Park
HOA
- Has HOA: No
Location
- Region: Oakton
Financial & listing details
- Price per square foot: $424/sqft
- Tax assessed value: $1,083,200
- Annual tax amount: $12,224
- Date on market: 4/5/2024
- Listing agreement: Exclusive Right To Sell
- Listing terms: Cash,Conventional
- Ownership: Fee Simple
- Road surface type: Paved
Price history
| Date | Event | Price |
|---|---|---|
| 5/1/2024 | Sold | $1,300,000$424/sqft |
Source:  Bright MLS #VAFX2166542 Report a problem Bright MLS #VAFX2166542 Report a problem | ||
| 4/11/2024 | Contingent | $1,300,000$424/sqft |
Source: Bright MLS #VAFX2166542 Report a problem | ||
| 4/5/2024 | Listed for sale | $1,300,000+246.7%$424/sqft |
Source: Bright MLS #VAFX2166542 Report a problem | ||
| 10/28/1993 | Sold | $375,000$122/sqft |
Source: Public Record Report a problem | ||
Public tax history
| Year | Property taxes | Tax assessment |
|---|---|---|
| 2025 | $13,559 +8% | $1,172,910 +8.3% |
| 2024 | $12,549 +2.7% | $1,083,200 |
| 2023 | $12,224 +14.9% | $1,083,200 +16.4% |
| 2022 | $10,638 | $930,280 +12.3% |
| 2021 | -- | $828,140 +0.8% |
| 2020 | $9,720 | $821,250 |
| 2019 | $9,720 +6.9% | $821,250 +6.9% |
| 2018 | $9,089 +0.1% | $768,010 -1.8% |
| 2017 | $9,077 +0.2% | $781,800 |
| 2016 | $9,057 +5.2% | $781,800 +1.3% |
| 2015 | $8,613 +0.2% | $771,800 |
| 2014 | $8,594 | $771,800 +11.9% |
| 2013 | -- | $689,460 |
| 2012 | -- | $689,460 +2.9% |
| 2011 | -- | $670,120 |
| 2010 | -- | $670,120 -6.4% |
| 2009 | -- | $715,650 -8.7% |
| 2008 | -- | $783,710 |
| 2007 | -- | $783,710 +56.8% |
| 2003 | -- | $499,690 +8% |
| 2002 | -- | $462,690 +20% |
| 2001 | -- | $385,575 |
Find assessor info on the county website
Neighborhood: 22124
Nearby homes
- $1,501,0003 bd5 ba3.6k sqft10409 Samaga Dr, Oakton, VA 22124Off Market
- $788,0001.141 Acres10404 Samaga Dr, Oakton, VA 22124Off Market
- $1,797,8004 bd2 ba2.5k sqft2710 Hunter Mill Rd, Oakton, VA 22124Off Market
- $1,341,8005 bd4 ba4.3k sqft2714 Hunter Mill Rd, Oakton, VA 22124Off Market
- $1,397,3004 bd2 ba3.9k sqft2716B Hunter Mill Rd, Oakton, VA 22124Off Market
- $2,674,0006 bd7 ba8.4k sqft10411 Samaga Dr, Oakton, VA 22124Off Market
- $960,4704 bd3 ba2.8k sqft2718 Hunter Mill Rd, Oakton, VA 22124Off Market
- $898,1604 bd2 ba3.9k sqft2716 Hunter Mill Rd, Oakton, VA 22124Off Market
Nearby schools
GreatSchools rating
- 10/10Oakton Elementary SchoolGrades: PK-6Distance: 0.9 mi
- 9/10Thoreau Middle SchoolGrades: 7-8Distance: 3.6 mi
- 9/10Oakton High SchoolGrades: 9-12Distance: 1.7 mi
Schools provided by the listing agent
- Elementary: Oakton
- Middle: Thoreau
- High: Oakton
- District: Fairfax County Public Schools
Source: Bright MLS. This data may not be complete. We recommend contacting the local school district to confirm school assignments for this home.
Get a cash offer in 3 minutes
Find out how much your home could sell for in as little as 3 minutes with a no-obligation cash offer.
Estimated market value
$1,454,500
Get a cash offer in 3 minutes
Find out how much your home could sell for in as little as 3 minutes with a no-obligation cash offer.
Estimated market value
$1,454,500
- Virginia
- Fairfax County
- Oakton
- 22124
- 10407 Samaga Dr
Nearby cities
Nearby neighborhoods
Nearby zip codes
Other Oakton Topics
