Step into modern luxury with this custom-built 2021 gem, located in the prestigious heart of Frontenac. Designed for both style and functionality, this 4-bedroom, 3.5-bath home delivers an open-concept layout that’s ideal for today’s living.?From the moment you walk in, you’re greeted by 9 foot ceilings, a dedicated office/sitting room with herringbone engineered hardwood flooring, built-in shelving and Anthropology chandelier. As you walk towards the main living area, enjoy the continuity of wide-plank engineered hardwood flooring, gorgeous custom wallpaper and half-bath with pedestal sink and pocket door. The main living area impresses with black modern Anderson windows that bathe the space in natural light, a tile-surround gas fireplace, wooden mantel, recessed lighting and custom automatic blinds. The centerpiece of the gourmet kitchen is a striking granite waterfall island complemented by sleek GE Cafe appliances, to include a double oven, 5-burner gas range with vented SS hood, built-in microwave and SS refrigerator (it stays!). The custom cabinetry, walk-in pantry and light fixtures from Metro Lighting add to the ease, flow and elevated style of the space. Upstairs, you’ll find the convenience of a second-floor laundry room alongside two generously sized secondary bedrooms with custom walk-in closets, full bathroom and the exceptional primary suite with coffered ceilings. The en-suite is a retreat of it’s own with Bain Ultra air-jet tub, separate shower, double vanities and private commode. The custom closet is accessible from the bedroom and the bathroom. The lower level is a showstopper in itself, featuring finished recreational space with Anderson Tuftex carpeting, built-in shelving, play space under the stairwell, a fourth bedroom, a full bathroom, storage space and a water softener. Outside, the fenced rear yard with paver patio is a delightful retreat to entertain or relax. The irrigation system is even complete with a rain sensor to prevent needless watering.?Every detail, from the upgraded modern finishes to the thoughtful floor plan, reflects exceptional craftsmanship by the The Manlin Company. This is more than a house—it’s a place to call home. Don’t miss your chance to experience unparalleled comfort, style and convenience in the Ladue school district.
Closed
Listed by: Compass Realty Group • Susan Hurley • Contact: 314-308-6636
Bought with: Compass Realty Group
Price Unknown
10407 Savannah Ave, Saint Louis, MO 63131
4beds
2,656sqft
Single Family Residence
Built in 2021
5,000 Square Feet Lot
$955,700 Zestimate®
$--/sqft
$4,376 Estimated rent
Home value
$955,700
$908,000 - $1.00M
$4,376/mo
Zestimate® history
Owner options
List your home for rent
$4,376/mo
Rent Zestimate®
Find your next renter with Zillow Rental Manager. Plus, with online applications, you can quickly screen prospective tenants – for free.
$4,376/mo
Rent Zestimate®
Refinance and save
Refinancing to a lower rate could help reduce your monthly payments and save thousands over the life of the loan.
Explore your selling options
Work with a Zillow partner agent
Leverage their expertise and Zillow's premium Showcase listings to get your home seen by more buyers.
Get startedList with your own agent
Get your home in front of millions of buyers by listing it on Zillow.
Learn how to do itSell it yourself
Take full control of how buyers see your home on Zillow by listing For Sale by Owner (FSBO).
List your homeWhat's special
Zillow last checked:
Listing updated:
Listed by:
Susan Hurley 314-308-6636,
Compass Realty Group
Bought with:
Olga Verschoore, 2012017967
Compass Realty Group
Source: MARIS,MLS#: 26001359 Originating MLS: St. Louis Association of REALTORS
Originating MLS: St. Louis Association of REALTORSFacts & features
Interior
Bedrooms & bathrooms
- Bedrooms: 4
- Bathrooms: 4
- Full bathrooms: 3
- 1/2 bathrooms: 1
- Main level bathrooms: 1
Heating
- Forced Air, Natural Gas
Cooling
- Central Air, Electric
Appliances
- Included: Stainless Steel Appliance(s), Gas Cooktop, Dishwasher, Disposal, Microwave, Built-In Electric Oven, Double Oven, Range Hood, Refrigerator, Oven, Washer/Dryer, Gas Water Heater, Water Purifier, Wine Refrigerator
- Laundry: Electric Dryer Hookup, Laundry Room, Upper Level, Washer Hookup
Features
- Built-in Features, Ceiling Fan(s), Custom Cabinetry, Eat-in Kitchen, Granite Counters, High Ceilings, High Speed Internet, Kitchen Island, Kitchen/Dining Room Combo, Open Floorplan, Recessed Lighting, Separate Shower, Smart Thermostat, Soaking Tub, Solid Surface Countertop(s), Walk-In Closet(s), Walk-In Pantry, Wired for Data
- Flooring: Carpet, Ceramic Tile, Hardwood, Luxury Vinyl
- Doors: French Doors, Pocket Door(s), Sliding Doors
- Basement: Concrete,Partially Finished,Sleeping Area,Storage Space,Sump Pump
- Number of fireplaces: 1
- Fireplace features: Family Room, Gas
Interior area
- Total structure area: 2,656
- Total interior livable area: 2,656 sqft
- Finished area above ground: 2,206
- Finished area below ground: 450
Property
Parking
- Total spaces: 2
- Parking features: Driveway, Garage, Garage Door Opener
- Attached garage spaces: 2
- Has uncovered spaces: Yes
Features
- Levels: Two
- Fencing: Back Yard,Full,Vinyl
Lot
- Size: 5,000 Square Feet
- Features: Back Yard, Interior Lot, Level, Sprinklers In Front, Sprinklers In Rear
Details
- Parcel number: 19M440224
- Special conditions: Standard
Construction
Type & style
- Home type: SingleFamily
- Architectural style: Modern
- Property subtype: Single Family Residence
Materials
- Brick Veneer, Vinyl Siding
- Foundation: Concrete Perimeter
- Roof: Composition
Condition
- Year built: 2021
Details
- Builder name: The Manlin Company
Utilities & green energy
- Electric: Ameren
- Sewer: Public Sewer
- Water: Public
- Utilities for property: Electricity Connected, Natural Gas Connected, Sewer Connected, Water Connected
Community & HOA
Community
- Subdivision: West End Park
HOA
- Has HOA: No
Location
- Region: Saint Louis
Financial & listing details
- Tax assessed value: $652,300
- Annual tax amount: $8,562
- Date on market: 2/17/2026
- Listing terms: Cash,Conventional,FHA,VA Loan
- Electric utility on property: Yes
Price history
| Date | Event | Price |
|---|---|---|
| 2/17/2026 | Sold | -- |
Source:  MARIS #26001359 Report a problem MARIS #26001359 Report a problem | ||
| 10/13/2021 | Sold | -- |
Source: Public Record Report a problem | ||
| 7/31/2020 | Pending sale | $596,000$224/sqft |
Source: Heritage Brokerage, LLC #20021088 Report a problem | ||
| 5/4/2020 | Sold | -- |
Source: Public Record Report a problem | ||
| 5/4/2020 | Listed for sale | $596,000$224/sqft |
Source: Heritage Brokerage, LLC #20021088 Report a problem | ||
Public tax history
| Year | Property taxes | Tax assessment |
|---|---|---|
| 2025 | $8,176 -4.5% | $123,940 -1.2% |
| 2024 | $8,562 +11.7% | $125,490 +11.6% |
| 2023 | $7,666 +2.9% | $112,480 +7% |
| 2022 | $7,450 +161.9% | $105,130 +160.4% |
| 2021 | $2,845 +44.5% | $40,380 +33.4% |
| 2020 | $1,969 +31.7% | $30,270 |
| 2019 | $1,495 | $30,270 +40.6% |
| 2017 | $1,495 +0.4% | $21,530 -5.6% |
| 2016 | $1,489 -8.7% | $22,800 |
| 2015 | $1,632 | $22,800 +115.9% |
| 2014 | $1,632 +119.9% | $10,560 |
| 2013 | $742 | $10,560 +68.4% |
| 2012 | -- | $6,270 |
| 2011 | -- | $6,270 |
| 2010 | $380 +8.1% | $6,270 |
| 2009 | $352 -2.1% | $6,270 |
| 2008 | $359 -1.1% | $6,270 |
| 2007 | $363 | $6,270 |
| 2006 | $363 -0.4% | $6,270 |
| 2005 | $365 -0.3% | $6,270 |
| 2003 | $366 +2.5% | $6,270 +3.8% |
| 2002 | $357 +12.2% | $6,040 |
| 2001 | $318 | $6,040 |
Find assessor info on the county website
Neighborhood: 63131
Nearby homes
- $532,1003 bd2 ba1.7k sqft10403 Savannah Ave, Saint Louis, MO 63131Off Market
- $336,6003 bd2 ba1k sqft10411 Savannah Ave, Saint Louis, MO 63131Off Market
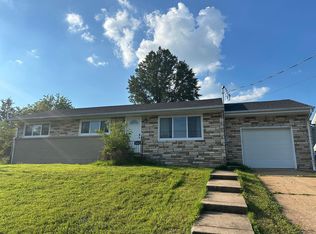
- $1,010,8004 bd5 ba4k sqft10408 Anzeiger Ave, Saint Louis, MO 63131Off Market
- $1,428,2004 bd5 ba4.2k sqft10404 Anzeiger Ave, Saint Louis, MO 63131Off Market
- $276,6002 bd1 ba800 sqft10412 Anzeiger Ave, Saint Louis, MO 63131Off Market
- $---- bd-- ba894 sqft10415 Savannah Ave, Saint Louis, MO 63131Sold
- $914,9004 bd4 ba3.1k sqft10404 Savannah Ave, Saint Louis, MO 63131Off Market
- $938,3004 bd4 ba3.3k sqft10345 Savannah Ave, Saint Louis, MO 63131Off Market
Nearby schools
GreatSchools rating
- 8/10Ladue Fifth Grade CenterGrades: 5Distance: 0.9 mi
- 8/10Ladue Middle SchoolGrades: 6-8Distance: 1.2 mi
- 9/10Ladue Horton Watkins High SchoolGrades: 9-12Distance: 0.7 mi
Schools provided by the listing agent
- Elementary: Conway Elem.
- Middle: Ladue Middle
- High: Ladue Horton Watkins High
Source: MARIS. This data may not be complete. We recommend contacting the local school district to confirm school assignments for this home.
Get a cash offer in 3 minutes
Find out how much your home could sell for in as little as 3 minutes with a no-obligation cash offer.
Estimated market value
$955,700
Get a cash offer in 3 minutes
Find out how much your home could sell for in as little as 3 minutes with a no-obligation cash offer.
Estimated market value
$955,700
- Missouri
- Saint Louis County
- Frontenac
- 63131
- 10407 Savannah Ave
Nearby cities
Nearby zip codes
Other Frontenac Topics
