Welcome to this beautiful home located in the South Pointe community in Riverview! This wonderful community offers LOW HOA fees and still features two community pools, top-of-the-line playgrounds, and parks! Nothing says welcome home like the beautiful tropical landscaping with decorative curbing, NEW roof, fresh exterior paint, and new fenced yard! This home sits on a premium lot with NO backyard neighbors and backs to a beautiful pond, giving you a front-row seat to mother nature’s beauty! Inside, an open living and dining room awaits with soaring ceilings, ceramic tile flooring, and tons of natural light! It’s the perfect place to host game nights and family gatherings! The heart of the home is the updated kitchen boasting beautiful granite counters, wood cabinets, glass tile backsplash, a built-in wine rack, and extended bar seating that seamlessly connects to the family room, making it so you never miss out on a conversation. The family room offers beautiful planter ledge accents and direct access to the screened lanai with large sliders. The primary suite is a true retreat featuring large windows with views of the pond, large walk-in closet an en-suite bath boasting his and her sinks, large soaking tub, and a walk-in shower! Two additional spacious bedrooms sit on their own wing with spacious closets and share a full bath! Stepping outside you’ll be taken away by the extended covered screen lanai and beautiful views of the pond, creating the perfect place to enjoy your morning coffee or enjoying an evening meal with family and friends. You’ll love that even with the extended lanai you have a huge fenced yard for children and pets to play and enjoy! A spacious two-car garage features a built-in workspace and a 220V EV charging outlet plug! This home really has it all! Conveniently located near I-75, shopping centers, restaurants, entertainment, and medical services. You won’t want to miss this opportunity to call it home! Schedule you’re showing today.
Sold for $375,000
$375,000
10407 SOARING EAGLE DRIVE, RIVERVIEW, FL 33578
3beds
1,832sqft
Single Family Residence
Built in 2002
5,501 Square Feet Lot
$348,800 Zestimate®
$205/sqft
$2,325 Estimated rent
Home value
$348,800
$331,000 - $366,000
$2,325/mo
Zestimate® history
Owner options
List your home for rent
$2,325/mo
Rent Zestimate®
Find your next renter with Zillow Rental Manager. Plus, with online applications, you can quickly screen prospective tenants – for free.
$2,325/mo
Rent Zestimate®
Refinance and save
$2,691/mo
Est. payment
Refinancing to a lower rate could help reduce your monthly payments and save thousands over the life of the loan.
$2,691/mo
Est. payment
Explore your selling options
Work with a Zillow partner agent
Leverage their expertise and Zillow's premium Showcase listings to get your home seen by more buyers.
Get startedList with your own agent
Get your home in front of millions of buyers by listing it on Zillow.
Learn how to do itSell it yourself
Take full control of how buyers see your home on Zillow by listing For Sale by Owner (FSBO).
List your homeWhat's special
Huge fenced yardNew fenced yardLarge windowsLarge walk-in closetNew roofPremium lotBeautiful pond
Zillow last checked:
Listing updated:
Listed by:
Brenda Wade 813-655-5333,
SIGNATURE REALTY ASSOCIATES 813-689-3115
Bought with:
Hanie Nguyen, 3523524
KELLER WILLIAMS SOUTH SHORE
Source: Stellar MLS,MLS#: T3471637 Originating MLS: Tampa
Originating MLS: Tampa
Facts & features
Interior
Bedrooms & bathrooms
- Bedrooms: 3
- Bathrooms: 2
- Full bathrooms: 2
Rooms
- Room types: Attic, Family Room, Utility Room
Primary bedroom
- Features: Walk-In Closet(s)
- Level: First
- Dimensions: 12x16
Bedroom 2
- Features: Built-in Closet
- Level: First
- Dimensions: 12x10
Bedroom 3
- Features: Built-in Closet
- Level: First
- Dimensions: 12x10
Dining room
- Level: First
- Dimensions: 16x7
Family room
- Level: First
- Dimensions: 16x20
Kitchen
- Features: Pantry
- Level: First
- Dimensions: 11x12
Living room
- Level: First
- Dimensions: 13x11
Heating
- Central, Electric
Cooling
- Central Air
Appliances
- Included: Convection Oven, Cooktop, Dishwasher, Disposal, Electric Water Heater, Microwave, Range
- Laundry: Corridor Access, Inside, Laundry Room
Features
- Ceiling Fan(s), Eating Space In Kitchen, High Ceilings, Kitchen/Family Room Combo, Living Room/Dining Room Combo, Primary Bedroom Main Floor, Open Floorplan, Solid Wood Cabinets, Split Bedroom, Stone Counters, Thermostat, Walk-In Closet(s)
- Flooring: Carpet, Ceramic Tile
- Doors: Sliding Doors
- Windows: Blinds, Drapes, Shades, Window Treatments, Hurricane Shutters, Hurricane Shutters/Windows
- Has fireplace: No
Interior area
- Total structure area: 2,819
- Total interior livable area: 1,832 sqft
Property
Parking
- Total spaces: 2
- Parking features: Driveway, Garage Door Opener, On Street, Workshop in Garage
- Attached garage spaces: 2
- Has uncovered spaces: Yes
Features
- Levels: One
- Stories: 1
- Patio & porch: Covered, Front Porch, Porch, Screened
- Exterior features: Irrigation System, Rain Gutters, Sidewalk
- Fencing: Fenced
- Has view: Yes
- View description: Water, Pond
- Has water view: Yes
- Water view: Water,Pond
- Waterfront features: Pond
Lot
- Size: 5,501 Square Feet
- Dimensions: 50.0 x 110.0
- Features: Conservation Area, In County, Landscaped, Level, Sidewalk
- Residential vegetation: Trees/Landscaped
Details
- Parcel number: U0631205WA00001500033.0
- Zoning: PD
- Special conditions: None
Construction
Type & style
- Home type: SingleFamily
- Property subtype: Single Family Residence
Materials
- Block, Stucco
- Foundation: Slab
- Roof: Shingle
Condition
- New construction: No
- Year built: 2002
Details
- Builder name: Lennar Homes
Utilities & green energy
- Sewer: Public Sewer
- Water: Public
- Utilities for property: BB/HS Internet Available, Cable Available, Cable Connected, Electricity Available, Electricity Connected, Fire Hydrant, Phone Available, Public, Sewer Connected, Street Lights, Underground Utilities, Water Available, Water Connected
Community & HOA
Community
- Features: Clubhouse, Deed Restrictions, Park, Playground, Pool, Sidewalks
- Security: Security System Owned, Smoke Detector(s), Fire/Smoke Detection Integration
- Pet fee: $0 monthly
- Subdivision: SOUTH POINTE
HOA
- Has HOA: Yes
- Amenities included: Basketball Court, Cable TV, Clubhouse, Fence Restrictions, Maintenance, Park, Playground, Pool
- Services included: Common Area Taxes, Community Pool, Manager, Pool Maintenance
- HOA fee: $53 monthly
- HOA name: Doug Lee
- HOA phone: 813-968-5668
Location
- Region: Riverview
Financial & listing details
- Price per square foot: $205/sqft
- Tax assessed value: $275,093
- Annual tax amount: $1,451
- Date on market: 9/13/2023
- Cumulative days on market: 19 days
- Listing terms: Cash,Conventional,FHA,VA Loan
- Ownership: Fee Simple
- Total actual rent: 0
- Electric utility on property: Yes
- Road surface type: Paved
Price history
| Date | Event | Price |
|---|---|---|
| 10/27/2023 | Sold | $375,000$205/sqft |
Source:  Stellar MLS #T3471637 Report a problem Stellar MLS #T3471637 Report a problem | ||
| 10/2/2023 | Pending sale | $375,000$205/sqft |
Source: Stellar MLS #T3471637 Report a problem | ||
| 9/28/2023 | Price change | $375,000-1.1%$205/sqft |
Source: Stellar MLS #T3471637 Report a problem | ||
| 9/13/2023 | Listed for sale | $379,000+199.8%$207/sqft |
Source: Stellar MLS #T3471637 Report a problem | ||
| 5/5/2010 | Sold | $126,400-11%$69/sqft |
Source: Public Record Report a problem | ||
| 2/13/2010 | Listed for sale | $142,000-41.6%$78/sqft |
Source: CENTURY 21 Shaw Realty Group #T2391416 Report a problem | ||
| 1/7/2006 | Sold | $243,000+52.8%$133/sqft |
Source: Public Record Report a problem | ||
| 5/24/2004 | Sold | $159,000+27.3%$87/sqft |
Source: Public Record Report a problem | ||
| 8/14/2002 | Sold | $124,900$68/sqft |
Source: Public Record Report a problem | ||
Public tax history
| Year | Property taxes | Tax assessment |
|---|---|---|
| 2025 | $4,855 +5.5% | $275,093 |
| 2024 | $4,601 +180.8% | $275,093 +152.7% |
| 2023 | $1,639 +8.4% | $108,871 +3% |
| 2022 | $1,512 +1.9% | $105,700 +3% |
| 2021 | $1,484 +5.3% | $102,621 +1.4% |
| 2020 | $1,409 +6.3% | $101,204 +2.3% |
| 2019 | $1,326 | $98,929 +1.9% |
| 2018 | $1,326 +3.9% | $97,084 -29.8% |
| 2017 | $1,276 +2.3% | $138,267 +48.5% |
| 2016 | $1,247 +2% | $93,131 +0.7% |
| 2015 | $1,223 +1% | $92,484 +0.8% |
| 2014 | $1,210 | $91,750 +1.5% |
| 2013 | $1,210 -1.3% | $90,394 +1.7% |
| 2012 | $1,226 -8.1% | $88,883 -5.5% |
| 2011 | $1,334 -7% | $94,095 -5.7% |
| 2010 | $1,435 -22.8% | $99,831 -20.8% |
| 2009 | $1,858 -24.9% | $126,038 -16.7% |
| 2008 | $2,474 -27.5% | $151,376 -18.1% |
| 2007 | $3,412 -5.3% | $184,891 +2.5% |
| 2006 | $3,602 +32% | $180,381 +31.8% |
| 2005 | $2,728 | $136,858 +21.3% |
| 2004 | -- | $112,814 +3.2% |
| 2003 | -- | $109,264 +469.1% |
| 2002 | -- | $19,200 |
Find assessor info on the county website
Neighborhood: South Pointe
Nearby homes
- $315,0004 bd2 ba1.6k sqft10405 Soaring Eagle Dr, Riverview, FL 33578Off Market

- $339,9004 bd2 ba1.6k sqft10409 Soaring Eagle Dr, Riverview, FL 33578Sold
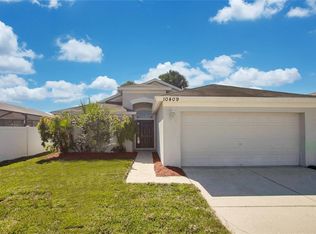
- $339,500-- bd-- ba-- sqft10409 Soaring Eagle Drive #00, Riverview, FL 33578Off Market
- $325,7004 bd2 ba1.9k sqft10331 Hunters Haven Blvd, Riverview, FL 33578Off Market
- $304,0003 bd2 ba1.5k sqft10333 Hunters Haven Blvd, Riverview, FL 33578Off Market
- $292,1003 bd2 ba1.5k sqft12305 Twinkling Star Pl, Riverview, FL 33578Off Market
- $368,2004 bd2 ba1.9k sqft12303 Twinkling Star Pl, Riverview, FL 33578Off Market
- $354,9004 bd2 ba1.9k sqft10329 Hunters Haven Blvd, Riverview, FL 33578Off Market
Nearby schools
GreatSchools rating
- 5/10Collins PreK-8 SchoolGrades: PK-8Distance: 1.4 mi
- 4/10East Bay High SchoolGrades: 9-12Distance: 2.1 mi
Schools provided by the listing agent
- Elementary: Collins-HB
- Middle: Eisenhower-HB
- High: East Bay-HB
Source: Stellar MLS. This data may not be complete. We recommend contacting the local school district to confirm school assignments for this home.
Get a cash offer in 3 minutes
Find out how much your home could sell for in as little as 3 minutes with a no-obligation cash offer.
Estimated market value
$348,800
Get a cash offer in 3 minutes
Find out how much your home could sell for in as little as 3 minutes with a no-obligation cash offer.
Estimated market value
$348,800
- Florida
- Hillsborough County
- Riverview
- 33578
- South Pointe
- 10407 SOARING EAGLE DRIVE
Nearby cities
Nearby neighborhoods
Nearby zip codes
Other Riverview Topics
