Skip main navigation
Sold
  • $265,000

    10407 Stillwell Ct, Avon, IN 46123

    3beds
    1,472sqft
    Residential, Single Family Residence
    Built in 1999
    9,583.2 Square Feet Lot
    $270,500 Zestimate®
    $180/sqft
    $1,993 Estimated rent

    Home value

    $270,500

    $246,000 - $295,000

    $1,993/mo

    Zestimate® history
    Loading
    Loading...

    Owner options

    List your home for rent

    $1,993/mo

    Rent Zestimate®

    Find your next renter with Zillow Rental Manager. Plus, with online applications, you can quickly screen prospective tenants – for free.

    Learn more

    $1,993/mo

    Rent Zestimate®

    Refinance and save

    $1,927/mo

    Est. payment

    Refinancing to a lower rate could help reduce your monthly payments and save thousands over the life of the loan.

    See today's rates

    $1,927/mo

    Est. payment

    Explore your selling options

    Work with a Zillow partner agent

    Leverage their expertise and Zillow's premium Showcase listings to get your home seen by more buyers.

    Get started

    List with your own agent

    Get your home in front of millions of buyers by listing it on Zillow.

    Learn how to do it

    Sell it yourself

    Take full control of how buyers see your home on Zillow by listing For Sale by Owner (FSBO).

    List your home

    What's special

    Beautiful fireplaceSpacious wood deckCovered front porchOpen conceptVaulted ceilingBathroom shower remodelQuiet cul-de-sac
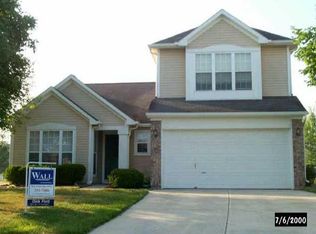
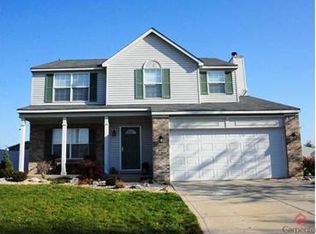
    This is a great opportunity to own a home in Avon for under $300k. This three bedroom, two bath, ranch style home sits on a quiet cul-de-sac overlooking a beautiful pond. Enjoy the spacious wood deck and the large, fully fenced backyard. This home will not qualify for FHA or VA as the laminate flooring throughout the home is buckled and in need of replacement (due to a previous bathroom leak that has been repaired). Seller is offering a $10,000 allowance or credit for new flooring & for wood deck repairs for the next owner!! Financing types that will qualify for this one are conventional, FHA 203K rehab loan, and insured conventional. Breakfast nook, kitchen, dining and great room combo are all wide open and feature a vaulted ceiling, plus a beautiful fireplace. You will love this bright, open concept feel of this one! Other features about this home; covered front porch, kitchen pantry, newer stainless appliances (washer and dryer not included), walk in closet in primary bedroom, plus a bathroom shower remodel. Conveniently located near shopping, airport, interstate and more!

    Zillow last checked:

    Listing updated:

    Listing Provided by:

    Kyle Speckman 317-496-3051,

    F.C. Tucker Company,

    Chris Castetter 317-414-1117

    Bought with:

    Jerika Daley

    Trueblood Real Estate

    Source: MIBOR as distributed by MLS GRID,MLS#: 22030336MLS Logo

    Facts & features

    Interior

    Bedrooms & bathrooms
    • Bedrooms: 3
    • Bathrooms: 2
    • Full bathrooms: 2
    • Main level bathrooms: 2
    • Main level bedrooms: 3
    Primary bedroom
    • Level: Main
    • Area: 196 Square Feet
    • Dimensions: 14x14
    Bedroom 2
    • Level: Main
    • Area: 144 Square Feet
    • Dimensions: 12x12
    Bedroom 3
    • Level: Main
    • Area: 132 Square Feet
    • Dimensions: 12x11
    Breakfast room
    • Level: Main
    • Area: 144 Square Feet
    • Dimensions: 12x12
    Dining room
    • Level: Main
    • Area: 180 Square Feet
    • Dimensions: 15x12
    Great room
    • Level: Main
    • Area: 240 Square Feet
    • Dimensions: 15x16
    Kitchen
    • Level: Main
    • Area: 225 Square Feet
    • Dimensions: 15x15
    Laundry
    • Level: Main
    • Area: 42 Square Feet
    • Dimensions: 06x07
    Heating
    • Forced Air, Natural Gas
    Cooling
    • Central Air
    Appliances
    • Included: Electric Cooktop, Dishwasher, Gas Water Heater, Microwave, Refrigerator
    • Laundry: Laundry Room
    Features
    • Attic Access, Cathedral Ceiling(s), Entrance Foyer, Eat-in Kitchen, Pantry, Walk-In Closet(s)
    • Windows: Wood Work Painted
    • Has basement: No
    • Attic: Access Only
    • Number of fireplaces: 1
    • Fireplace features: Great Room, Wood Burning
    Interior area
    • Total structure area: 1,472
    • Total interior livable area: 1,472 sqft

    Property

    Parking
    • Total spaces: 2
    • Parking features: Attached
    • Attached garage spaces: 2
    Features
    • Levels: One
    • Stories: 1
    • Patio & porch: Deck, Porch
    • Fencing: Fenced
    • Has view: Yes
    • Waterfront features: Pond, Water View
    Lot
    • Size: 9,583 sqft
    Details
    • Parcel number: 320905327017000022
    • Special conditions: Cosmetics Needed,Defects/Call Office,Defects/See Remarks
    • Horse amenities: None

    Construction

    Type & style
    • Home type: SingleFamily
    • Architectural style: Ranch
    • Property subtype: Residential, Single Family Residence
    Materials
    • Vinyl With Brick
    • Foundation: Slab
    Condition
    • Fixer
    • New construction: No
    • Year built: 1999

    Utilities & green energy

    • Electric: 200+ Amp Service
    • Water: Public

    Community & neighborhood

    Security
    • Security features: Security Alarm Paid
    Location
    • Region: Avon
    • Subdivision: Shiloh Farms

    HOA & financial

    HOA
    • Has HOA: Yes
    • HOA fee: $300 annually
    • Amenities included: Snow Removal
    • Services included: Snow Removal, Other

    Price history

    DateEventPrice
    7/8/2025Sold$265,000-3.6%$180/sqft
    Source: MIBOR as distributed by MLS GRID #22030336 Report a problem
    6/12/2025Pending sale$275,000$187/sqft
    Source: MIBOR as distributed by MLS GRID #22030336 Report a problem
    6/5/2025Price change$275,000-3.1%$187/sqft
    Source: MIBOR as distributed by MLS GRID #22030336 Report a problem
    5/21/2025Price change$283,900+1.4%$193/sqft
    Source: MIBOR as distributed by MLS GRID #22030336 Report a problem
    4/4/2025Pending sale$280,000$190/sqft
    Source: MIBOR as distributed by MLS GRID #22030336 Report a problem
    4/3/2025Listed for sale$280,000+124%$190/sqft
    Source: MIBOR as distributed by MLS GRID #22030336 Report a problem
    7/25/2012Sold$125,000-3.8%$85/sqft
    Source: MIBOR as distributed by MLS GRID #21171958 Report a problem
    5/24/2012Price change$129,900-3.7%$88/sqft
    Source: Carpenter Realtors #21171958 Report a problem
    4/19/2012Listed for sale$134,900+4.6%$92/sqft
    Source: Carpenter, REALTORS #21171958 Report a problem
    5/28/2009Sold$129,000$88/sqft
    Source: MIBOR as distributed by MLS GRID #2918999 Report a problem

    Public tax history

    YearProperty taxesTax assessment
    2025$2,722 +18.4%$258,400 +4.9%
    2024$2,299 +1.8%$246,300 +15%
    2023$2,259 +25.1%$214,100 +5.9%
    2022$1,805 +8.6%$202,100 +22.7%
    2021$1,662 +8.4%$164,700 +6.1%
    2020$1,533 -5.2%$155,200 +5.6%
    2019$1,616 +22.2%$147,000 +2.2%
    2018$1,323 -0.5%$143,800 +5.3%
    2017$1,330 +12.3%$136,500 +2.6%
    2016$1,184 +2.7%$133,000 +10.9%
    2014$1,153 -4.5%$119,900 -0.7%
    2013$1,207 +0.8%$120,700 -0.7%
    2011$1,197 -1.5%$121,600
    2010$1,216 +18%$121,600
    2009$1,031 -3.1%$121,600 +3.7%
    2007$1,064 -10%$117,300 +2.5%
    2006$1,182 $114,400 +1.6%
    2005-- $112,600

    Find assessor info on the county website

    Neighborhood: 46123

    Nearby schools

    GreatSchools rating
    Schools provided by the listing agent
    • High: Avon High School

    Source: MIBOR as distributed by MLS GRID. This data may not be complete. We recommend contacting the local school district to confirm school assignments for this home.

    Get a cash offer in 3 minutes
    Find out how much your home could sell for in as little as 3 minutes with a no-obligation cash offer.
    Estimated market value
    $270,500
    Get a cash offer in 3 minutes
    Find out how much your home could sell for in as little as 3 minutes with a no-obligation cash offer.
    Estimated market value
    $270,500