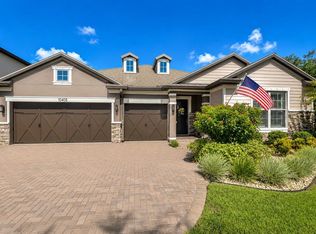
Price Improvement!!! This home features over $50,000 worth of upgrades. Welcome to this spacious and beautifully appointed home located in the small, gated community of Starling Oaks in Riverview, FL. Offering 4,596 square feet of living space, this 4-bedroom, 4-bathroom home with a 3-car garage combines thoughtful design, modern updates, and exceptional indoor-outdoor living. Arrive to impressive curb appeal with a brick-paved driveway and front entry leading to grand double doors. Inside, a soaring two-story foyer sets the tone, flanked by formal living and dining rooms. The first floor features 21” ceramic tile throughout the main living areas, bathrooms, and laundry room, along with 9’ ceilings that enhance the open feel. The heart of the home is the expansive great room, where the family room, kitchen, and dinette seamlessly connect. The family room is pre-wired for a surround sound system featuring Klipsch speakers and opens to the outdoors through pocketing triple sliding doors. Step outside to your private retreat—complete with an oversized screened pool enclosure, travertine paver deck, covered lanai for shaded seating, nice west view to enjoy sunsets every day with a backyard facing a large conservation area. The fully equipped outdoor kitchen includes a refrigerator, sink, and storage drawers. The large pool is heated with solar panels replaced in March 2025. The kitchen is designed for both everyday living and entertaining, featuring 42” designer cabinetry, stone countertops, stainless steel appliances including a wall oven and microwave, cooktop with vent hood, side-by-side refrigerator, and dishwasher. A large island with extra cabinets provides more space for storage. A convenient wet bar with wine refrigerator and sink is located between the kitchen and formal dining room, across from a walk-in pantry. Also on the first floor is a spacious entry from the garage with a large storage closet, a media room currently used as a 5th bedroom, and a full 4th bathroom with direct access to the pool area. Upstairs, engineered hardwood flooring (installed May 2024) continues through a versatile loft area, the primary suite, and three secondary bedrooms. The laundry room is also located on the second floor and includes cabinetry, a utility sink, and generous counter space. The primary suite spans one entire side of the home and includes a private sitting area ideal for a home office, fitness space, or lounge. The en-suite bathroom offers dual split, comfort-height vanities, a soaking tub, a separate shower with dual shower heads, private water closet, and two large walk-in closets. Bedrooms 2 and 3 share a Jack and Jill bathroom and each feature walk-in closets, while Bedroom 4 includes its own en-suite bath and walk-in closet. Additional highlights include water softener, pre-wired for ethernet and exterior security cameras, exterior paint completed in June 2023, roof replaced in March 2025, and hot water heater replaced in April 2023. Located on a premium lot in a small community with sidewalks and street lighting, This home offers a very more private, low traffic setting with low HOA fees and no CDD. Convenient access to US 301, I-75 and the Selmon Expressway makes commuting a breeze, and the property is zoned for highly rated schools.
For sale
Price cut: $14K (6/1)
$875,000
10407 Tree Skylark Pl, Riverview, FL 33569
4beds
4,596sqft
Single Family Residence
Built in 2017
7,800 Square Feet Lot
$852,100 Zestimate®
$190/sqft
$165/mo HOA
What's special
Versatile loft areaImpressive curb appealSoaking tubStone countertopsTravertine paver deckSoaring two-story foyerBrick-paved driveway
- 104 days |
- 495 |
- 53 |
Zillow last checked:
Listing updated:
Listed by:
Michelle Gailey 910-527-8114,
EATON REALTY 813-672-8022
Source: Stellar MLS,MLS#: TB8485106
Originating MLS: Suncoast Tampa

Loading...
Facts & features
Interior
Bedrooms & bathrooms
- Bedrooms: 4
- Bathrooms: 4
- Full bathrooms: 4
Rooms
- Room types: Bonus Room, Family Room, Dining Room, Living Room, Media Room
Primary bedroom
- Features: Ceiling Fan(s), Dual Sinks, En Suite Bathroom, Garden Bath, Stone Counters, Tub with Separate Shower Stall, Water Closet/Priv Toilet, Walk-In Closet(s)
- Level: Second
- Area: 221 Square Feet
- Dimensions: 17x13
Bedroom 2
- Features: Ceiling Fan(s), En Suite Bathroom, Jack & Jill Bathroom, Split Vanities, Stone Counters, Tub With Shower, Walk-In Closet(s)
- Level: Second
- Area: 156 Square Feet
- Dimensions: 13x12
Bedroom 3
- Features: Ceiling Fan(s), En Suite Bathroom, Jack & Jill Bathroom, Split Vanities, Stone Counters, Tub With Shower, Walk-In Closet(s)
- Level: Second
- Area: 156 Square Feet
- Dimensions: 13x12
Bedroom 4
- Features: Ceiling Fan(s), En Suite Bathroom, Stone Counters, Tub With Shower, Walk-In Closet(s)
- Level: Second
- Area: 156 Square Feet
- Dimensions: 13x12
Dinette
- Level: First
- Area: 156 Square Feet
- Dimensions: 12x13
Dining room
- Level: First
- Area: 180 Square Feet
- Dimensions: 12x15
Family room
- Level: First
- Area: 324 Square Feet
- Dimensions: 18x18
Kitchen
- Features: Breakfast Bar, Kitchen Island, Stone Counters, Pantry, Wet Bar
- Level: First
- Area: 180 Square Feet
- Dimensions: 12x15
Living room
- Features: Ceiling Fan(s)
- Level: First
- Area: 216 Square Feet
- Dimensions: 12x18
Loft
- Level: Second
- Area: 238 Square Feet
- Dimensions: 17x14
Media room
- Features: Ceiling Fan(s)
- Level: First
- Area: 180 Square Feet
- Dimensions: 10x18
Heating
- Central, Electric
Cooling
- Central Air
Appliances
- Included: Oven, Cooktop, Disposal, Electric Water Heater, Refrigerator, Water Softener
- Laundry: Inside, Laundry Room, Upper Level
Features
- Ceiling Fan(s), Eating Space In Kitchen, High Ceilings, In Wall Pest System, Kitchen/Family Room Combo, Open Floorplan, PrimaryBedroom Upstairs, Solid Wood Cabinets, Split Bedroom, Stone Counters, Thermostat, Tray Ceiling(s), Walk-In Closet(s), Wet Bar
- Flooring: Ceramic Tile, Engineered Hardwood
- Doors: Outdoor Kitchen, Sliding Doors
- Windows: Blinds, Hurricane Shutters, Hurricane Shutters/Windows
- Has fireplace: No
Interior area
- Total structure area: 5,863
- Total interior livable area: 4,596 sqft
Video & virtual tour
Property
Parking
- Total spaces: 3
- Parking features: Driveway, Garage Door Opener
- Attached garage spaces: 3
- Has uncovered spaces: Yes
Features
- Levels: Two
- Stories: 2
- Patio & porch: Covered, Rear Porch, Screened
- Exterior features: Irrigation System, Lighting, Outdoor Kitchen, Rain Gutters, Sidewalk, Sprinkler Metered
- Has private pool: Yes
- Pool features: Heated, In Ground, Outside Bath Access, Screen Enclosure, Solar Heat
Lot
- Size: 7,800 Square Feet
- Dimensions: 60 x 130
- Features: In County, Sidewalk, Street Dead-End
- Residential vegetation: Mature Landscaping, Trees/Landscaped
Details
- Parcel number: U283020A1N00000000031.0
- Zoning: PD
- Special conditions: None
Construction
Type & style
- Home type: SingleFamily
- Architectural style: Contemporary
- Property subtype: Single Family Residence
Materials
- Block, Stone, Stucco, Wood Frame
- Foundation: Slab
- Roof: Shingle
Condition
- New construction: No
- Year built: 2017
Utilities & green energy
- Sewer: Public Sewer
- Water: Public
- Utilities for property: BB/HS Internet Available, Cable Available, Electricity Connected, Sewer Connected, Sprinkler Meter, Underground Utilities, Water Connected
Green energy
- Energy efficient items: Appliances, Thermostat
Community & HOA
Community
- Features: Deed Restrictions, Gated Community - No Guard, Sidewalks
- Security: Gated Community, Smoke Detector(s)
- Pet fee: $0 monthly
- Subdivision: STARLING OAKS
HOA
- Has HOA: Yes
- Amenities included: Gated
- Services included: Private Road
- HOA fee: $165 monthly
- HOA name: Starling Oaks HOA/ Cadence Community Management
- HOA phone: 813-553-6932
Location
- Region: Riverview
Financial & listing details
- Price per square foot: $190/sqft
- Tax assessed value: $592,710
- Annual tax amount: $8,593
- Date on market: 3/25/2026
- Cumulative days on market: 104 days
- Listing terms: Cash,Conventional,FHA,VA Loan
- Ownership: Fee Simple
- Total actual rent: 0
- Electric utility on property: Yes
- Road surface type: Asphalt, Paved
Estimated market value
$852,100
$809,000 - $895,000
$4,992/mo
Price history
| Date | Event | Price |
|---|---|---|
| 6/1/2026 | Price change | $875,000-1.6%$190/sqft |
Source: | ||
| 5/4/2026 | Price change | $889,000-1.1%$193/sqft |
Source: | ||
| 3/25/2026 | Listed for sale | $899,000+85.9%$196/sqft |
Source: | ||
| 10/31/2017 | Sold | $483,600$105/sqft |
Source: Public Record Report a problem | ||
Public tax history
| Year | Property taxes | Tax assessment |
|---|---|---|
| 2025 | $8,593 +8.2% | $463,991 +2.9% |
| 2024 | $7,940 +3.2% | $450,914 +3% |
| 2023 | $7,693 +3.6% | $437,781 +3% |
| 2022 | $7,427 +0.9% | $425,030 +3% |
| 2021 | $7,359 +15.8% | $412,650 +15.4% |
| 2020 | $6,353 -0.9% | $357,511 -0.8% |
| 2019 | $6,410 | $360,359 +0.2% |
| 2018 | $6,410 -4.8% | $359,715 +924.8% |
| 2017 | $6,734 +671% | $35,100 +33.3% |
| 2016 | $873 +10.2% | $26,325 +237.5% |
| 2015 | $793 | $7,800 |
Find assessor info on the county website
Monthly payment
Est. payment$--/mo
Payment breakdown
Explore the cost of this home by adjusting the details. Changes won't be saved.All calculations are estimates and provided by Zillow, Inc. for informational purposes only. Actual amounts may vary.
HOA fees may include property taxes on listings classified as Co-Ops. Contact the listing agent and/or owner for fee details.
Mortgage interest rates are dependent on a number of factors, including credit score, down payment, and repayment length. Interest rate data provided by Zillow Group Marketplace, Inc. as of 1/1/1970 from various mortgage lenders with which we have lead or other similar arrangements; the Estimated Payment is an average of those rates.
See how much you could borrow to make a competitive offer.
Climate risks
Neighborhood: 33569
Nearby schools
GreatSchools rating
- 6/10Sessums Elementary SchoolGrades: PK-5Distance: 1 mi
- 2/10Rodgers Middle SchoolGrades: 6-8Distance: 1.4 mi
- 6/10Riverview High SchoolGrades: 9-12Distance: 0.4 mi
Schools provided by the listing agent
- Elementary: Sessums-HB
- Middle: Rodgers-HB
- High: Riverview-HB
Source: Stellar MLS. This data may not be complete. We recommend contacting the local school district to confirm school assignments for this home.
A local agent can set up tours, give advice and negotiate with sellers.
- Florida
- Hillsborough County
- Riverview
- 33569
- 10407 Tree Skylark Pl