Skip main navigation
Sold for $345,000
  • $345,000

    10407 W READE Avenue, Glendale, AZ 85307

    3beds
    2baths
    1,107sqft
    Single Family Residence
    Built in 1996
    4,944 Square Feet Lot
    $342,300 Zestimate®
    $312/sqft
    $1,973 Estimated rent

    Home value

    $342,300

    $311,000 - $377,000

    $1,973/mo

    Zestimate® history
    Loading
    Loading...

    Owner options

    List your home for rent

    $1,973/mo

    Rent Zestimate®

    Find your next renter with Zillow Rental Manager. Plus, with online applications, you can quickly screen prospective tenants – for free.

    Learn more

    $1,973/mo

    Rent Zestimate®

    Refinance and save

    $2,031/mo

    Est. payment

    Refinancing to a lower rate could help reduce your monthly payments and save thousands over the life of the loan.

    See today's rates

    $2,031/mo

    Est. payment

    Explore your selling options

    Work with a Zillow partner agent

    Leverage their expertise and Zillow's premium Showcase listings to get your home seen by more buyers.

    Get started

    List with your own agent

    Get your home in front of millions of buyers by listing it on Zillow.

    Learn how to do it

    Sell it yourself

    Take full control of how buyers see your home on Zillow by listing For Sale by Owner (FSBO).

    List your home

    What's special

    Fenced sparkling poolFull-length covered patioCozy dining spaceMosaic tile backsplashSs appliancesAmple wood cabinetryBountiful natural light
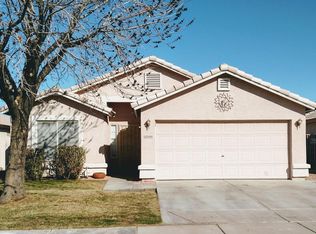
    Great starter home; or, if you're considering downsizing, this property could be the perfect fit. You'll LOVE this beautiful pool home in the Larissa Community! Offering 3 bedrooms, 2 bathrooms, a 2-car garage, and easy-care landscaping, this home is move-in ready. Inside, enjoy abundant natural light, a soothing neutral color palette, and wood-look tile flooring throughout for effortless maintenance. The spacious living room flows seamlessly into a cozy dining area, while French doors connect indoor and outdoor living. The kitchen is a showstopper—featuring stainless steel appliances, granite countertops, a stylish mosaic tile backsplash, ample cabinetry, and a pantry. The primary suite includes a walk-in closet and a full bathroom for added privacy and comfort. Step outside to your personal oasis! The backyard is designed for year-round enjoyment with a full-length covered patio and a sparkling, fenced-in poolperfect for entertaining or relaxing. Located in West Phoenix, this home offers convenient access to both the 101 and I-10 freeways. You'll be minutes from popular destinations like Westgate Entertainment District, Bass Pro Shops, State Farm Stadium, Tanger Outlets, Top Golf, and Banner Estrella Medical Center. Sports fans will love the proximity to the Dodgers' Spring Training Camp, and future attractions, such as the VAI Resort and Mattel Adventure Park, make this an even more exciting place to call home. Welcome to your new home,sweet, stylish, and ready to enjoy!

    Zillow last checked:

    Listing updated:

    Listed by:

    Jose Curiel 602-332-3548,

    My Home Group Real Estate

    Bought with:

    Michael Putman, SA692850000

    eXp Realty

    Source: ARMLS,MLS#: 6852231MLS Logo

    Facts & features

    Interior

    Bedrooms & bathrooms
    • Bedrooms: 3
    • Bathrooms: 2
    Primary bedroom
    • Description: Comfortable Size
    • Level: First
    • Area: 169
    • Dimensions: 13.00 x 13.00
    Bedroom
    • Description: Comfortable Size
    • Level: First
    • Area: 100
    • Dimensions: 10.00 x 10.00
    Bedroom 2
    • Description: Comfortable Size
    • Level: First
    • Area: 190
    • Dimensions: 10.00 x 19.00
    Dining room
    • Description: Comfortable Size
    • Level: First
    • Area: 90
    • Dimensions: 10.00 x 9.00
    Kitchen
    • Description: Beautiful Kitchen
    • Level: First
    • Area: 100
    • Dimensions: 10.00 x 10.00
    Living room
    • Description: Nice Size
    • Level: First
    • Area: 225
    • Dimensions: 15.00 x 15.00
    Heating
    • Natural Gas
    Cooling
    • Central Air, Ceiling Fan(s)
    Features
    • High Speed Internet, Granite Counters, Eat-in Kitchen, No Interior Steps, Pantry, Full Bth Master Bdrm
    • Flooring: Tile
    • Has basement: No
    Interior area
    • Total structure area: 1,107
    • Total interior livable area: 1,107 sqft

    Property

    Parking
    • Total spaces: 4
    • Parking features: Garage Door Opener, Direct Access
    • Garage spaces: 2
    • Uncovered spaces: 2
    Features
    • Stories: 1
    • Patio & porch: Covered
    • Has private pool: Yes
    • Pool features: Fenced
    • Spa features: None
    • Fencing: Block
    Lot
    • Size: 4,944 Square Feet
    • Features: Sprinklers In Rear, Sprinklers In Front, Gravel/Stone Front, Gravel/Stone Back
    Details
    • Parcel number: 10289115

    Construction

    Type & style
    • Home type: SingleFamily
    • Architectural style: Ranch
    • Property subtype: Single Family Residence
    Materials
    • Stucco, Wood Frame, Painted
    • Roof: Tile
    Condition
    • Year built: 1996
    Details
    • Builder name: Richmond American Homes

    Utilities & green energy

    • Sewer: Public Sewer
    • Water: City Water

    Community & HOA

    Community
    • Features: Biking/Walking Path
    • Subdivision: LARISSA
    HOA
    • Has HOA: Yes
    • Services included: Maintenance Grounds
    • HOA fee: $41 monthly
    • HOA name: Larissa HOA
    • HOA phone: 602-437-4777
    Location
    • Region: Glendale

    Financial & listing details

    • Price per square foot: $312/sqft
    • Tax assessed value: $270,800
    • Annual tax amount: $1,119
    • Date on market: 7/9/2025
    • Cumulative days on market: 140 days
    • Listing terms: Cash,Conventional,FHA,VA Loan
    • Ownership: Fee Simple

    Price history

    DateEventPrice
    9/16/2025Sold$345,000-4.2%$312/sqft
    Source: ARMLS #6852231 Report a problem
    9/5/2025Pending sale$360,000$325/sqft
    Source: ARMLS #6852231 Report a problem
    7/30/2025Price change$360,000-1.4%$325/sqft
    Source: ARMLS #6852231 Report a problem
    7/14/2025Price change$365,000+0.1%$330/sqft
    Source: ARMLS #6852231 Report a problem
    7/11/2025Price change$364,500-0.1%$329/sqft
    Source: ARMLS #6852231 Report a problem
    6/30/2025Price change$364,9000%$330/sqft
    Source: ARMLS #6852231 Report a problem
    6/6/2025Price change$365,000-1.4%$330/sqft
    Source: ARMLS #6852231 Report a problem
    6/4/2025Price change$370,000-1.3%$334/sqft
    Source: ARMLS #6852231 Report a problem
    5/30/2025Listed for sale$375,000$339/sqft
    Source: ARMLS #6852231 Report a problem
    5/30/2025Pending sale$375,000$339/sqft
    Source: ARMLS #6852231 Report a problem
    5/16/2025Price change$375,000-1.3%$339/sqft
    Source: ARMLS #6852231 Report a problem
    5/7/2025Price change$380,000-1%$343/sqft
    Source: ARMLS #6852231 Report a problem
    4/30/2025Price change$384,000-0.3%$347/sqft
    Source: ARMLS #6852231 Report a problem
    4/16/2025Listed for sale$385,000+148.5%$348/sqft
    Source: ARMLS #6852231 Report a problem
    2/9/2016Sold$154,900$140/sqft
    Source: ARMLS #5349880 Report a problem
    12/14/2015Price change$154,900-2.6%$140/sqft
    Source: Delex Realty #5349880 Report a problem
    11/10/2015Price change$159,000-3.6%$144/sqft
    Source: Delex Realty #5349880 Report a problem
    10/17/2015Listed for sale$165,000+16400%$149/sqft
    Source: Delex Realty #5349880 Report a problem
    9/2/2014Sold$1,000-99.2%$1/sqft
    Source: ARMLS #5153304 Report a problem
    8/26/2014Listing removed$1,000$1/sqft
    Source: Delex Realty, LLC #5153304 Report a problem
    8/24/2014Listed for rent$1,000-4.8%$1/sqft
    Source: Delex Realty, LLC #5153304 Report a problem
    4/25/2012Listing removed$1,050$1/sqft
    Source: KC Property Group, Licensed with RealVest Solutions Report a problem
    4/20/2012Listed for rent$1,050$1/sqft
    Source: KC Property Group, Licensed with RealVest Solutions Report a problem
    5/6/2004Sold$126,900+52.3%$115/sqft
    Source: Public Record Report a problem
    11/20/1996Sold$83,345$75/sqft
    Source: Public Record Report a problem

    Public tax history

    YearProperty taxesTax assessment
    2025$1,243 +12.6%$27,080 -5.2%
    2024$1,104 -1.9%$28,580 +265.7%
    2023$1,126 +2.9%$7,816 -54.4%
    2022$1,094 +7.3%$17,150 +4.1%
    2021$1,020 +0.7%$16,470 +10.5%
    2020$1,013 +6.6%$14,900 +18%
    2019$950 $12,630 +9.2%
    2018$950 +7.3%$11,570 +12.2%
    2017$886 -0.4%$10,310 +9.6%
    2016$889 -7.1%$9,410 +5.1%
    2015$956 $8,950 +48.4%
    2014-- $6,030 +31.7%
    2013-- $4,580 -12.8%
    2012-- $5,250 -1.9%
    2011-- $5,350 -32%
    2010-- $7,870 -42.9%
    2009-- $13,780 -15.7%
    2008-- $16,350 +18.1%
    2007-- $13,850 +51.4%
    2006-- $9,150
    2005-- $9,150 +15.1%
    2004-- $7,950
    2003-- $7,950 +22.3%
    2002-- $6,500
    Find assessor info on the county website

    Neighborhood: Maryvale

    Nearby schools

    GreatSchools rating
    Schools provided by the listing agent
    • Elementary: Sonoran Sky Elementary School
    • Middle: Sonoran Sky Elementary School
    • High: Westview High School
    • District: Pendergast Elementary District

    Source: ARMLS. This data may not be complete. We recommend contacting the local school district to confirm school assignments for this home.

    Get a cash offer in 3 minutes
    Find out how much your home could sell for in as little as 3 minutes with a no-obligation cash offer.
    Estimated market value
    $342,300
    Get a cash offer in 3 minutes
    Find out how much your home could sell for in as little as 3 minutes with a no-obligation cash offer.
    Estimated market value
    $342,300