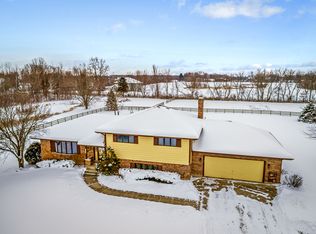
Find your our own private retreat tucked away on a sprawling 5 acre partially wooded property in unincorporated Richmond. This custom built 4 bedroom, 2.5 bathroom home offers vaulted ceilings and skylights that fill your living space with an airy, natural light and feel. The grand foyer opens up to a sunny living room across from the sunken family room with fireplace. As you make your way into the vast updated kitchen, you will notice the granite countertop/backsplash combo and oak cabinetry along with stainless steel appliances that make this space so elegant. Off the kitchen lies your 600 sq ft, sun sail covered deck with fully equipped granite outdoor kitchen-complete with gas grill, sink, fridge, and freezer. Your outdoor oasis doesn't stop there! Enjoy your time in the 28 ft heated pool, fully surrounded by even more deck space. Back upstairs you will find large bedrooms and updated bathrooms. The master bedroom impresses with cathedral ceilings and an expansive bathroom that will not disappoint. Separate oversized rain shower and triangular whirlpool pair nicely with the granite top double sink vanity. Additional loft space can be converted into another room if desired. There are hardwood floors, as well as, new Anderson windows and new 6 panel oak doors throughout. Extra deep 2.5 heated garage has workshop space and garage floor epoxy. Equestrian and/or other outbuildings welcome!
Closed
$675,000
10407 Winn Rd, Richmond, IL 60071
4beds
2,698sqft
Single Family Residence
Built in 1990
5.02 Acres Lot
$701,900 Zestimate®
$250/sqft
$3,488 Estimated rent
Home value
$701,900
$639,000 - $765,000
$3,488/mo
Zestimate® history
Owner options
List your home for rent
$3,488/mo
Rent Zestimate®
Find your next renter with Zillow Rental Manager. Plus, with online applications, you can quickly screen prospective tenants – for free.
$3,488/mo
Rent Zestimate®
Refinance and save
$4,119/mo
Est. payment
Refinancing to a lower rate could help reduce your monthly payments and save thousands over the life of the loan.
$4,119/mo
Est. payment
Explore your selling options
Work with a Zillow partner agent
Leverage their expertise and Zillow's premium Showcase listings to get your home seen by more buyers.
Get startedList with your own agent
Get your home in front of millions of buyers by listing it on Zillow.
Learn how to do itSell it yourself
Take full control of how buyers see your home on Zillow by listing For Sale by Owner (FSBO).
List your homeWhat's special
Updated bathroomsLarge bedroomsExpansive bathroomTriangular whirlpoolVast updated kitchenVaulted ceilingsCathedral ceilings
Zillow last checked:
Listing updated:
Listed by:
Stephanie Buchenberger 847-757-2828,
Shaleh Homes Inc.
Bought with:
Regina Perkins
Brokerocity Inc
Source: MRED as distributed by MLS GRID,MLS#: 12397495
Facts & features
Interior
Bedrooms & bathrooms
- Bedrooms: 4
- Bathrooms: 3
- Full bathrooms: 2
- 1/2 bathrooms: 1
Rooms
- Room types: Foyer, Loft, Deck, Eating Area
Primary bedroom
- Features: Flooring (Carpet), Window Treatments (Blinds, Wood Frames), Bathroom (Full, Double Sink, Whirlpool & Sep Shwr)
- Level: Second
- Area: 192 Square Feet
- Dimensions: 16X12
Bedroom 2
- Features: Flooring (Carpet)
- Level: Second
- Area: 100 Square Feet
- Dimensions: 10X10
Bedroom 3
- Features: Flooring (Carpet), Window Treatments (Blinds)
- Level: Second
- Area: 154 Square Feet
- Dimensions: 14X11
Bedroom 4
- Features: Flooring (Carpet), Window Treatments (Blinds)
- Level: Second
- Area: 143 Square Feet
- Dimensions: 13X11
Deck
- Level: Main
- Area: 640 Square Feet
- Dimensions: 32X20
Dining room
- Features: Flooring (Carpet)
- Level: Main
- Area: 154 Square Feet
- Dimensions: 14X11
Eating area
- Features: Flooring (Ceramic Tile)
- Level: Main
- Area: 117 Square Feet
- Dimensions: 13X9
Family room
- Features: Flooring (Hardwood)
- Level: Main
- Area: 266 Square Feet
- Dimensions: 19X14
Foyer
- Features: Flooring (Hardwood)
- Level: Main
- Area: 140 Square Feet
- Dimensions: 14X10
Kitchen
- Features: Kitchen (Eating Area-Breakfast Bar, Eating Area-Table Space, Pantry-Closet, Granite Counters, Pantry, Updated Kitchen), Flooring (Ceramic Tile)
- Level: Main
- Area: 260 Square Feet
- Dimensions: 20X13
Laundry
- Features: Flooring (Ceramic Tile)
- Level: Main
- Area: 66 Square Feet
- Dimensions: 11X6
Living room
- Features: Flooring (Carpet)
- Level: Main
- Area: 176 Square Feet
- Dimensions: 16X11
Loft
- Features: Flooring (Hardwood)
- Level: Second
- Area: 130 Square Feet
- Dimensions: 13X10
Heating
- Natural Gas, Radiant Floor
Cooling
- Central Air
Appliances
- Included: Range, Microwave, Dishwasher, Refrigerator, Washer, Dryer, Stainless Steel Appliance(s), Humidifier
- Laundry: Main Level, Sink
Features
- Vaulted Ceiling(s), Cathedral Ceiling(s), Built-in Features, Walk-In Closet(s), Granite Counters, Separate Dining Room, Pantry
- Flooring: Hardwood
- Windows: Screens, Skylight(s)
- Basement: Unfinished,Concrete,Full
- Number of fireplaces: 1
- Fireplace features: Wood Burning, Family Room
Interior area
- Total structure area: 0
- Total interior livable area: 2,698 sqft
Property
Parking
- Total spaces: 2.5
- Parking features: Concrete, Garage Door Opener, Heated Garage, On Site, Attached, Garage
- Attached garage spaces: 2.5
- Has uncovered spaces: Yes
Accessibility
- Accessibility features: No Disability Access
Features
- Stories: 2
- Patio & porch: Deck, Patio, Porch
- Exterior features: Outdoor Grill, Lighting
- Pool features: Above Ground
Lot
- Size: 5.02 Acres
- Dimensions: 380X575
- Features: Corner Lot, Wooded, Mature Trees, Backs to Trees/Woods, Level
Details
- Additional structures: Outdoor Kitchen, Shed(s)
- Parcel number: 0412300005
- Special conditions: None
- Other equipment: Water-Softener Owned, Ceiling Fan(s), Sump Pump
Construction
Type & style
- Home type: SingleFamily
- Property subtype: Single Family Residence
Materials
- Brick, Cedar
Condition
- New construction: No
- Year built: 1990
- Major remodel year: 2022
Utilities & green energy
- Electric: 200+ Amp Service
- Sewer: Septic Tank
- Water: Well
Community & HOA
Community
- Security: Carbon Monoxide Detector(s)
HOA
- Services included: None
Location
- Region: Richmond
Financial & listing details
- Price per square foot: $250/sqft
- Tax assessed value: $471,927
- Annual tax amount: $9,630
- Date on market: 6/19/2025
- Listing terms: Conventional
- Ownership: Fee Simple
Price history
| Date | Event | Price |
|---|---|---|
| 9/5/2025 | Sold | $675,000-3.4%$250/sqft |
Source:  MRED as distributed by MLS GRID #12397495 Report a problem MRED as distributed by MLS GRID #12397495 Report a problem | ||
| 7/28/2025 | Pending sale | $699,000$259/sqft |
Source: MRED as distributed by MLS GRID #12397495 Report a problem | ||
| 7/3/2025 | Contingent | $699,000$259/sqft |
Source: MRED as distributed by MLS GRID #12397495 Report a problem | ||
| 6/19/2025 | Listed for sale | $699,000+169.9%$259/sqft |
Source: MRED as distributed by MLS GRID #12397495 Report a problem | ||
| 8/25/1997 | Sold | $259,000$96/sqft |
Source: Public Record Report a problem | ||
Public tax history
| Year | Property taxes | Tax assessment |
|---|---|---|
| 2025 | $10,487 +5.5% | $157,309 +10.6% |
| 2024 | $9,943 +3.3% | $142,207 +9.4% |
| 2023 | $9,630 -16.3% | $130,000 -9.2% |
| 2022 | $11,509 +19.7% | $143,239 +19.9% |
| 2021 | $9,616 +1.6% | $119,457 +3.9% |
| 2020 | $9,463 | $114,940 +3.3% |
| 2019 | -- | $111,246 +4.3% |
| 2018 | $9,485 -0.1% | $106,650 +5% |
| 2017 | $9,493 +1.4% | $101,562 +6.7% |
| 2016 | $9,358 | $95,221 +5.8% |
| 2013 | $9,358 | $90,032 -13.8% |
| 2011 | -- | $104,486 -6.8% |
| 2010 | -- | $112,122 -8.3% |
| 2009 | -- | $122,284 +2.7% |
| 2008 | -- | $119,023 +1.9% |
| 2006 | -- | $116,770 |
| 2005 | $7,489 +10.6% | $116,770 +7.4% |
| 2004 | $6,768 -0.4% | $108,745 +5.4% |
| 2003 | $6,793 +3.6% | $103,203 +4.5% |
| 2002 | $6,554 +5.7% | $98,778 +4.4% |
| 2001 | $6,198 -6.6% | $94,633 -1.4% |
| 2000 | $6,637 | $96,009 |
Find assessor info on the county website
Neighborhood: 60071
Nearby homes
- $793,7004 bd-- ba3.5k sqft10401 Winn Rd, Spring Grove, IL 60081Off Market
- $745,000-- bd-- ba3.3k sqft10409 Winn Rd, Spring Grove, IL 60081Off Market
- $513,0003 bd-- ba2.2k sqft2506 Fox Bluff Ln, Spring Grove, IL 60081Off Market
- $689,3004 bd3 ba2.6k sqft10315 Winn Rd, Richmond, IL 60071Off Market
- $640,9004 bd4 ba3.3k sqft2509 Fox Bluff Ln, Spring Grove, IL 60081Off Market
- $241,917-- bd-- ba-- sqft2801 State Route 173, Spring Grove, IL 60071Off Market
- $607,7004 bd-- ba2k sqft10403 Winn Rd, Spring Grove, IL 60081Off Market
- $710,8004 bd-- ba3k sqft10405 Winn Rd, Richmond, IL 60071Off Market
Nearby schools
GreatSchools rating
- 6/10Richmond Grade SchoolGrades: PK-5Distance: 3.4 mi
- 7/10Nippersink Middle SchoolGrades: 6-8Distance: 3 mi
- 8/10Richmond-Burton High SchoolGrades: 9-12Distance: 3.8 mi
Schools provided by the listing agent
- Elementary: Richmond Grade School
- Middle: Nippersink Middle School
- High: Richmond-Burton Community High S
- District: 2
Source: MRED as distributed by MLS GRID. This data may not be complete. We recommend contacting the local school district to confirm school assignments for this home.
Get a cash offer in 3 minutes
Find out how much your home could sell for in as little as 3 minutes with a no-obligation cash offer.
Estimated market value
$701,900
Get a cash offer in 3 minutes
Find out how much your home could sell for in as little as 3 minutes with a no-obligation cash offer.
Estimated market value
$701,900
- Illinois
- McHenry County
- Richmond
- 60071
- 10407 Winn Rd
