Skip main navigation
Sold for $540,000
  • $540,000

    10408 CYPRESS TRAIL DRIVE, ORLANDO, FL 32825

    5beds
    2,746sqft
    Single Family Residence
    Built in 2004
    7,255 Square Feet Lot
    $-- Zestimate®
    $197/sqft
    $3,099 Estimated rent

    Home value

    Not available

    Estimated sales range

    Not available

    $3,099/mo

    Zestimate® history
    Loading
    Loading...

    Owner options

    List your home for rent

    $3,099/mo

    Rent Zestimate®

    Find your next renter with Zillow Rental Manager. Plus, with online applications, you can quickly screen prospective tenants – for free.

    Learn more

    $3,099/mo

    Rent Zestimate®

    Refinance and save

    $3,984/mo

    Est. payment

    Refinancing to a lower rate could help reduce your monthly payments and save thousands over the life of the loan.

    See today's rates

    $3,984/mo

    Est. payment

    Explore your selling options

    Work with a Zillow partner agent

    Leverage their expertise and Zillow's premium Showcase listings to get your home seen by more buyers.

    Get started

    List with your own agent

    Get your home in front of millions of buyers by listing it on Zillow.

    Learn how to do it

    Sell it yourself

    Take full control of how buyers see your home on Zillow by listing For Sale by Owner (FSBO).

    List your home

    What's special

    Well-appointed two-story homeSpacious bedroomsMultiple bathroomsVersatile bonus spacesFully fenced backyard
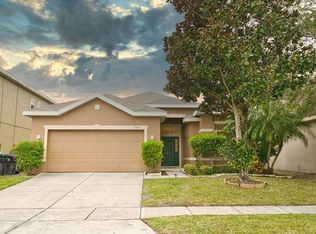

    **This house comes with a REDUCED RATE through the seller's preferred lender. This is a lender-paid rate buydown that reduces the buyer's interest rate and monthly payment.** Welcome to 10408 Cypress Trail Dr, a well-appointed two-story home in Orlando offering space, comfort, and flexibility for modern living. With 5 bedrooms and 3 bathrooms, this home is designed to accommodate a variety of lifestyles, whether you need room for guests, work-from-home options, or a growing household. The main level features a kitchen and dining area that flow naturally together, creating an inviting space for everyday meals and gatherings. The layout provides a balance of openness and separation, giving each area its own purpose while maintaining a connected feel. Additional bedrooms can be transformed into versatile bonus spaces, perfect for a home office, fitness room, or media lounge. Upstairs, you will find spacious bedrooms, including a primary suite that provides a comfortable retreat. The home’s layout supports both privacy and functionality, with multiple bathrooms to serve the household with ease. Outdoors, enjoy a screened-in pool and patio area that is ideal for relaxing or entertaining in any season. The fully fenced backyard adds an extra layer of privacy and space for outdoor enjoyment. Situated in an established Orlando neighborhood, this home presents a great opportunity to enjoy generous living space along with desirable indoor and outdoor features.

    Zillow last checked:

    Listing updated:

    Listed by:

    Thomas Nickley, Jr 407-629-4420,

    KELLER WILLIAMS REALTY AT THE PARKS 407-629-4420,

    Nani Arroyo Arroyo 407-666-8607,

    KELLER WILLIAMS REALTY AT THE PARKS

    Bought with:

    Britney Hastings, 3528243

    LIVELY REAL ESTATE

    Source: Stellar MLS,MLS#: O6394824MLS LogoOriginating MLS: Orlando Regional

    Facts & features

    Interior

    Bedrooms & bathrooms
    • Bedrooms: 5
    • Bathrooms: 3
    • Full bathrooms: 3
    Primary bedroom
    • Features: Ceiling Fan(s), En Suite Bathroom, Split Vanities, Tub with Separate Shower Stall, Walk-In Closet(s)
    • Level: Second
    • Area: 247 Square Feet
    • Dimensions: 19x13
    Bedroom 2
    • Features: Ceiling Fan(s), Built-in Closet
    • Level: Second
    Bedroom 3
    • Features: Ceiling Fan(s), Built-in Closet
    • Level: Second
    Bedroom 4
    • Features: Ceiling Fan(s), Built-in Closet
    • Level: Second
    Bedroom 5
    • Features: Ceiling Fan(s), Built-in Closet
    • Level: Second
    Bonus room
    • Features: Ceiling Fan(s), Built-in Closet
    • Level: First
    Dining room
    • Features: Ceiling Fan(s)
    • Level: First
    • Area: 130 Square Feet
    • Dimensions: 13x10
    Kitchen
    • Features: Breakfast Bar, Kitchen Island
    • Level: First
    Living room
    • Level: First
    • Area: 156 Square Feet
    • Dimensions: 13x12
    Heating
    • Electric
    Cooling
    • Central Air
    Appliances
    • Included: Dishwasher, Dryer, Microwave, Range, Refrigerator, Washer
    • Laundry: Laundry Room, Upper Level
    Features
    • Ceiling Fan(s), Eating Space In Kitchen, Kitchen/Family Room Combo, PrimaryBedroom Upstairs, Split Bedroom, Tray Ceiling(s), Walk-In Closet(s)
    • Flooring: Carpet, Luxury Vinyl, Tile
    • Windows: Window Treatments
    • Has fireplace: No
    Interior area
    • Total structure area: 3,296
    • Total interior livable area: 2,746 sqft

    Property

    Parking
    • Total spaces: 2
    • Parking features: Driveway, Garage Door Opener
    • Attached garage spaces: 2
    • Has uncovered spaces: Yes
    Features
    • Levels: Two
    • Stories: 2
    • Patio & porch: Deck, Patio, Screened
    • Exterior features: Garden, Private Yard, Sidewalk
    • Has private pool: Yes
    • Pool features: Deck, In Ground, Screen Enclosure
    • Fencing: Fenced
    • Has view: Yes
    • View description: Garden
    Lot
    • Size: 7,255 Square Feet
    • Features: Landscaped, Sidewalk
    Details
    • Parcel number: 332231938401670
    • Zoning: P-D
    • Special conditions: None

    Construction

    Type & style
    • Home type: SingleFamily
    • Property subtype: Single Family Residence
    Materials
    • Stucco
    • Foundation: Slab
    • Roof: Shingle
    Condition
    • New construction: No
    • Year built: 2004

    Utilities & green energy

    • Sewer: Public Sewer
    • Water: Public
    • Utilities for property: Electricity Connected

    Community & HOA

    Community
    • Features: Playground, Pool, Sidewalks
    • Pet fee: $0 monthly
    • Subdivision: WOODLAND LAKES 02B
    HOA
    • Has HOA: Yes
    • Amenities included: Gated, Playground, Pool
    • Services included: Pool Maintenance
    • HOA fee: $100 monthly
    • HOA name: Specialty Management J.R Krisanta
    • HOA phone: 407-647-2622
    Location
    • Region: Orlando

    Financial & listing details

    • Price per square foot: $197/sqft
    • Tax assessed value: $438,276
    • Annual tax amount: $8,234
    • Date on market: 4/3/2026
    • Cumulative days on market: 31 days
    • Listing terms: Cash,Conventional,FHA,VA Loan
    • Ownership: Fee Simple
    • Total actual rent: 0
    • Electric utility on property: Yes
    • Road surface type: Paved

    Price history

    DateEventPrice
    5/26/2026Sold$540,000-6.7%$197/sqft
    Source: Stellar MLS #O6394824 Report a problem
    5/4/2026Pending sale$579,000$211/sqft
    Source: Stellar MLS #O6394824 Report a problem
    4/27/2026Price change$579,000-1.8%$211/sqft
    Source: Stellar MLS #O6394824 Report a problem
    4/3/2026Listed for sale$589,900-1.7%$215/sqft
    Source: Stellar MLS #O6394824 Report a problem
    9/17/2025Listing removed$599,900$218/sqft
    Source: Stellar MLS #O6328328 Report a problem
    8/28/2025Listed for sale$599,900$218/sqft
    Source: Stellar MLS #O6328328 Report a problem
    8/8/2025Pending sale$599,900$218/sqft
    Source: Stellar MLS #O6328328 Report a problem
    7/18/2025Listed for sale$599,900+33.3%$218/sqft
    Source: Stellar MLS #O6328328 Report a problem
    9/24/2024Listing removed$450,000-25.4%$164/sqft
    Source: Stellar MLS #O5961868 Report a problem
    5/31/2024Sold$603,000-2%$220/sqft
    Source: Stellar MLS #O6179320 Report a problem
    3/1/2024Pending sale$615,000$224/sqft
    Source: Stellar MLS #O6179320 Report a problem
    2/16/2024Listed for sale$615,000+20.9%$224/sqft
    Source: Stellar MLS #O6179320 Report a problem
    9/23/2023Listing removed--
    Source: Stellar MLS #O5961868 Report a problem
    4/25/2022Listing removed--
    Source: Zillow Rental Manager Report a problem
    4/21/2022Sold$508,600+13%$185/sqft
    Source: Public Record Report a problem
    4/16/2022Listed for rent$3,750+70.5%$1/sqft
    Source: Zillow Rental Manager Report a problem
    9/22/2021Sold$450,000$164/sqft
    Source: Public Record Report a problem
    8/3/2021Pending sale$450,000$164/sqft
    Source: Stellar MLS #O5961868 Report a problem
    7/30/2021Listed for sale$450,000+91.7%$164/sqft
    Source: Stellar MLS #O5961868 Report a problem
    3/24/2021Listing removed--
    Source: Owner Report a problem
    1/2/2020Listing removed$2,200$1/sqft
    Source: Owner Report a problem
    12/23/2019Listed for rent$2,200$1/sqft
    Source: Owner Report a problem
    9/18/2017Listing removed$2,200$1/sqft
    Source: Owner Report a problem
    9/12/2017Listed for rent$2,200+15.8%$1/sqft
    Source: Owner Report a problem
    9/23/2013Listing removed$1,900$1/sqft
    Source: Owner Report a problem
    9/12/2013Listed for rent$1,900$1/sqft
    Source: Owner Report a problem
    11/3/2004Sold$234,700$85/sqft
    Source: Public Record Report a problem

    Public tax history

    YearProperty taxesTax assessment
    2024$5,928 +7.3%$389,510 +3%
    2023$5,523 +3.4%$378,165 +3%
    2022$5,343 -0.7%$367,150 +13.2%
    2021$5,378 +2.8%$324,306 +3.7%
    2020$5,233 -2%$312,873 +0.1%
    2019$5,342 +9.1%$312,639 +10%
    2018$4,895 $284,217 +1.8%
    2017$4,895 +0.8%$279,207 +2.5%
    2016$4,855 +0.7%$272,507 +5.3%
    2015$4,821 +7.3%$258,699 +7.2%
    2014$4,494 +65.6%$241,343 +33%
    2013$2,714 +1.3%$181,398 +2.8%
    2012$2,680 -6.9%$176,375 -5.7%
    2011$2,878 -0.5%$186,983 -3.2%
    2010$2,892 $193,247 -14.6%
    2009-- $226,231 -21.3%
    2008$3,638 -1.3%$287,415 -10.7%
    2007$3,687 -5.8%$321,957 +21.1%
    2006$3,913 +16.6%$265,867 +34.4%
    2005$3,356 +546.6%$197,886 +598%
    2004$519 $28,350
    Find assessor info on the county website

    Neighborhood: Alafaya

    Nearby schools

    GreatSchools rating
    Schools provided by the listing agent
    • Elementary: Cypress Springs Elem
    • Middle: Legacy Middle
    • High: University High

    Source: Stellar MLS. This data may not be complete. We recommend contacting the local school district to confirm school assignments for this home.

    Get pre-qualified for a loan
    At Zillow Home Loans, we can pre-qualify you in as little as 5 minutes with no impact to your credit score.

    An equal housing lender. NMLS #10287.