Welcome to this beautifully maintained Arthur Rutenberg 3-bedroom, 2-bath home with a separate study, offering 2,202 square feet of thoughtfully designed living space in The Greens—one of Westchase’s most sought-after 24-hour manned gated communities. Tucked away on a quiet cul-de-sac and nestled on a lush conservation lot, this home effortlessly blends comfort, style, and privacy—along with full access to Westchase’s top-tier amenities, including community pools, pickleball and basketball courts, parks, playgrounds, pavilions, walking trails, golf, and more. Step inside to find volume ceilings and wood-look tile flooring throughout, creating a spacious and elegant atmosphere. Plantation shutters, decorative molding, and refined finishes add to the home’s upscale charm. The open-concept layout flows seamlessly between the living, dining, and kitchen areas—perfect for entertaining and everyday living. The remodeled gourmet kitchen is a standout feature, complete with granite countertops, upgraded cabinetry with decorative trim, and a dedicated bar area ideal for a coffee station or serving guests. A separate dinette nook offers a cozy space for casual meals, with peaceful conservation views as your backdrop. The owner’s suite is a private retreat, featuring a spacious bedroom, dual vanities, a private water closet, frameless glass shower, and a luxurious soaking Jacuzzi tub for the ultimate in relaxation. Don’t miss the secondary bedrooms and full bath thoughtfully tucked away at the front of the home, offering privacy and comfort for family or guests. A separate study provides flexibility for a home office, library, or playroom—whatever fits your lifestyle best. The laundry room is both stylish and functional, with custom cabinetry, granite countertops, and a utility sink offering convenience and extra storage. Step outside through sliding glass doors to your screened lanai, where you’ll enjoy serene conservation views and a saltwater pool, perfect for year-round enjoyment and Florida-style entertaining. Additional highlights include a 2-car garage and a premium location just a short walk to Westchase’s many shops, restaurants, parks, and recreational options. Zoned for top-rated schools and conveniently located near Tampa International Airport, downtown, and the beaches, this home offers unmatched lifestyle and location. Don’t miss this rare opportunity to live in one of Tampa’s most vibrant, amenity-rich communities. Schedule your private showing today and experience the very best of Westchase life.
Sold for $745,000
$745,000
10408 Edgefield Pl, Tampa, FL 33626
3beds
2,202sqft
Single Family Residence
Built in 2002
6,740 Square Feet Lot
$803,100 Zestimate®
$338/sqft
$4,377 Estimated rent
Home value
$803,100
$755,000 - $859,000
$4,377/mo
Zestimate® history
Owner options
List your home for rent
$4,377/mo
Rent Zestimate®
Find your next renter with Zillow Rental Manager. Plus, with online applications, you can quickly screen prospective tenants – for free.
$4,377/mo
Rent Zestimate®
Refinance and save
$5,109/mo
Est. payment
Refinancing to a lower rate could help reduce your monthly payments and save thousands over the life of the loan.
$5,109/mo
Est. payment
Explore your selling options
Work with a Zillow partner agent
Leverage their expertise and Zillow's premium Showcase listings to get your home seen by more buyers.
Get startedList with your own agent
Get your home in front of millions of buyers by listing it on Zillow.
Learn how to do itSell it yourself
Take full control of how buyers see your home on Zillow by listing For Sale by Owner (FSBO).
List your homeWhat's special
Screened lanaiSaltwater poolSecondary bedroomsGranite countertopsRemodeled gourmet kitchenCustom cabinetryLush conservation lot
Zillow last checked:
Listing updated:
Listed by:
Jason Pithers 813-601-2920,
COLDWELL BANKER REALTY 813-977-3500,
Dyan Pithers 813-977-3500,
COLDWELL BANKER REALTY
Bought with:
Dana Parker, 3455999
BHHS FLORIDA PROPERTIES GROUP
Source: Stellar MLS,MLS#: TB8403927 Originating MLS: Suncoast Tampa
Originating MLS: Suncoast Tampa
Facts & features
Interior
Bedrooms & bathrooms
- Bedrooms: 3
- Bathrooms: 2
- Full bathrooms: 2
Rooms
- Room types: Den/Library/Office, Great Room, Utility Room
Primary bedroom
- Features: Ceiling Fan(s), Walk-In Closet(s)
- Level: First
- Area: 195 Square Feet
- Dimensions: 13x15
Bedroom 2
- Features: Ceiling Fan(s), Built-in Closet
- Level: First
- Area: 143 Square Feet
- Dimensions: 11x13
Bedroom 3
- Features: Ceiling Fan(s), Built-in Closet
- Level: First
- Area: 121 Square Feet
- Dimensions: 11x11
Primary bathroom
- Features: Split Vanities, Tub with Separate Shower Stall, Water Closet/Priv Toilet
- Level: First
- Area: 110 Square Feet
- Dimensions: 10x11
Bathroom 2
- Level: First
- Area: 35 Square Feet
- Dimensions: 5x7
Den
- Level: First
- Area: 144 Square Feet
- Dimensions: 12x12
Dinette
- Level: First
- Area: 64 Square Feet
- Dimensions: 8x8
Dining room
- Level: First
- Area: 187 Square Feet
- Dimensions: 11x17
Kitchen
- Features: Granite Counters, Pantry
- Level: First
- Area: 128 Square Feet
- Dimensions: 8x16
Laundry
- Level: First
- Area: 84 Square Feet
- Dimensions: 6x14
Living room
- Level: First
- Area: 252 Square Feet
- Dimensions: 14x18
Heating
- Central, Natural Gas
Cooling
- Central Air
Appliances
- Included: Convection Oven, Dishwasher, Disposal, Dryer, Microwave, Range, Washer, Water Softener, Wine Refrigerator
- Laundry: Inside, Laundry Room
Features
- Ceiling Fan(s), Crown Molding, High Ceilings, Kitchen/Family Room Combo, Open Floorplan, Primary Bedroom Main Floor, Solid Wood Cabinets, Split Bedroom, Stone Counters, Vaulted Ceiling(s)
- Flooring: Ceramic Tile
- Windows: Shutters
- Has fireplace: No
Interior area
- Total structure area: 2,935
- Total interior livable area: 2,202 sqft
Property
Parking
- Total spaces: 2
- Parking features: Garage Door Opener
- Garage spaces: 2
- Details: Garage Dimensions: 20x19
Features
- Levels: One
- Stories: 1
- Patio & porch: Covered, Rear Porch, Screened
- Exterior features: Irrigation System, Private Mailbox, Sidewalk
- Has private pool: Yes
- Pool features: Gunite, In Ground, Salt Water, Screen Enclosure, Tile
- Has view: Yes
- View description: Trees/Woods
Lot
- Size: 6,740 Square Feet
- Dimensions: 53.0 x 127.0
- Features: Conservation Area, Cul-De-Sac, In County, Sidewalk
- Residential vegetation: Mature Landscaping, Trees/Landscaped
Details
- Parcel number: U2028175EX00001600004.0
- Zoning: PD-MU
- Special conditions: None
Construction
Type & style
- Home type: SingleFamily
- Architectural style: Coastal,Florida
- Property subtype: Single Family Residence
Materials
- Block, Stucco
- Foundation: Slab
- Roof: Shingle
Condition
- Completed
- New construction: No
- Year built: 2002
Details
- Builder name: Arthur Rutenberg
Utilities & green energy
- Sewer: Public Sewer
- Water: Public
- Utilities for property: BB/HS Internet Available, Cable Available, Electricity Connected, Natural Gas Connected, Sprinkler Recycled, Street Lights, Underground Utilities
Community & HOA
Community
- Features: Association Recreation - Owned, Deed Restrictions, Gated Community - Guard, Golf Carts OK, Golf, Irrigation-Reclaimed Water, Park, Playground, Pool, Tennis Court(s)
- Security: Gated Community, Smoke Detector(s)
- Pet fee: $0 monthly
- Subdivision: WESTCHASE - THE GREENS
HOA
- Has HOA: Yes
- Amenities included: Fence Restrictions, Gated, Park, Pickleball Court(s), Playground, Pool, Recreation Facilities, Security, Tennis Court(s), Vehicle Restrictions
- Services included: 24-Hour Guard
- HOA fee: $35 monthly
- HOA name: Westchase Community Association
- HOA phone: 813-926-6404
Location
- Region: Tampa
Financial & listing details
- Price per square foot: $338/sqft
- Tax assessed value: $583,971
- Annual tax amount: $7,899
- Date on market: 7/9/2025
- Cumulative days on market: 84 days
- Listing terms: Cash,Conventional,VA Loan
- Ownership: Fee Simple
- Total actual rent: 0
- Electric utility on property: Yes
- Road surface type: Paved
Price history
| Date | Event | Price |
|---|---|---|
| 12/15/2025 | Sold | $745,000-0.7%$338/sqft |
Source:  Stellar MLS #TB8403927 Report a problem Stellar MLS #TB8403927 Report a problem | ||
| 11/6/2025 | Pending sale | $750,000$341/sqft |
Source: Stellar MLS #TB8403927 Report a problem | ||
| 10/31/2025 | Listed for sale | $750,000-6.3%$341/sqft |
Source: Stellar MLS #TB8403927 Report a problem | ||
| 9/26/2025 | Listing removed | $800,000$363/sqft |
Source: Stellar MLS #TB8403927 Report a problem | ||
| 7/9/2025 | Listed for sale | $800,000+115.1%$363/sqft |
Source: Stellar MLS #TB8403927 Report a problem | ||
| 6/15/2011 | Sold | $372,000+41%$169/sqft |
Source: Stellar MLS #T2470135 Report a problem | ||
| 5/29/2002 | Sold | $263,900$120/sqft |
Source: Public Record Report a problem | ||
Public tax history
| Year | Property taxes | Tax assessment |
|---|---|---|
| 2025 | $8,474 +7.3% | $363,294 +2.9% |
| 2024 | $7,899 +4.7% | $353,055 +3% |
| 2023 | $7,546 +7% | $342,772 +3% |
| 2022 | $7,049 +0.8% | $332,788 +3% |
| 2021 | $6,990 +3.7% | $323,095 +1.4% |
| 2020 | $6,739 -9% | $318,634 +2.3% |
| 2019 | $7,402 | $311,470 +1.9% |
| 2018 | $7,402 -2.8% | $305,662 -20.7% |
| 2017 | $7,613 +0.9% | $385,262 +31.4% |
| 2016 | $7,549 +0.3% | $293,217 +0.7% |
| 2015 | $7,528 -0.5% | $291,179 +0.8% |
| 2014 | $7,566 | $288,868 +1.5% |
| 2013 | $7,566 +1.2% | $284,599 +1.7% |
| 2012 | $7,478 +11.6% | $279,842 +16.8% |
| 2011 | $6,704 +2.2% | $239,644 +1.5% |
| 2010 | $6,559 +1.3% | $236,102 +2.7% |
| 2009 | $6,474 -1.1% | $229,895 +0.1% |
| 2008 | $6,548 -1.2% | $229,665 +3% |
| 2007 | $6,626 -5% | $222,976 +2.5% |
| 2006 | $6,977 +7.9% | $217,538 +14.9% |
| 2005 | $6,464 | $189,310 +3% |
| 2004 | -- | $183,796 +1.9% |
| 2003 | -- | $180,369 +329.4% |
| 2002 | -- | $42,008 |
| 2001 | -- | $42,008 |
| 2000 | $3,075 | $42,008 |
Find assessor info on the county website
Neighborhood: The Greens
Nearby homes
- $702,0004 bd3 ba2.2k sqft10406 Edgefield Pl, Tampa, FL 33626Off Market

- $689,9004 bd2 ba2.3k sqft10410 Edgefield Pl, Tampa, FL 33626Sold
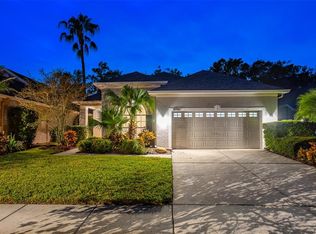
- $696,5004 bd3 ba2.4k sqft10404 Edgefield Pl, Tampa, FL 33626Off Market
- $630,2003 bd2 ba2.2k sqft10412 Edgefield Pl, Tampa, FL 33626Off Market

- $753,9004 bd3 ba2.2k sqft10402 Edgefield Pl, Tampa, FL 33626Off Market
- $667,9004 bd3 ba2.2k sqft10414 Edgefield Pl, Tampa, FL 33626Sold
- $657,2003 bd2 ba1.7k sqft10411 Edgefield Pl, Tampa, FL 33626Off Market
- $690,4003 bd2 ba2k sqft10407 Edgefield Pl, Tampa, FL 33626Off Market
Nearby schools
GreatSchools rating
- 9/10Westchase Elementary SchoolGrades: PK-5Distance: 1.6 mi
- 3/10Davidsen Middle SchoolGrades: 6-8Distance: 1.6 mi
- 6/10Alonso High SchoolGrades: 9-12Distance: 1.5 mi
Schools provided by the listing agent
- Elementary: Westchase-HB
- Middle: Davidsen-HB
- High: Alonso-HB
Source: Stellar MLS. This data may not be complete. We recommend contacting the local school district to confirm school assignments for this home.
Get a cash offer in 3 minutes
Find out how much your home could sell for in as little as 3 minutes with a no-obligation cash offer.
Estimated market value
$803,100
Get a cash offer in 3 minutes
Find out how much your home could sell for in as little as 3 minutes with a no-obligation cash offer.
Estimated market value
$803,100
- Florida
- Hillsborough County
- Westchase
- 33626
- The Greens
- 10408 Edgefield Pl
Nearby cities
Nearby neighborhoods
Nearby zip codes
Other Westchase Topics
