Skip main navigation
Sold
  • $369,500

    10408 Fallen Oak Dr, Indianapolis, IN 46239

    4beds
    2,661sqft
    Residential, Single Family Residence
    Built in 1991
    0.81 Acres Lot
    $371,000 Zestimate®
    $139/sqft
    $2,421 Estimated rent

    Home value

    $371,000

    $341,000 - $401,000

    $2,421/mo

    Zestimate® history
    Loading
    Loading...

    Owner options

    List your home for rent

    $2,421/mo

    Rent Zestimate®

    Find your next renter with Zillow Rental Manager. Plus, with online applications, you can quickly screen prospective tenants – for free.

    Learn more

    $2,421/mo

    Rent Zestimate®

    Refinance and save

    $2,532/mo

    Est. payment

    Refinancing to a lower rate could help reduce your monthly payments and save thousands over the life of the loan.

    See today's rates

    $2,532/mo

    Est. payment

    Explore your selling options

    Work with a Zillow partner agent

    Leverage their expertise and Zillow's premium Showcase listings to get your home seen by more buyers.

    Get started

    List with your own agent

    Get your home in front of millions of buyers by listing it on Zillow.

    Learn how to do it

    Sell it yourself

    Take full control of how buyers see your home on Zillow by listing For Sale by Owner (FSBO).

    List your home

    What's special

    Cozy fireplaceLarge wooded lotPeaceful park-like settingScreened-in porchExceptional privacySpacious great roomSpacious primary suite
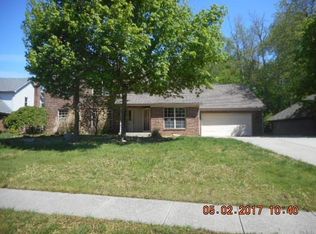
    Welcome to this charming custom-built 4-BR, 2 Bath ranch home nestled on a large wooded lot that offers exceptional privacy and a peaceful, park-like setting. The impressive 12-foot entry features newly refinished hardwood floors and leads into a spacious Great Room with custom built-in cabinetry and a cozy fireplace-perfect for those cool Indiana evenings. The entire interior has been professionally painted in modern, neutral tones, and all carpets have been freshly cleaned, making this home truly move-in ready. The desirable split-bedroom layout includes three bedrooms on one side and a spacious primary suite on the other, offering ultimate privacy. The primary suite overlooks the beautiful backyard and includes private access to a newly stained deck-ideal for entertaining or relaxing outdoors. The en-suite bathroom offers a whirlpool tub, separate shower, dual vanities, and a generous walk-in closet. There is also a formal dining room perfect for hosting gatherings. The 2nd BR can also be set up as a home office, providing great flexibility. The finished garage features epoxy flooring and drywall, creating a very clean and polished appearance. A small workshop area is located in the utility room for additional functionality. Step out to the screened-in porch and enjoy your morning coffee while taking in the natural beauty of the backyard. The lot extends well beyond the fenced area, giving you even more space to enjoy. Don't miss your opportunity to make this well-maintained and thoughtfully designed home your own-schedule a showing today!

    Zillow last checked:

    Listing updated:

    Listing Provided by:

    Daniel Mervar 317-523-9412,

    CENTURY 21 Scheetz

    Bought with:

    Bif Ward

    F.C. Tucker Company

    Chris Golightly

    F.C. Tucker Company

    Source: MIBOR as distributed by MLS GRID,MLS#: 22054920MLS Logo

    Facts & features

    Interior

    Bedrooms & bathrooms
    • Bedrooms: 4
    • Bathrooms: 2
    • Full bathrooms: 2
    • Main level bathrooms: 2
    • Main level bedrooms: 4
    Primary bedroom
    • Level: Main
    • Area: 224 Square Feet
    • Dimensions: 16x14
    Bedroom 2
    • Level: Main
    • Area: 165 Square Feet
    • Dimensions: 15x11
    Bedroom 3
    • Level: Main
    • Area: 132 Square Feet
    • Dimensions: 12x11
    Bedroom 4
    • Level: Main
    • Area: 165 Square Feet
    • Dimensions: 15x11
    Breakfast room
    • Level: Main
    • Area: 132 Square Feet
    • Dimensions: 12x11
    Dining room
    • Level: Main
    • Area: 208 Square Feet
    • Dimensions: 16x13
    Great room
    • Level: Main
    • Area: 380 Square Feet
    • Dimensions: 20x19
    Kitchen
    • Level: Main
    • Area: 153 Square Feet
    • Dimensions: 17x9
    Laundry
    • Level: Main
    • Area: 40 Square Feet
    • Dimensions: 8x5
    Workshop
    • Features: Other
    • Level: Main
    • Area: 132 Square Feet
    • Dimensions: 12x11
    Heating
    • Forced Air, High Efficiency (90%+ AFUE ), Natural Gas
    Cooling
    • Central Air
    Appliances
    • Included: Dishwasher, Electric Water Heater, Disposal, MicroHood, Oven, Double Oven, Electric Oven, Refrigerator
    • Laundry: Main Level
    Features
    • Attic Pull Down Stairs, Double Vanity, Breakfast Bar, Built-in Features, High Ceilings, Entrance Foyer, Ceiling Fan(s), Hardwood Floors, High Speed Internet, Smart Thermostat, Walk-In Closet(s)
    • Flooring: Hardwood
    • Windows: WoodWorkStain/Painted
    • Has basement: No
    • Attic: Pull Down Stairs
    • Number of fireplaces: 1
    • Fireplace features: Great Room, Wood Burning
    Interior area
    • Total structure area: 2,661
    • Total interior livable area: 2,661 sqft

    Property

    Parking
    • Total spaces: 2
    • Parking features: Attached
    • Attached garage spaces: 2
    • Details: Garage Parking Other(Finished Garage)
    Features
    • Levels: One
    • Stories: 1
    • Patio & porch: Deck, Screened
    • Fencing: Fenced,Full
    • Has view: Yes
    • View description: Trees/Woods
    Lot
    • Size: 0.81 Acres
    • Features: Sidewalks, Street Lights, Mature Trees, Wooded
    Details
    • Parcel number: 490916108028000700
    • Horse amenities: None

    Construction

    Type & style
    • Home type: SingleFamily
    • Architectural style: Ranch
    • Property subtype: Residential, Single Family Residence
    Materials
    • Brick, Wood Brick
    • Foundation: Block
    Condition
    • New construction: No
    • Year built: 1991

    Utilities & green energy

    • Water: Public

    Community & neighborhood

    Location
    • Region: Indianapolis
    • Subdivision: Forest Creek

    HOA & financial

    HOA
    • Has HOA: Yes
    • HOA fee: $250 annually
    • Services included: Entrance Common, Maintenance, Snow Removal

    Price history

    DateEventPrice
    9/12/2025Sold$369,500$139/sqft
    Source: MIBOR as distributed by MLS GRID #22054920 Report a problem
    8/9/2025Pending sale$369,500$139/sqft
    Source: MIBOR as distributed by MLS GRID #22054920 Report a problem
    8/8/2025Listed for sale$369,500+39.2%$139/sqft
    Source: MIBOR as distributed by MLS GRID #22054920 Report a problem
    1/13/2020Sold$265,500-2.4%$100/sqft
    Source: MIBOR as distributed by MLS GRID #21679775 Report a problem
    12/12/2019Pending sale$271,900$102/sqft
    Source: Artisan, REALTORS� #21679775 Report a problem
    11/20/2019Price change$271,900-1.1%$102/sqft
    Source: Artisan, REALTORS� #21679775 Report a problem
    11/6/2019Listed for sale$274,900+17%$103/sqft
    Source: Artisan, REALTORS� #21679775 Report a problem
    3/27/2007Sold$235,000$88/sqft
    Source: MIBOR as distributed by MLS GRID #2703402 Report a problem

    Public tax history

    YearProperty taxesTax assessment
    2025$4,294 +18.5%$446,400 +20.9%
    2024$3,625 +3.7%$369,200 +17.4%
    2023$3,496 +5.2%$314,500
    2022$3,323 +0%$314,500 +5.4%
    2021$3,323 -1.2%$298,500
    2020$3,365 +19%$298,500 -1.2%
    2019$2,828 +10.4%$302,000 +18.5%
    2018$2,562 +1.4%$254,800 +0.7%
    2017$2,527 +6.9%$253,000 +5%
    2016$2,365 +1.5%$240,900 +3.3%
    2014$2,331 +2.3%$233,100
    2013$2,279 $233,100 +2.3%
    2012$2,279 $227,900 -2.4%
    2011-- $233,400
    2010$2,334 -3.8%$233,400 -3.8%
    2009$2,427 $242,700 -6.4%
    2007-- $259,400 -2.9%
    2006-- $267,100 +16.7%
    2005-- $228,900
    2004-- $228,900
    2003-- $228,900 +39.7%
    2002-- $163,900 +200%
    2001-- $54,640
    2000-- $54,640

    Find assessor info on the county website

    Neighborhood: Southeast Warren

    Nearby schools

    GreatSchools rating
    Schools provided by the listing agent
    • Elementary: Grassy Creek Elementary School
    • High: Warren Central High School

    Source: MIBOR as distributed by MLS GRID. This data may not be complete. We recommend contacting the local school district to confirm school assignments for this home.

    Get a cash offer in 3 minutes
    Find out how much your home could sell for in as little as 3 minutes with a no-obligation cash offer.
    Estimated market value
    $371,000
    Get a cash offer in 3 minutes
    Find out how much your home could sell for in as little as 3 minutes with a no-obligation cash offer.
    Estimated market value
    $371,000