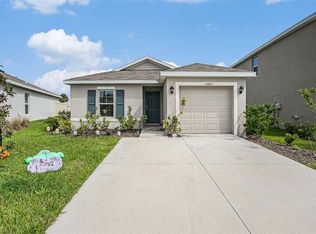
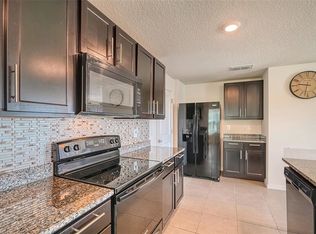
This all concrete block constructed, one-story layout features an open concept kitchen overlooking the great room and an outdoor patio. The kitchen comes equipped with all appliances, including refrigerator, built-in dishwasher, electric range, and microwave. The Bedroom 1 suite is located off the great room at the back of the home for privacy and features an ensuite bathroom and walk-in closet. Two additional bedrooms at the front of the home share the second bathroom. The laundry room comes equipped with included washer and dryer. Pictures, photographs, colors, features, and sizes are for illustration purposes only and will vary from the homes as built. Home and community information including pricing, included features, terms, availability and amenities are subject to change and prior sale at any time without notice or obligation. CBC039052.
327 days
|
15
|
1
|
Facts & features
Interior
Bedrooms & bathrooms
Bedrooms: 3
Bathrooms: 2
Full bathrooms: 2
Heating
Other
Cooling
Central
Features
Has fireplace: No
Interior area
Total interior livable area: 1,239 sqft
Property
Parking
Total spaces: 1
Parking features: Garage - Attached
Features
Exterior features: Stone, Brick
Lot
Size: 5,402 Square Feet
Details
Parcel number: 400410959
Construction
Type & style
Home type: SingleFamily
Materials
masonry
Roof: Composition
Condition
Year built: 2020
Community & HOA
Location
Region: Parrish
Financial & listing details
Price per square foot: $226/sqft
Tax assessed value: $215,677
Annual tax amount: $3,614
Visit our professional directory to find a foreclosure specialist in your area that can help with your home search.
All calculations are estimates and provided by Zillow, Inc. for informational purposes only. Actual amounts may vary.
HOA fees may include property taxes on listings classified as Co-Ops. Contact the listing agent and/or owner for fee details.
Mortgage interest rates are dependent on a number of factors, including credit score, down payment, and repayment length. Interest rate data provided by Zillow Group Marketplace, Inc. as of 1/1/1970 from various mortgage lenders with which we have lead or other similar arrangements; the Estimated Payment is an average of those rates.
See how much you could borrow to make a competitive offer.