No detail overlooked. Luxurious finishes abound in this well-appointed 5-bedroom, 4-bathroom home. Gated community in New Tampa, with no CDD and low HOA fees. Travertine flooring, Brazilian hardwood, crown molding, custom window casings, custom closet systems, wonderful wine cellar, wrought iron hand railing, 2 fireplaces (gas burning), firepit, water feature and so much more. This home is designed for family and entertaining. Formal living room and dining room serve as this family's game room. Living room offers a pleasing aesthetic fireplace, brick wall. Bedroom downstairs is utilized as an office but can be used as the 5th bedroom. Large EIK open to additional space that includes a full grill, outdoor stovetop plenty of room for entertaining. Several nooks for tv or play area, additional seating. Upstairs primary bedroom is expansive. Beautiful wood floors, French doors open to your luxurious bathroom. Travertine tile, 2 large vanities, custom closet system, tub and private area for toilet. French doors open onto the upstairs balcony. There is a fully furnished gym. 3 extra bedrooms each offering their own unique feel. One has private bathroom. Bonus room/Media room is ideal for those movie premiers, extra space for the toys. You decide. One of the largest homes in this neighborhood, on a quiet cul-de-sac
Sold for $799,000
$799,000
10408 RIVERBURN DRIVE, TAMPA, FL 33647
5beds
4,282sqft
Single Family Residence
Built in 2000
0.26 Acres Lot
$792,800 Zestimate®
$187/sqft
$4,215 Estimated rent
Home value
$792,800
$737,000 - $848,000
$4,215/mo
Zestimate® history
Owner options
List your home for rent
$4,215/mo
Rent Zestimate®
Find your next renter with Zillow Rental Manager. Plus, with online applications, you can quickly screen prospective tenants – for free.
$4,215/mo
Rent Zestimate®
Refinance and save
$5,594/mo
Est. payment
Refinancing to a lower rate could help reduce your monthly payments and save thousands over the life of the loan.
$5,594/mo
Est. payment
Explore your selling options
Work with a Zillow partner agent
Leverage their expertise and Zillow's premium Showcase listings to get your home seen by more buyers.
Get startedList with your own agent
Get your home in front of millions of buyers by listing it on Zillow.
Learn how to do itSell it yourself
Take full control of how buyers see your home on Zillow by listing For Sale by Owner (FSBO).
List your homeWhat's special
Fully furnished gymBrick wallPleasing aesthetic fireplaceLuxurious finishesWrought iron hand railingCustom window casingsWater feature
Zillow last checked:
Listing updated:
Listed by:
Heather Fitzpatrick 813-862-2045,
FITZ REAL ESTATE SERVICES 813-862-2045
Bought with:
Randy Ahmad, 3326511
FLORIDA EXECUTIVE REALTY
Source: Stellar MLS,MLS#: TB8498587 Originating MLS: Suncoast Tampa
Originating MLS: Suncoast Tampa
Facts & features
Interior
Bedrooms & bathrooms
- Bedrooms: 5
- Bathrooms: 4
- Full bathrooms: 4
Primary bedroom
- Features: Split Vanities, Walk-In Closet(s)
- Level: Second
- Area: 308 Square Feet
- Dimensions: 14x22
Bedroom 2
- Features: Built-in Closet
- Level: Second
- Area: 132 Square Feet
- Dimensions: 11x12
Bedroom 3
- Features: Built-in Closet
- Level: Second
- Area: 168 Square Feet
- Dimensions: 12x14
Bedroom 4
- Features: En Suite Bathroom, Built-in Closet
- Level: Second
- Area: 165 Square Feet
- Dimensions: 11x15
Kitchen
- Level: First
- Area: 288 Square Feet
- Dimensions: 16x18
Living room
- Level: First
- Area: 320 Square Feet
- Dimensions: 16x20
Heating
- Central
Cooling
- Central Air
Appliances
- Included: Dishwasher, Dryer, Microwave, Range, Refrigerator, Washer, Wine Refrigerator
- Laundry: Inside, Laundry Room
Features
- Built-in Features, Ceiling Fan(s), Crown Molding, Eating Space In Kitchen, High Ceilings, PrimaryBedroom Upstairs, Solid Surface Counters, Solid Wood Cabinets, Split Bedroom, Walk-In Closet(s), Wet Bar
- Flooring: Brick/Stone, Travertine, Hardwood
- Doors: French Doors, Outdoor Grill, Outdoor Kitchen
- Has fireplace: Yes
- Fireplace features: Gas
Interior area
- Total structure area: 4,873
- Total interior livable area: 4,282 sqft
Property
Parking
- Total spaces: 3
- Parking features: Garage Faces Side, Oversized
- Attached garage spaces: 3
Features
- Levels: Two
- Stories: 2
- Patio & porch: Enclosed, Front Porch, Rear Porch, Screened, Side Porch
- Exterior features: Balcony, Fire Pit, Irrigation System, Lighting, Outdoor Grill, Outdoor Kitchen, Private Mailbox, Private Yard, Rain Gutters, Sidewalk
- Has private pool: Yes
- Pool features: Auto Cleaner, In Ground, Screen Enclosure
- Fencing: Vinyl
Lot
- Size: 0.26 Acres
- Dimensions: 103 x 110
- Features: Cul-De-Sac
- Residential vegetation: Mature Landscaping
Details
- Parcel number: U09272022800000100020.0
- Zoning: PD
- Special conditions: None
Construction
Type & style
- Home type: SingleFamily
- Architectural style: Contemporary
- Property subtype: Single Family Residence
Materials
- Block, Stucco
- Foundation: Slab
- Roof: Shingle
Condition
- Completed
- New construction: No
- Year built: 2000
Details
- Builder name: MI
Utilities & green energy
- Sewer: Public Sewer
- Water: Public
- Utilities for property: Cable Connected, Electricity Connected, Public, Sewer Connected, Sprinkler Recycled, Street Lights, Water Connected
Community & HOA
Community
- Features: Deed Restrictions, Dog Park, Playground, Sidewalks
- Pet fee: $0 monthly
- Subdivision: CROSS CREEK PRCL O PH 1
HOA
- Has HOA: Yes
- HOA fee: $88 monthly
- HOA name: Creekwood
- HOA phone: 813-980-1000
- Second HOA name: Cross Creek Master Association Inc
- Second HOA phone: 813-930-8036
Location
- Region: Tampa
Financial & listing details
- Price per square foot: $187/sqft
- Tax assessed value: $548,589
- Annual tax amount: $5,165
- Date on market: 4/17/2026
- Cumulative days on market: 10 days
- Listing terms: Cash,Conventional,VA Loan
- Ownership: Fee Simple
- Total actual rent: 0
- Electric utility on property: Yes
- Road surface type: Paved
Price history
| Date | Event | Price |
|---|---|---|
| 6/3/2026 | Sold | $799,000$187/sqft |
Source:  Stellar MLS #TB8498587 Report a problem Stellar MLS #TB8498587 Report a problem | ||
| 4/27/2026 | Pending sale | $799,000$187/sqft |
Source: Stellar MLS #TB8498587 Report a problem | ||
| 4/17/2026 | Listed for sale | $799,000+98.8%$187/sqft |
Source: Stellar MLS #TB8498587 Report a problem | ||
| 8/5/2005 | Sold | $402,000+21.8%$94/sqft |
Source: Stellar MLS #T2104743 Report a problem | ||
| 4/21/2004 | Sold | $330,000+31.2%$77/sqft |
Source: Public Record Report a problem | ||
| 3/30/2000 | Sold | $251,600$59/sqft |
Source: Public Record Report a problem | ||
Public tax history
| Year | Property taxes | Tax assessment |
|---|---|---|
| 2025 | $5,165 +8.8% | $291,439 +2.9% |
| 2024 | $4,748 +3.7% | $283,225 +3% |
| 2023 | $4,577 +4.6% | $274,976 +3% |
| 2022 | $4,375 +1.1% | $266,967 +3% |
| 2021 | $4,325 +2.3% | $259,191 -25.6% |
| 2020 | $4,229 -30.5% | $348,239 +10% |
| 2019 | $6,084 | $316,581 +4.4% |
| 2018 | $6,084 +3.2% | $303,168 +1.6% |
| 2017 | $5,894 +0.5% | $298,303 +6.3% |
| 2016 | $5,862 +4.4% | $280,689 +4.3% |
| 2015 | $5,616 +41% | $269,116 +16.1% |
| 2014 | $3,983 | $231,734 +1.5% |
| 2013 | $3,983 +0.3% | $228,309 +1.7% |
| 2012 | $3,971 -2% | $224,493 -1.6% |
| 2011 | $4,052 +3.3% | $228,114 +2.2% |
| 2010 | $3,921 -6.2% | $223,223 -5.1% |
| 2009 | $4,180 -22.8% | $235,232 -20.4% |
| 2008 | $5,415 -21.8% | $295,553 -17.7% |
| 2007 | $6,923 -13.7% | $359,161 -5.6% |
| 2006 | $8,023 +31.6% | $380,349 +33.9% |
| 2005 | $6,096 | $284,146 +7% |
| 2004 | -- | $265,474 +19.9% |
| 2003 | -- | $221,363 +2.4% |
| 2002 | -- | $216,175 +1.6% |
| 2001 | -- | $212,771 +378.9% |
| 2000 | $1,364 | $44,431 |
Find assessor info on the county website
Neighborhood: 33647
Nearby homes
- $476,7004 bd3 ba2.5k sqft10406 Riverburn Dr, Tampa, FL 33647Off Market
- $509,6004 bd3 ba2.7k sqft10410 Riverburn Dr, Tampa, FL 33647Off Market
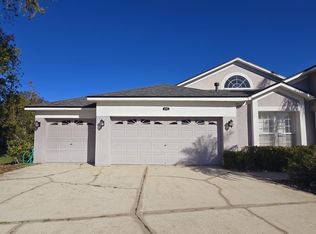
- $511,8004 bd4 ba2.6k sqft10407 Meadow Crossing Dr, Tampa, FL 33647Off Market
- $513,8004 bd3 ba2.5k sqft10405 Meadow Crossing Dr, Tampa, FL 33647Off Market
- $533,9004 bd3 ba2.5k sqft10404 Riverburn Dr, Tampa, FL 33647Off Market
- $632,9004 bd3 ba2.5k sqft10409 Riverburn Dr, Tampa, FL 33647Off Market
- $671,7004 bd3 ba3.3k sqft10412 Riverburn Dr, Tampa, FL 33647Off Market
- $545,7004 bd3 ba2.5k sqft10403 Meadow Crossing Dr, Tampa, FL 33647Off Market
Nearby schools
GreatSchools rating
- 10/10Pride Elementary SchoolGrades: PK-5Distance: 0.7 mi
- 9/10Benito Middle SchoolGrades: 6-8Distance: 0.5 mi
- 3/10Wharton High SchoolGrades: 9-12Distance: 2.3 mi
Schools provided by the listing agent
- Elementary: Hunter's Green-HB
- Middle: Benito-HB
- High: Wharton-HB
Source: Stellar MLS. This data may not be complete. We recommend contacting the local school district to confirm school assignments for this home.
Get a cash offer in 3 minutes
Find out how much your home could sell for in as little as 3 minutes with a no-obligation cash offer.
Estimated market value
$792,800
Get a cash offer in 3 minutes
Find out how much your home could sell for in as little as 3 minutes with a no-obligation cash offer.
Estimated market value
$792,800
- Florida
- Hillsborough County
- Tampa
- 33647
- 10408 RIVERBURN DRIVE
Nearby cities
Nearby neighborhoods
Nearby zip codes
Other Tampa Topics
