Skip main navigation
Sold for $475,000
  • $475,000

    10408 SW 51st St, Mustang, OK 73064

    4beds
    2,414sqft
    Single Family Residence
    Built in 2025
    0.28 Acres Lot
    $474,000 Zestimate®
    $197/sqft
    $2,413 Estimated rent

    Home value

    $474,000

    $450,000 - $502,000

    $2,413/mo

    Zestimate® history
    Loading
    Loading...

    Owner options

    List your home for rent

    $2,413/mo

    Rent Zestimate®

    Find your next renter with Zillow Rental Manager. Plus, with online applications, you can quickly screen prospective tenants – for free.

    Learn more

    $2,413/mo

    Rent Zestimate®

    Refinance and save

    $3,217/mo

    Est. payment

    Refinancing to a lower rate could help reduce your monthly payments and save thousands over the life of the loan.

    See today's rates

    $3,217/mo

    Est. payment

    Explore your selling options

    Work with a Zillow partner agent

    Leverage their expertise and Zillow's premium Showcase listings to get your home seen by more buyers.

    Get started

    List with your own agent

    Get your home in front of millions of buyers by listing it on Zillow.

    Learn how to do it

    Sell it yourself

    Take full control of how buyers see your home on Zillow by listing For Sale by Owner (FSBO).

    List your home

    What's special

    Open-concept designThree-car garageQuartz countertopsWhirlpool appliancesSpacious covered patioWalk-in pantryCustom cabinetry
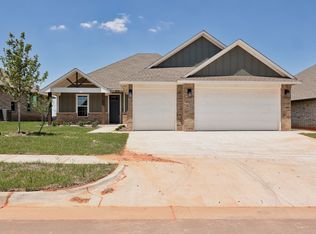
    Beautiful New Home in Canyon Ridge Estates – Mustang Schools Located in the desirable Canyon Ridge Estates and zoned for award-winning Mustang Schools, this stunning 2,414 sq. ft. home features 4 bedrooms, 2.5 bathrooms, and an upstairs loft. The versatile fourth bedroom also makes an ideal home office or study. Step inside to soaring 10-foot ceilings, 8-foot garage doors, and an open-concept design that connects the living, kitchen, and dining areas — perfect for entertaining. Large windows fill the space with natural light and open to a spacious covered patio overlooking one of the largest backyards in the neighborhood. Built with quality and efficiency in mind, this home includes Zip Board sheathing with built-in insulation, Class 4 StormFlex shingles rated to 160 mph, full gutters, and Lennox 96% high-efficiency HVAC systems for year-round comfort. The interior showcases custom cabinetry, quartz countertops, Whirlpool appliances, 100% LED lighting, and a fully vented cooktop. Additional highlights include a three-car garage, walk-in pantry with space for a second refrigerator, a built-in dog home under the stairs, walk-in attic, and individualized landscaping with a sprinkler system.

    Zillow last checked:

    Listing updated:

    Listed by:

    Kylie Merryfield 405-514-5137,

    Spark Properties Group

    Bought with:

    Kylie Merryfield, 207966

    Spark Properties Group

    Source: MLSOK/OKCMAR as distributed by MLS GRID,MLS#: 1200578MLS Logo

    Facts & features

    Interior

    Bedrooms & bathrooms
    • Bedrooms: 4
    • Bathrooms: 3
    • Full bathrooms: 2
    • 1/2 bathrooms: 1
    Heating
    • Central
    Cooling
    • Has cooling: Yes
    Features
    • Number of fireplaces: 1
    • Fireplace features: Electric
    Interior area
    • Total structure area: 2,414
    • Total interior livable area: 2,414 sqft

    Property

    Parking
    • Total spaces: 3
    • Parking features: Garage
    • Garage spaces: 3
    Features
    • Levels: Two
    • Stories: 2
    • Patio & porch: Patio, Porch
    • Exterior features: Rain Gutters
    Lot
    • Size: 0.28 Acres
    • Features: Interior Lot
    Details
    • Parcel number: 10408SW51st73064
    • Special conditions: None

    Construction

    Type & style
    • Home type: SingleFamily
    • Architectural style: Traditional
    • Property subtype: Single Family Residence
    Materials
    • Brick
    • Foundation: Slab
    • Roof: Composition
    Condition
    • Year built: 2025
    Details
    • Builder name: Merryfield Homes

    Community & neighborhood

    Location
    • Region: Mustang

    HOA & financial

    HOA
    • Has HOA: Yes
    • HOA fee: $325 annually
    • Services included: Common Area Maintenance

    Price history

    DateEventPrice
    1/30/2026Sold$475,000$197/sqft
    Source: MLSOK/OKCMAR as distributed by MLS GRID #1200578 Report a problem
    11/26/2025Pending sale$475,000$197/sqft
    Source: MLSOK/OKCMAR as distributed by MLS GRID #1200578 Report a problem
    11/7/2025Listed for sale$475,000$197/sqft
    Source: MLSOK/OKCMAR as distributed by MLS GRID #1200578 Report a problem

    Public tax history

    Tax history is unavailable.

    Neighborhood: 73064

    Nearby schools

    GreatSchools rating
    Schools provided by the listing agent
    • Elementary: Mustang ES
    • Middle: Canyon Ridge IES
    • High: Mustang HS

    Source: MLSOK/OKCMAR as distributed by MLS GRID. This data may not be complete. We recommend contacting the local school district to confirm school assignments for this home.

    Get a cash offer in 3 minutes
    Find out how much your home could sell for in as little as 3 minutes with a no-obligation cash offer.
    Estimated market value
    $474,000
    Get a cash offer in 3 minutes
    Find out how much your home could sell for in as little as 3 minutes with a no-obligation cash offer.
    Estimated market value
    $474,000