Skip main navigation
Sold for $513,000
  • $513,000

    10408 Springrose Dr, Tampa, FL 33626

    3beds
    1,436sqft
    Single Family Residence
    Built in 1994
    5,500 Square Feet Lot
    $545,100 Zestimate®
    $357/sqft
    $2,986 Estimated rent

    Home value

    $545,100

    $518,000 - $572,000

    $2,986/mo

    Zestimate® history
    Loading
    Loading...

    Owner options

    List your home for rent

    $2,986/mo

    Rent Zestimate®

    Find your next renter with Zillow Rental Manager. Plus, with online applications, you can quickly screen prospective tenants – for free.

    Learn more

    $2,986/mo

    Rent Zestimate®

    Refinance and save

    $3,586/mo

    Est. payment

    Refinancing to a lower rate could help reduce your monthly payments and save thousands over the life of the loan.

    See today's rates

    $3,586/mo

    Est. payment

    Explore your selling options

    Work with a Zillow partner agent

    Leverage their expertise and Zillow's premium Showcase listings to get your home seen by more buyers.

    Get started

    List with your own agent

    Get your home in front of millions of buyers by listing it on Zillow.

    Learn how to do it

    Sell it yourself

    Take full control of how buyers see your home on Zillow by listing For Sale by Owner (FSBO).

    List your home

    What's special

    Golf courseSink in garageDowntown tampaGranite countersUpdated bathBreakfast barNeutral colors
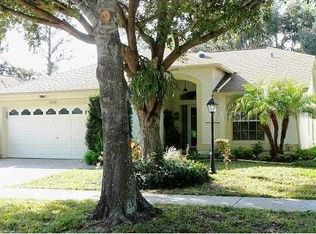
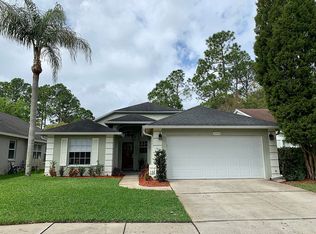
    Incredible WESTCHASE!! 3 bed / 2 bath Pool HOME with a fantastic screened in lanai and private back yard.. Open floor plan with vaulted ceilings. Located on one of the Beautiful oak tree lined streets. All new High Impact Windows, New lighting installed, sliding glass door from Great room to Lanai. The new kitchen boasts granite counters including a breakfast bar, wood cabinetry, cabinet storage and newer appliances making cooking and entertaining a delight. Dining area off Kitchen facing Lanai, great entertaining area. New gas stove, microwave, disposal, refrigerator, dishwasher. Split Floor Plan, Owners suite has Updated bath with Dual sinks vanity, New Commode, large walk in shower with the important “Bench” and beautifully tiled. On the other side of the home 2 additional bedrooms and guest bath with tub and beautiful tiled shower. Laundry closet with newer washer and dryer will stay. Discover a bright and open interior with plenty of natural light and neutral colors. New garage door, epoxy floor, attic stairs, Water softener, sink in garage, recently had A/C cleaned, sealed and UV sanitized for your convenience. Step outside to your paver lanai with your sparkling heated pool that was just resurfaced lots of deck space in addition to covered area for eating with TV on the wall. Ready to host your next gathering. Daily conveniences within 2 miles… Public Library, Publix, restaurants, coffee shops, and banking - sidewalks galore in this area of Westchase! Westchase is perfectly situated 30 minutes from beaches or downtown. The community Swim and Tennis Center is minutes away and features a heated lap pool, toddler pool (heated for the winter/cooled in the summer), 4 lighted tennis courts, 6 permanent pickleball courts. The golf course runs through the picturesque community along with miles of walking paths. Top-rated schools, multiple shopping and dining options, and just minutes from major highways, Tampa International Airport, Downtown Tampa, and the beautiful Florida Gulf Beaches. This one will not last, schedule your private showing today!

    Zillow last checked:

    Listing updated:

    Listing Provided by:

    MaryAnn Architetto-Carroll 813-505-1955,

    FUTURE HOME REALTY INC 813-855-4982

    Bought with:

    Stephanie Scarlette, 3530446

    CHARLES RUTENBERG REALTY INC

    Source: Stellar MLS,MLS#: T3513331MLS LogoOriginating MLS: Pinellas Suncoast

    Facts & features

    Interior

    Bedrooms & bathrooms
    • Bedrooms: 3
    • Bathrooms: 2
    • Full bathrooms: 2
    Primary bedroom
    • Features: Ceiling Fan(s), Walk-In Closet(s)
    • Level: First
    • Dimensions: 12x15
    Primary bathroom
    • Features: Built-In Shower Bench, Dual Sinks, En Suite Bathroom, Granite Counters, Shower No Tub, Tall Countertops
    • Level: First
    Great room
    • Features: Ceiling Fan(s)
    • Level: First
    • Dimensions: 17x23
    Kitchen
    • Features: Breakfast Bar, Stone Counters
    • Level: First
    • Dimensions: 10x19
    Heating
    • Central
    Cooling
    • Central Air
    Appliances
    • Included: Dishwasher, Dryer, Electric Water Heater, Freezer, Ice Maker, Microwave, Range, Refrigerator, Washer, Water Softener
    • Laundry: Electric Dryer Hookup, Gas Dryer Hookup, Inside, Laundry Closet
    Features
    • Cathedral Ceiling(s), Chair Rail, Crown Molding, Eating Space In Kitchen, Open Floorplan, Primary Bedroom Main Floor, Solid Wood Cabinets, Split Bedroom, Stone Counters, Thermostat, Vaulted Ceiling(s)
    • Flooring: Engineered Hardwood, Terrazzo, Tile
    • Doors: Sliding Doors
    • Windows: Double Pane Windows, Storm Window(s), Insulated Windows, Shutters, Thermal Windows, Window Treatments
    • Has fireplace: No
    Interior area
    • Total structure area: 2,172
    • Total interior livable area: 1,436 sqft

    Property

    Parking
    • Total spaces: 2
    • Parking features: Driveway, Ground Level
    • Attached garage spaces: 2
    • Has uncovered spaces: Yes
    • Details: Garage Dimensions: 20x20
    Features
    • Levels: One
    • Stories: 1
    • Patio & porch: Covered, Deck, Enclosed, Screened
    • Exterior features: Irrigation System, Lighting, Private Mailbox, Sidewalk
    • Has private pool: Yes
    • Pool features: Deck, Heated, In Ground, Lighting, Screen Enclosure, Tile
    • Spa features: Heated, In Ground
    • Fencing: Wood
    • Has view: Yes
    • View description: Trees/Woods
    Lot
    • Size: 5,500 sqft
    • Residential vegetation: Mature Landscaping, Trees/Landscaped
    Details
    • Parcel number: U17281706400000400028.0
    • Zoning: PD
    • Special conditions: None

    Construction

    Type & style
    • Home type: SingleFamily
    • Architectural style: Cottage
    • Property subtype: Single Family Residence
    Materials
    • Block
    • Foundation: Slab
    • Roof: Shingle
    Condition
    • New construction: No
    • Year built: 1994

    Utilities & green energy

    • Sewer: Public Sewer
    • Water: Public
    • Utilities for property: Cable Available, Cable Connected, Electricity Available, Fiber Optics, Fire Hydrant, Natural Gas Available, Natural Gas Connected, Public, Street Lights, Underground Utilities

    Community & neighborhood

    Community
    • Community features: Association Recreation - Owned, Clubhouse, Deed Restrictions, Dog Park, Golf Carts OK, Irrigation-Reclaimed Water, Park, Playground, Pool, Sidewalks, Wheelchair Access
    Location
    • Region: Tampa
    • Subdivision: WESTCHASE SEC 115

    HOA & financial

    HOA
    • Has HOA: Yes
    • HOA fee: $31 monthly
    • Amenities included: Basketball Court, Clubhouse, Golf Course, Park, Pickleball Court(s), Playground, Pool, Tennis Court(s), Trail(s), Wheelchair Access
    • Services included: Community Pool, Recreational Facilities
    • Association name: Debbie Sainz
    • Association phone: 813-926-6404
    Other fees
    • Pet fee: $0 monthly
    Other financial information
    • Total actual rent: 0

    Other

    Other facts
    • Listing terms: Conventional,FHA,VA Loan
    • Ownership: Fee Simple
    • Road surface type: Asphalt

    Price history

    DateEventPrice
    5/7/2024Sold$513,000-6.4%$357/sqft
    Source: Stellar MLS #T3513331 Report a problem
    4/7/2024Pending sale$548,000$382/sqft
    Source: Stellar MLS #T3513331 Report a problem
    4/4/2024Listed for sale$548,000+71.3%$382/sqft
    Source: Stellar MLS #T3513331 Report a problem
    10/9/2017Sold$320,000-2.4%$223/sqft
    Source: Public Record Report a problem
    7/24/2017Pending sale$328,000$228/sqft
    Source: NW Tampa #T2894516 Report a problem
    7/21/2017Listed for sale$328,000+29.9%$228/sqft
    Source: KELLER WILLIAMS TAMPA PROP. #T2894516 Report a problem
    7/10/2014Sold$252,500-2.8%$176/sqft
    Source: Public Record Report a problem
    6/4/2014Listed for sale$259,900-0.6%$181/sqft
    Source: Ocean Blue Realty Inc #T2621085 Report a problem
    8/30/2013Sold$261,500-1.3%$182/sqft
    Source: Stellar MLS #T2583415 Report a problem
    8/3/2013Listed for sale$265,000+118.1%$185/sqft
    Source: Coldwell Banker #T2583415 Report a problem
    8/9/1999Sold$121,500+12.5%$85/sqft
    Source: Public Record Report a problem
    4/9/1997Sold$108,000$75/sqft
    Source: Public Record Report a problem

    Public tax history

    YearProperty taxesTax assessment
    2025$5,998 +3%$288,254 -28.1%
    2024$5,820 +3.9%$401,170 +40.9%
    2023$5,601 +6.6%$284,654 +3%
    2022$5,255 +1.7%$276,363 +3%
    2021$5,165 +1.9%$268,314 +1.4%
    2020$5,069 +0.3%$264,609 +0%
    2019$5,055 $264,489 -5.2%
    2018$5,055 -17.5%$279,035 +24.1%
    2017$6,125 +43.6%$224,869 +5.7%
    2016$4,266 +1.6%$212,673 +3.8%
    2015$4,197 -8%$204,862 +7%
    2014$4,561 $191,522 +32%
    2013$4,561 +62.6%$145,080 +1.7%
    2012$2,805 +1.9%$142,655 +3%
    2011$2,753 -16%$138,500 +1.5%
    2010$3,278 -1.6%$136,453 +2.7%
    2009$3,332 -2.7%$132,866 +0.1%
    2008$3,424 -7.8%$132,733 +3%
    2007$3,715 -2.3%$128,867 +1.6%
    2006$3,802 +0.6%$126,898 +3%
    2005$3,781 $123,202 +3%
    2004-- $119,614 +1.9%
    2003-- $117,384 +2.4%
    2002-- $114,633 +1.6%
    2001-- $112,828 +3%
    2000$3,354 $109,542

    Find assessor info on the county website

    Neighborhood: Glenfield

    Nearby schools

    GreatSchools rating
    Schools provided by the listing agent
    • Elementary: Lowry-HB
    • Middle: Davidsen-HB
    • High: Alonso-HB

    Source: Stellar MLS. This data may not be complete. We recommend contacting the local school district to confirm school assignments for this home.

    Get a cash offer in 3 minutes
    Find out how much your home could sell for in as little as 3 minutes with a no-obligation cash offer.
    Estimated market value
    $545,100
    Get a cash offer in 3 minutes
    Find out how much your home could sell for in as little as 3 minutes with a no-obligation cash offer.
    Estimated market value
    $545,100