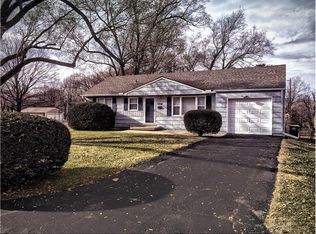
Welcome home to this beautifully updated 3-bedroom, 2-bath ranch in the heart of Shawnee! Featuring gorgeous hardwood floors throughout the main living areas and bedrooms, this home offers a warm and inviting floor plan with both a formal living room and a spacious family room anchored by a cozy fireplace—perfect for relaxing or entertaining.
The updated kitchen features quartz countertops, stainless steel appliances, abundant cabinet space, and flows seamlessly into the formal dining room for everyday living and special gatherings. The primary suite includes a walk-in closet and private en-suite bath, while the second full bath has been tastefully updated with a new vanity and designer tile. All-new lighting throughout the home adds a fresh, modern feel.
One of this property's standout features is the oversized detached garage tucked behind the home, providing exceptional space for vehicles, hobbies, a workshop, or additional storage.
Situated on a generous lot in an established neighborhood, you'll enjoy convenient access to parks, shopping, dining, downtown Shawnee, and major commuter routes including I-35 and I-435. The home is located within the highly regarded Shawnee Mission School District, with Nieman Elementary, Hocker Grove Middle School, and Shawnee Mission North High School currently serving the area.
Move-in ready with timeless finishes, modern updates, and an unbeatable location—this is one you won't want to miss!
Sold
Zillow last checked:
Listing updated:
Bought with:
Ron Mowery, SP00055144
EXP Realty LLC
Source: Heartland MLS as distributed by MLS GRID,MLS#: 2631362
Price history
| Date | Event | Price |
|---|---|---|
| 9/30/2026 | Sold | -- |
Source:  Heartland MLS as distributed by MLS GRID #2631362 Report a problem Heartland MLS as distributed by MLS GRID #2631362 Report a problem | ||
| 7/16/2026 | Pending sale | $400,000$253/sqft |
Source: Heartland MLS as distributed by MLS GRID #2631362 Report a problem | ||
| 7/16/2026 | Listed for sale | $400,000+45.5%$253/sqft |
Source: Heartland MLS as distributed by MLS GRID #2631362 Report a problem | ||
| 2/13/2026 | Sold | -- |
Source: Heartland MLS as distributed by MLS GRID #2596541 Report a problem | ||
| 1/28/2026 | Pending sale | $275,000$174/sqft |
Source: Heartland MLS as distributed by MLS GRID #2596541 Report a problem | ||
| 1/26/2026 | Listed for sale | $275,000$174/sqft |
Source: Heartland MLS as distributed by MLS GRID #2596541 Report a problem | ||

Get a cash offer in 3 minutes
Find out how much your home could sell for in as little as 3 minutes with a no-obligation cash offer.
Estimated market value
$400,000
