Skip main navigation
For sale
  • Price cut: $5K (8/16)
    $319,900

    10408 W OAK RIDGE Drive, Sun City, AZ 85351

    2beds
    1,597sqft
    : 
    $1,909/mo
    Get pre-qualified
    Single Family Residence
    Built in 1972
    8,901 Square Feet Lot
    $-- Zestimate®
    $200/sqft
    $2/mo HOA

    What's special

    Screened patioSpacious livingWelcoming entrywayBeautifully landscaped backyard
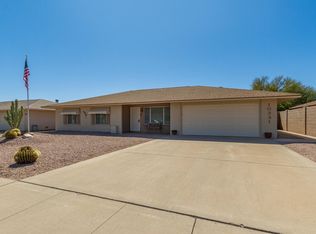
    Don't Miss The Opportunity To View One Of Sun City's Most Popular Floor Plans, The Georgetown Model. This Well-Maintained 2-Bedroom, 2-Bathroom Home Offers Spacious Living And The Comfortable Lifestyle That Makes Sun City One Of Arizona's Premier 55+ Active Adult Communities. Step Through The Welcoming Entryway Into A Bright And Spacious Living Room Filled With Natural Light From Large Windows. Just Beyond, You'll Find The Original Arizona Room, Professionally Built By Del Webb, Offering Flexible Space That Is Perfect For A Home Office, TV Room, Reading Nook, Or Hobby Area. The Large Guest Bedroom Features Custom Built-In Cabinets And Dresser Drawers, Providing Excellent Storage And Convenience For Family Or Visitors. The Spacious Galley Kitchen Is Designed With The Home Chef In Mind, Featuring Abundant Cabinetry, Generous Countertop Space, And Plenty Of Room For Meal Preparation And Storage. The Laundry Area Has Been Conveniently Relocated From The Garage To Inside The Home, Adding Everyday Comfort And Functionality. Step Outside To The Screened Patio, Where You Can Relax While Overlooking The Beautifully Landscaped Backyard. The Yard Is Fully Enclosed By A Block Wall Fence, Creating A Private Setting For Entertaining, Gardening, Or Simply Enjoying Arizona's Beautiful Weather. Located In The Heart Of Sun City, Arizona, Residents Enjoy Easy Access To Recreation Centers, Championship Golf Courses, Fitness Facilities, Clubs, Restaurants, Shopping, And The Outstanding Active Adult Lifestyle That Has Made Sun City Famous. Please Stop By And See It Soon!
    41 days
    |
    686
    |
    37
    |

    Likely to sell faster than

    Zillow last checked:

    Listing updated:

    Listed by:

    Amy Nixon 602-824-8787,

    My Home Group Real Estate,

    Timothy Nixon 623-219-7149,

    My Home Group Real Estate

    Source: ARMLS,MLS#: 7052546MLS Logo

      Facts & features

      Interior

      Bedrooms & bathrooms
      • Bedrooms: 2
      • Bathrooms: 2
      • Full bathrooms: 2
      Heating
      • Electric
      Cooling
      • Central Air, Ceiling Fan(s)
      Appliances
      • Included: Dryer, Washer, Water Softener Owned, Refrigerator, Built-in Microwave, Dishwasher, Disposal, Electric Cooktop, Built-In Electric Oven
      • Laundry: Inside
      Features
      • High Speed Internet, Eat-in Kitchen, No Interior Steps, Pantry, 3/4 Bath Master Bdrm, Laminate Counters
      • Flooring: Laminate, Tile
      • Windows: Double Pane Windows
      • Has basement: No
      • Has fireplace: No
      Interior area
      • Total structure area: 1,597
      • Total interior livable area: 1,597 sqft

      Property

      Parking
      • Total spaces: 2
      • Parking features: Garage Door Opener, Direct Access
      • Garage spaces: 2
      Accessibility
      • Accessibility features: Zero-Grade Entry
      Features
      • Stories: 1
      • Patio & porch: Covered, Patio
      • Exterior features: Screened in Patio(s)
      • Spa features: None
      • Fencing: Back Yard,Block
      Lot
      • Size: 8,901 Square Feet
      • Features: North/South Exposure, Desert Back, Desert Front
      Details
      • Parcel number: 20092053
      • Special conditions: Age Restricted (See Remarks)

      Construction

      Type & style
      • Home type: SingleFamily
      • Architectural style: Ranch
      • Property subtype: Single Family Residence
      Materials
      • Wood Siding, Wood Frame, Painted
      • Foundation: Slab
      • Roof: Composition
      Condition
      • Year built: 1972
      Details
      • Builder name: Del Webb

      Utilities & green energy

      • Sewer: Private Sewer
      • Water: Pvt Water Company
      Green energy
      • Energy efficient items: Solar Panels

      Community & HOA

      Community
      • Features: Pool, Racquetball, Golf, Pickleball, Community Spa, Community Spa Htd, Community Media Room, Tennis Court(s), Biking/Walking Path, Fitness Center
      • Senior community: Yes
      • Subdivision: SUN CITY UNIT 30
      HOA
      • Has HOA: Yes
      • Services included: No Fees
      • HOA fee: $25 annually
      • HOA name: SCHOA
      • HOA phone: 623-974-4718
      Location
      • Region: Sun City

      Financial & listing details

      • Price per square foot: $200/sqft
      • Tax assessed value: $269,100
      • Annual tax amount: $1,229
      • Date on market: 7/10/2026
      • Cumulative days on market: 41 days
      • Listing terms: Cash,Conventional,1031 Exchange,FHA,VA Loan
      • Ownership: Fee Simple

        Estimated market value

        Not available

        Estimated sales range

        Not available

        Not available

        Price history

        DateEventPrice
        8/16/2026Price change$319,900-1.5%$200/sqft
        Source: ARMLS #7052546 Report a problem
        8/2/2026Price change$324,900-3%$203/sqft
        Source: ARMLS #7052546 Report a problem
        7/10/2026Listed for sale$334,900-4.3%$210/sqft
        Source: ARMLS #7052546 Report a problem
        5/26/2023Sold$349,900$219/sqft
        Source: ARMLS #6548589 Report a problem
        4/29/2023Pending sale$349,900$219/sqft
        Source: ARMLS #6548589 Report a problem
        4/26/2023Listed for sale$349,900+191.6%$219/sqft
        Source: ARMLS #6548589 Report a problem
        2/14/2014Sold$120,000+33.3%$75/sqft
        Source: ARMLS #4971895 Report a problem
        9/3/1993Sold$90,000$56/sqft
        Source: Public Record Report a problem

        Public tax history

        YearProperty taxesTax assessment
        2025$435 +4.9%$26,910 -7.6%
        2024$415 +1.7%$29,130 +111.9%
        2023$408 -60.9%$13,745 -27.1%
        2022$1,043 -0.5%$18,860 +6.3%
        2021$1,048 +1.4%$17,750 +12.6%
        2020$1,034 +3.9%$15,770 +6.2%
        2019$995 $14,850 +9.4%
        2018$995 +3.4%$13,580 +12.6%
        2017$963 +12%$12,060 +6%
        2016$860 +4.2%$11,380 +7.4%
        2015$825 $10,600 +19.6%
        2014-- $8,860 +5.2%
        2013-- $8,420 -9.8%
        2012-- $9,330 -16.1%
        2011-- $11,120 -2.9%
        2010-- $11,450 -18.6%
        2009-- $14,070 -18.2%
        2008-- $17,200 +9.9%
        2007-- $15,650 +67.4%
        2006-- $9,350
        2005-- $9,350 +2.7%
        2004-- $9,100
        2003-- $9,100 +7.1%
        2002-- $8,500
        Find assessor info on the county website

        Monthly payment

        Est. payment

        Payment breakdown

        Explore the cost of this home by adjusting the details. Changes won't be saved.
        All calculations are estimates and provided by Zillow, Inc. for informational purposes only. Actual amounts may vary.
        HOA fees may include property taxes on listings classified as Co-Ops. Contact the listing agent and/or owner for fee details.
        See how much you could borrow to make a competitive offer.

        Climate risks

        Neighborhood: 85351

        Getting around

        20 / 100
        Car-Dependent
        36 / 100
        Somewhat Bikeable

        Nearby schools

        GreatSchools rating

        A local agent can set up tours, give advice and negotiate with sellers.

        Browse local experts

        Similar homes