This rare opportunity is now available! Wonderful Whiterose 4 bedroom Colonial located in the center of the highly desirable Greenview Preserves Community. Entering into the bright two-story foyer leading to a warm and welcoming open floor plan with spacious rooms throughout the freshly painted house. From the foyer you can take the custom French Doors to the den and formal dining room with tray ceiling. Or you can head to the open concept layout living room, gourmet kitchen and bright sunroom with a stunning view of the pool and private oasis out back. Discover the many master woodworker upgrades including custom window and crown molding throughout the house, custom cabinets and additional pantry space built into the mudroom. The kitchen is a chef's dream with beautiful Corien counters, tiled back splash, stainless-steel appliances, conveyed antique China cabinet and the centerpiece custom handcrafted solid curly maple kitchen island with butcher block top, inset chef's knife mount, and ample storage. This stunning home features hardwood and tile floors on the main level, solid cherry stairs, hallway and master bedrooms floors. The 3 other large bedrooms on the upper level have been recently carpeted. The master suite boasts extra room for a sitting area, bright and roomy walk-in closet, and a luxurious spa like bathroom with jetted soaking tub, updated shower and separate sinks. On the fully finished lower level you will discover a large open space for entertaining, several individual rooms for offices, playrooms or workout rooms, a full bath with double sinks, and a walkout to the amazing backyard. This incredible house has been meticulously maintained and updated to include twice yearly roof, pool and HVAC inspections. Enjoy your very own slice of heaven in the backyard with a paver patio, in-ground saltwater pool ranging from 3 ft to 6 ft; perfect for cooling off in this hot summer weather, private hot tub, shed, large variety of berries and fruit trees, mature landscaping, firepit, and the gorgeous backyard is fully fenced for privacy and your enjoyment. On a spacious lot just outside the charming and historic downtown New Market, situated near 144, I-70 and I-270, this home's location provides convenient accessibility to shopping, restaurants, and is only a short drive from downtown Frederick. With this prime location this home offers the perfect blend of comfort and luxury. Come take a look before it's taken!
Sold for $860,000
$860,000
10408 Whiterose Dr, New Market, MD 21774
4beds
4,484sqft
Single Family Residence
Built in 2003
0.34 Acres Lot
$880,400 Zestimate®
$192/sqft
$4,356 Estimated rent
Home value
$880,400
$836,000 - $924,000
$4,356/mo
Zestimate® history
Owner options
List your home for rent
$4,356/mo
Rent Zestimate®
Find your next renter with Zillow Rental Manager. Plus, with online applications, you can quickly screen prospective tenants – for free.
$4,356/mo
Rent Zestimate®
Refinance and save
$5,341/mo
Est. payment
Refinancing to a lower rate could help reduce your monthly payments and save thousands over the life of the loan.
$5,341/mo
Est. payment
Explore your selling options
Work with a Zillow partner agent
Leverage their expertise and Zillow's premium Showcase listings to get your home seen by more buyers.
Get startedList with your own agent
Get your home in front of millions of buyers by listing it on Zillow.
Learn how to do itSell it yourself
Take full control of how buyers see your home on Zillow by listing For Sale by Owner (FSBO).
List your homeWhat's special
Zillow last checked:
Listing updated:
Listed by:
Trish Mills 301-748-0434,
Charis Realty Group,
Listing Team: The Trish Mills Team
Bought with:
Chris Sartwell, 578251
RLAH @properties
Source: Bright MLS,MLS#: MDFR2050490
Facts & features
Interior
Bedrooms & bathrooms
- Bedrooms: 4
- Bathrooms: 4
- Full bathrooms: 3
- 1/2 bathrooms: 1
- Main level bathrooms: 1
Rooms
- Room types: Dining Room, Primary Bedroom, Bedroom 2, Bedroom 3, Bedroom 4, Kitchen, Family Room, Den, Basement, Foyer, Sun/Florida Room, Laundry, Office, Bathroom 2, Bathroom 3, Hobby Room, Primary Bathroom, Half Bath
Basement
- Area: 1550
Heating
- Forced Air, Natural Gas
Cooling
- Ceiling Fan(s), Central Air, Electric
Appliances
- Included: Microwave, Dishwasher, Disposal, Exhaust Fan, Ice Maker, Refrigerator, Six Burner Stove, Stainless Steel Appliance(s), Water Heater, Gas Water Heater
- Laundry: Main Level, Dryer In Unit, Washer In Unit, Laundry Room
Features
- Breakfast Area, Dining Area, Family Room Off Kitchen, Kitchen Island, Kitchen - Table Space, 9'+ Ceilings
- Flooring: Ceramic Tile, Hardwood, Carpet
- Doors: Six Panel, Sliding Glass, French Doors
- Windows: Bay/Bow, Atrium
- Basement: Connecting Stairway,Rear Entrance,Full,Finished,Improved,Walk-Out Access
- Number of fireplaces: 1
- Fireplace features: Gas/Propane
Interior area
- Total structure area: 4,484
- Total interior livable area: 4,484 sqft
- Finished area above ground: 2,934
- Finished area below ground: 1,550
Property
Parking
- Total spaces: 6
- Parking features: Garage Door Opener, Asphalt, Attached, Driveway
- Attached garage spaces: 2
- Uncovered spaces: 4
Accessibility
- Accessibility features: None
Features
- Levels: Three
- Stories: 3
- Patio & porch: Patio
- Exterior features: Bump-outs, Extensive Hardscape, Lighting, Street Lights
- Has private pool: Yes
- Pool features: In Ground, Salt Water, Private
- Fencing: Back Yard
Lot
- Size: 0.34 Acres
- Features: Backs to Trees, Middle Of Block
Details
- Additional structures: Above Grade, Below Grade
- Parcel number: 1109318313
- Zoning: RESIDENTIAL
- Special conditions: Standard
Construction
Type & style
- Home type: SingleFamily
- Architectural style: Colonial
- Property subtype: Single Family Residence
Materials
- Brick, Combination, Brick Front, Shingle Siding, Vinyl Siding
- Foundation: Permanent
- Roof: Architectural Shingle
Condition
- Excellent
- New construction: No
- Year built: 2003
Details
- Builder model: VICTORIA
Utilities & green energy
- Electric: 120/240V
- Sewer: Public Sewer
- Water: Public
- Utilities for property: Cable Connected, Underground Utilities, Cable, Satellite Internet Service
Community & HOA
Community
- Security: Electric Alarm
- Subdivision: Greenview
HOA
- Has HOA: Yes
- Amenities included: Tot Lots/Playground, Common Grounds, Jogging Path
- Services included: Common Area Maintenance, Management, Trash, Snow Removal
- HOA fee: $60 monthly
- HOA name: THE PRESERVES AT GREENVIEW
Location
- Region: New Market
- Municipality: NEW MARKET
Financial & listing details
- Price per square foot: $192/sqft
- Tax assessed value: $534,200
- Annual tax amount: $5,952
- Date on market: 7/25/2024
- Listing agreement: Exclusive Right To Sell
- Listing terms: Cash,Conventional,FHA,VA Loan
- Inclusions: See Disclosures
- Exclusions: Cabinets In Front Office Are Not Permanently Attached But Can Be Purchased Separately.
- Ownership: Fee Simple
- Road surface type: Black Top
Price history
| Date | Event | Price |
|---|---|---|
| 9/3/2024 | Sold | $860,000-1.7%$192/sqft |
Source:  Bright MLS #MDFR2050490 Report a problem Bright MLS #MDFR2050490 Report a problem | ||
| 8/7/2024 | Pending sale | $875,000$195/sqft |
Source: Bright MLS #MDFR2050490 Report a problem | ||
| 7/25/2024 | Listed for sale | $875,000+48.3%$195/sqft |
Source: Bright MLS #MDFR2050490 Report a problem | ||
| 6/20/2005 | Sold | $589,900+45.6%$132/sqft |
Source: Public Record Report a problem | ||
| 2/6/2004 | Sold | $405,264+376.8%$90/sqft |
Source: Public Record Report a problem | ||
| 10/29/2003 | Sold | $85,000$19/sqft |
Source: Public Record Report a problem | ||
Public tax history
| Year | Property taxes | Tax assessment |
|---|---|---|
| 2025 | $7,818 +19.8% | $632,533 +18.4% |
| 2024 | $6,528 +9.7% | $534,200 +5.2% |
| 2023 | $5,952 +5.5% | $507,833 -4.9% |
| 2022 | $5,643 +5.8% | $534,200 +17.4% |
| 2021 | $5,334 +3.1% | $455,100 |
| 2020 | $5,172 +3.2% | -- |
| 2019 | $5,011 +3.3% | $455,100 +10% |
| 2018 | $4,850 | $413,800 |
| 2017 | $4,850 +13.3% | $413,800 +5% |
| 2016 | $4,282 | $393,933 +2.6% |
| 2015 | $4,282 | $384,000 +2.1% |
| 2014 | $4,282 | $375,967 +2.2% |
| 2013 | -- | $367,933 +2.2% |
| 2012 | -- | $359,900 |
| 2011 | -- | $359,900 |
| 2010 | -- | $359,900 -31.2% |
| 2009 | -- | $523,280 +12.4% |
| 2008 | -- | $465,590 +14.1% |
| 2007 | -- | $407,900 +16.5% |
| 2006 | -- | $350,210 +9.9% |
| 2005 | -- | $318,530 +11% |
| 2004 | -- | $286,850 +984.5% |
| 2003 | -- | $26,450 |
Find assessor info on the county website
Neighborhood: 21774
Nearby homes
- $875,9004 bd4 ba3.3k sqft10406 Whiterose Dr, New Market, MD 21774Off Market
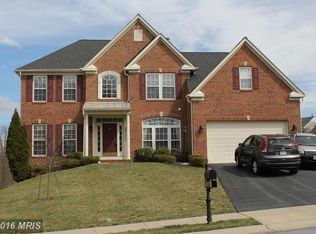
- $824,0006 bd4 ba5.4k sqft10410 Whiterose Dr, New Market, MD 21774Off Market

- $723,700-- bd2 ba2.9k sqft10404 Whiterose Dr, New Market, MD 21774Off Market
- $842,1004 bd4 ba4.7k sqft10407 Whiterose Dr, New Market, MD 21774Off Market

- $848,300-- bd2 ba3.7k sqft10412 Whiterose Dr, New Market, MD 21774Off Market
- $724,200-- bd2 ba2.8k sqft10409 Whiterose Dr, New Market, MD 21774Off Market
- $943,2005 bd5 ba4.4k sqft10411 Whiterose Dr, New Market, MD 21774Off Market
- $774,0004 bd4 ba5.4k sqft5804 Drexal Ave, New Market, MD 21774Off Market
Nearby schools
GreatSchools rating
- 8/10Oakdale Elementary SchoolGrades: PK-5Distance: 1 mi
- 9/10Oakdale Middle SchoolGrades: 6-8Distance: 1 mi
- 9/10Oakdale High SchoolGrades: 9-12Distance: 0.6 mi
Schools provided by the listing agent
- Elementary: Oakdale
- Middle: Oakdale
- High: Oakdale
- District: Frederick County Public Schools
Source: Bright MLS. This data may not be complete. We recommend contacting the local school district to confirm school assignments for this home.
Get a cash offer in 3 minutes
Find out how much your home could sell for in as little as 3 minutes with a no-obligation cash offer.
Estimated market value
$880,400
Get a cash offer in 3 minutes
Find out how much your home could sell for in as little as 3 minutes with a no-obligation cash offer.
Estimated market value
$880,400
- Maryland
- Frederick County
- New Market
- 21774
- 10408 Whiterose Dr
Nearby cities
Nearby zip codes
Other New Market Topics
