Welcome to this well-maintained 3-bedroom, 2-bath home in Windstone at Upland. Upland Heights Elementary (Frenship ISD) conveniently sits at the entrance to the neighborhood. Offering 1,605 square feet of functional living space perfect for everyday living and entertaining. Lets start off by highlighting what distinguishes this house from every other house in the neighborhood. The Landscaping!! This home's exterior has over $37,000 of upgrades including Turf in front and back and a beautiful pergola providing an ideal place to relax or entertain. There is also a lot of concrete added in those upgrades which include 1) concrete border between properties 2) concrete sidewalks around the perimeter of the house 3) concrete in alley behind the back fence 4) Concrete tree surrounds 5) concrete footers below fence and 6) extended driveway. The kitchen features granite countertops, a large island with bar seating, pantry, recessed lighting, stainless steel appliances, and ample cabinet space. Vinyl floors have been added in living room, primary and high traffic areas. The roof will be replaced in February 2026 and the owners will even throw in their exterior Christmas lights for free. To top it all off...This home currently has a VA Loan at 3.25% that would be assumable for other VA Buyers. So what are you waiting for. Don't miss your chance to get this fantastic home with this remarkable yard that stays beautiful year around and is very low maintenance.
Sold
Price Unknown
10408 Xenia Ave, Lubbock, TX 79424
3beds
1,605sqft
Single Family Residence, Residential
Built in 2021
6,098 Square Feet Lot
$257,700 Zestimate®
$--/sqft
$1,754 Estimated rent
Home value
$257,700
$245,000 - $271,000
$1,754/mo
Zestimate® history
Owner options
List your home for rent
$1,754/mo
Rent Zestimate®
Find your next renter with Zillow Rental Manager. Plus, with online applications, you can quickly screen prospective tenants – for free.
$1,754/mo
Rent Zestimate®
Refinance and save
Refinancing to a lower rate could help reduce your monthly payments and save thousands over the life of the loan.
Explore your selling options
Work with a Zillow partner agent
Leverage their expertise and Zillow's premium Showcase listings to get your home seen by more buyers.
Get startedList with your own agent
Get your home in front of millions of buyers by listing it on Zillow.
Learn how to do itSell it yourself
Take full control of how buyers see your home on Zillow by listing For Sale by Owner (FSBO).
List your homeWhat's special
Recessed lightingStainless steel appliancesExtended drivewayKitchen features granite countertopsAmple cabinet space
Zillow last checked:
Listing updated:
Listed by:
Lee McClure TREC #0699524 806-620-9855,
Keller Williams Realty
Bought with:
Tonya Hons, TREC #0682581
Tapp Realty Group, eXp Realty
Source: LBMLS,MLS#: 202601564
Facts & features
Interior
Bedrooms & bathrooms
- Bedrooms: 3
- Bathrooms: 2
- Full bathrooms: 2
Primary bedroom
- Features: Isolated, Vinyl Flooring
- Area: 195.6 Square Feet
- Dimensions: 12.00 x 16.30
Bedroom 2
- Features: Carpet Flooring
- Area: 156 Square Feet
- Dimensions: 13.00 x 12.00
Bedroom 3
- Features: Carpet Flooring
- Area: 156 Square Feet
- Dimensions: 13.00 x 12.00
Primary bathroom
- Description: One sink, Combination Shower/Tub
- Features: Tile Flooring
Bathroom
- Description: Countertops, Tub/Shower Combo, Granite
Dining room
- Description: Separate
- Area: 110.4 Square Feet
- Dimensions: 13.80 x 8.00
Kitchen
- Features: Tile Flooring
- Area: 140 Square Feet
- Dimensions: 14.00 x 10.00
Living room
- Area: 273 Square Feet
- Dimensions: 19.50 x 14.00
Heating
- Central, Natural Gas
Cooling
- Central Air
Appliances
- Included: Cooktop, Dishwasher, Dryer, Electric Cooktop, Electric Oven, Exhaust Fan, Free-Standing Electric Range, Microwave, Stainless Steel Appliance(s)
- Laundry: Inside, Laundry Room
Features
- Bar, Ceiling Fan(s), Kitchen Island, Open Floorplan, Pantry, Recessed Lighting
- Flooring: Carpet, Tile, Vinyl
- Windows: Blinds, Double Pane Windows
- Has basement: No
- Has fireplace: No
Interior area
- Total structure area: 1,605
- Total interior livable area: 1,605 sqft
- Finished area above ground: 1,605
Property
Parking
- Total spaces: 2
- Parking features: Attached, Driveway, Garage, Garage Door Opener
- Attached garage spaces: 2
- Has uncovered spaces: Yes
Features
- Patio & porch: Awning(s), Covered, Front Porch, Patio, Rear Porch
- Exterior features: Other
- Fencing: Back Yard,Fenced
Lot
- Size: 6,098 Square Feet
- Features: Back Yard, Cul-De-Sac, Front Yard, Landscaped, See Remarks
Details
- Parcel number: R334275
- Special conditions: Standard
Construction
Type & style
- Home type: SingleFamily
- Architectural style: Traditional
- Property subtype: Single Family Residence, Residential
Materials
- Brick, Wood Siding
- Foundation: Slab
- Roof: Composition,Other
Condition
- New construction: No
- Year built: 2021
Utilities & green energy
- Sewer: Public Sewer
- Water: Public
- Utilities for property: Cable Available, Electricity Connected, Natural Gas Connected, Phone Available, Sewer Connected, Water Connected, Underground Utilities
Community & HOA
Community
- Features: Playground
- Security: See Remarks
Location
- Region: Lubbock
Financial & listing details
- Tax assessed value: $237,558
- Annual tax amount: $4,814
- Date on market: 2/4/2026
- Cumulative days on market: 11 days
- Listing terms: Assumable,Conventional,FHA,VA Loan
- Electric utility on property: Yes
- Road surface type: Asphalt
Price history
| Date | Event | Price |
|---|---|---|
| 3/25/2026 | Sold | -- |
Source:  LBMLS #202601564 Report a problem LBMLS #202601564 Report a problem | ||
| 2/15/2026 | Pending sale | $265,000$165/sqft |
Source: LBMLS #202601564 Report a problem | ||
| 2/4/2026 | Listed for sale | $265,000$165/sqft |
Source: LBMLS #202601564 Report a problem | ||
| 10/26/2025 | Listing removed | $265,000$165/sqft |
Source: LBMLS #202558525 Report a problem | ||
| 8/29/2025 | Price change | $265,000-1.9%$165/sqft |
Source: LBMLS #202558525 Report a problem | ||
| 8/19/2025 | Price change | $270,000-1.8%$168/sqft |
Source: LBMLS #202558525 Report a problem | ||
| 7/30/2025 | Listed for sale | $275,000$171/sqft |
Source: LBMLS #202558525 Report a problem | ||
Public tax history
| Year | Property taxes | Tax assessment |
|---|---|---|
| 2025 | -- | $237,558 -2.2% |
| 2024 | -- | $242,829 -0.9% |
| 2023 | -- | $245,042 +15.9% |
| 2022 | $488 +24.7% | $211,448 +1178.9% |
| 2021 | $391 -31.5% | $16,534 |
| 2020 | $571 | -- |
Find assessor info on the county website
Neighborhood: 79424
Nearby homes
- $197,2003 bd2 ba1.3k sqft10410 Xenia Ave, Lubbock, TX 79424Off Market
- $211,7003 bd2 ba1.4k sqft10412 Xenia Ave, Lubbock, TX 79424Off Market
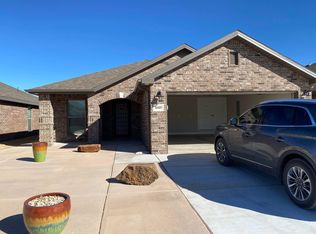
- $237,4003 bd2 ba1.6k sqft10404 Xenia Ave, Lubbock, TX 79424Off Market
- $275,1004 bd2 ba2k sqft10414 Xenia Ave, Lubbock, TX 79424Off Market
- $249,4003 bd2 ba1.9k sqft10402 Xenia Ave, Lubbock, TX 79424Off Market
- $238,2003 bd2 ba1.6k sqft10407 Xenia Ave, Lubbock, TX 79424Off Market
- $191,7003 bd2 ba1.3k sqft10409 Xenia Ave, Lubbock, TX 79424Off Market
- $228,5003 bd2 ba1.6k sqft10405 Xenia Ave, Lubbock, TX 79424Off Market
Nearby schools
GreatSchools rating
- 8/10Upland Heights Elementary SchoolGrades: PK-5Distance: 0.7 mi
- 6/10Frenship Middle SchoolGrades: 6-8Distance: 1.8 mi
- 6/10Frenship High SchoolGrades: 9-12Distance: 1.9 mi
Schools provided by the listing agent
- Elementary: Upland Heights
- Middle: Frenship
- High: Frenship
Source: LBMLS. This data may not be complete. We recommend contacting the local school district to confirm school assignments for this home.
Sell for more on Zillow
Get a Zillow Showcase℠ listing at no additional cost and you could sell for .
$257,700
2% more
+$5,154
With Zillow Showcase(estimated)
$262,854
- Texas
- Lubbock County
- Lubbock
- 79424
- 10408 Xenia Ave
Nearby cities
Nearby neighborhoods
Nearby zip codes
Other Lubbock Topics
