Come see our spacious Elgin floorplan at Eagles Landing in China Spring, Texas. With 4-bedroom, 2-bathroom home featuring approximately 1,612 square feet of living space.
The floorplan has an appealing open concept designed to fit your needs. From the welcoming foyer that leads to the open concept kitchen and living room to the primary bedroom with an attractive attached bathroom that has a spacious walk-in closet.
With the 2-car garage, you will find plenty of space for storage or parking. Start or end your day with the standard covered patio, where you can sit and enjoy the views of nature from the backyard. The kitchen features beautiful flat panel birch cabinets and granite countertops.
Each of the spacious secondary bedrooms are carpeted and cozy. With easy access to the laundry room and the secondary bathroom.
This stunning floorplan offers plenty of space is perfect for you and includes a smart home package to keep your home connected. Control and secure your home through the Qolsys smart panel, through your phone, or even with your voice.
(Prices, plans, dimensions, specifications, features, incentives, and availability are subject to change without notice obligation. Images used are digital renderings and subject to have variations)
Pending
Price increase: $12.5K (9/9)
$284,530
10409 Altair Dr, Waco, TX 76708
4beds
1,612sqft
Single Family Residence
Built in 2026
6,011 Square Feet Lot
$282,600 Zestimate®
$177/sqft
$30/mo HOA
What's special
- 60 days
- 4
- 2
Zillow last checked:
Listing updated:
Listed by:
Amanda LaRue 0543380 254-315-0138,
Keller Williams Realty, Waco 254-751-7900
Source: NTREIS,MLS#: 21357137
Facts & features
Interior
Bedrooms & bathrooms
- Bedrooms: 4
- Bathrooms: 2
- Full bathrooms: 2
Primary bedroom
- Features: Ceiling Fan(s), En Suite Bathroom
- Level: First
- Dimensions: 0 x 0
Bedroom
- Features: Ceiling Fan(s)
- Level: First
- Dimensions: 0 x 0
Bedroom
- Features: Ceiling Fan(s)
- Level: First
- Dimensions: 0 x 0
Bedroom
- Features: Ceiling Fan(s)
- Level: First
- Dimensions: 0 x 0
Primary bathroom
- Features: Built-in Features, En Suite Bathroom
- Level: First
- Dimensions: 0 x 0
Dining room
- Level: First
- Dimensions: 0 x 0
Other
- Features: Granite Counters
- Level: First
- Dimensions: 0 x 0
Living room
- Features: Ceiling Fan(s)
- Level: First
- Dimensions: 0 x 0
Heating
- Electric
Cooling
- Central Air, Electric
Appliances
- Included: Dishwasher, Electric Range, Microwave
Features
- Granite Counters, Kitchen Island, Pantry, Smart Home
- Flooring: Vinyl
- Has basement: No
- Has fireplace: No
Interior area
- Total interior livable area: 1,612 sqft
Video & virtual tour
Property
Parking
- Total spaces: 2
- Parking features: Driveway, Garage
- Attached garage spaces: 2
Features
- Levels: One
- Stories: 1
- Pool features: None
- Fencing: Back Yard,Fenced,Wood
Lot
- Size: 6,011 Square Feet
Details
- Parcel number: 422814
Construction
Type & style
- Home type: SingleFamily
- Architectural style: Detached
- Property subtype: Single Family Residence
Materials
- Foundation: Slab
- Roof: Composition
Condition
- Year built: 2026
Utilities & green energy
- Sewer: Public Sewer
- Water: Public
- Utilities for property: Sewer Available, Water Available
Community & HOA
Community
- Subdivision: Eagles Landing
HOA
- Has HOA: Yes
- Services included: Association Management
- HOA fee: $360 annually
- HOA name: The Management Trust Co.
- HOA phone: 844-387-8785
Location
- Region: Waco
Financial & listing details
- Price per square foot: $177/sqft
- Date on market: 8/11/2026
- Cumulative days on market: 61 days
- Listing terms: Cash,Conventional,FHA,VA Loan
Estimated market value
$282,600
$268,000 - $297,000
$2,340/mo
Price history
| Date | Event | Price |
|---|---|---|
| 9/14/2026 | Pending sale | $284,530$177/sqft |
Source: NTREIS #21357137 Report a problem | ||
| 9/9/2026 | Price change | $284,530+4.6%$177/sqft |
Source: NTREIS #21357137 Report a problem | ||
| 8/11/2026 | Price change | $272,030-4.4%$169/sqft |
Source: NTREIS #21357137 Report a problem | ||
| 7/7/2026 | Listed for sale | $284,530$177/sqft |
Source:  DR Horton Report a problem DR Horton Report a problem | ||
Public tax history
Tax history is unavailable.
Monthly payment
Est. payment
Payment breakdown
Explore the cost of this home by adjusting the details. Changes won't be saved.Climate risks
Neighborhood: North Lake Waco
Nearby schools
Schools provided by the listing agent
- Elementary: China Spring
- Middle: China Spring
- High: China Spring
- District: China Spring ISD
Source: NTREIS. This data may not be complete. We recommend contacting the local school district to confirm school assignments for this home.

Similar homes
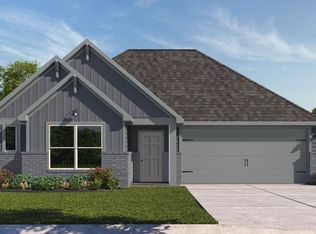
- $277,6804 bd2 ba1.4k sqft10412 Altair Dr, Waco, TX 76708New Construction
 NTREIS
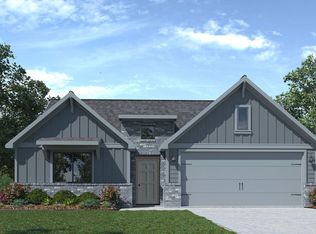
 - $295,0304 bd2 ba1.7k sqft10405 Altair Dr, Waco, TX 76708New Construction
 NTREIS
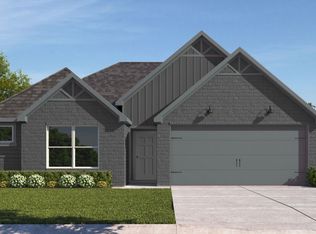
 - $286,7404 bd2 ba1.6k sqft10108 Altair Dr, Waco, TX 76708New Construction
 NTREIS
 - $279,8403 bd2 ba1.4k sqft10429 Neptune Ct, Waco, TX 76708New Construction
 NTREIS
