Skip main navigation
Sold for $739,500
  • $739,500

    10409 Ashcroft Way, Fairfax, VA 22032

    3beds
    1,359sqft
    Single Family Residence
    Built in 1976
    10,019 Square Feet Lot
    $739,800 Zestimate®
    $544/sqft
    $3,360 Estimated rent

    Home value

    $739,800

    $695,000 - $784,000

    $3,360/mo

    Zestimate® history
    Loading
    Loading...

    Owner options

    List your home for rent

    $3,360/mo

    Rent Zestimate®

    Find your next renter with Zillow Rental Manager. Plus, with online applications, you can quickly screen prospective tenants – for free.

    Learn more

    $3,360/mo

    Rent Zestimate®

    Refinance and save

    $4,589/mo

    Est. payment

    Refinancing to a lower rate could help reduce your monthly payments and save thousands over the life of the loan.

    See today's rates

    $4,589/mo

    Est. payment

    Explore your selling options

    Work with a Zillow partner agent

    Leverage their expertise and Zillow's premium Showcase listings to get your home seen by more buyers.

    Get started

    List with your own agent

    Get your home in front of millions of buyers by listing it on Zillow.

    Learn how to do it

    Sell it yourself

    Take full control of how buyers see your home on Zillow by listing For Sale by Owner (FSBO).

    List your home

    What's special

    Wood burning fireplaceGreat shedEn-suite primary bathroom
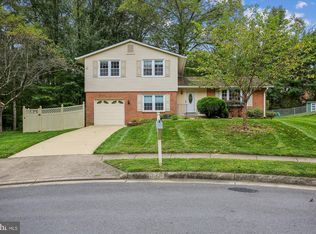
    What an opportunity for the right buyer looking for simplified living with few steps--single family living for townhome pricing!!!! This home is oh so very cute, has a wonderfully charming yard on a cul-de-sac lot, a lovely deck on the back (where I know I would spend all of my time this summer). It's in a sought-after neighborhood, and is zoned for sought-after schools. So, now some details. As you enter this home, you'll walk into the very spacious living room with soaring ceilings, brand new Luxury Vinyl Plank floors, and a wood burning fireplace--nice! Just two steps down to the right you'll find the dining room where the LVP floors continue and then the darling kitchen with great storage solutions! To get to the bedrooms, you'll head back through the dining room and living room and then up just four steps where you'll find the nice sized primary bedroom with a walk-in closet, an newly remodeled en-suite primary bathroom, two more nice sized bedrooms, and the second full bath. All bedrooms have brand new carpet. From the end bedroom, you'll find a really large deck overlooking a large, flat, fenced yard--I LOVE this space--and there's even a GREAT shed! Electric panel 2026, new primary bathroom 2026, roof 2016! Kings Park West is such a special and sought-after neighborhood. There's a large lake with a 2 mile nature trail, several parks and playgrounds, tennis and sports courts, a soccer field and a KPW soccer league (seriously, so cute), 3 community pools with NO WAITING LIST, quick access to Metro bus and the VRE, and just a short distance from University Mall Theatre which has the best popcorn in Fairfax County. We can't wait to show you this delightful home!

    Zillow last checked:

    Listing updated:

    Listed by:

    Cathy DeLoach 571-276-9421,

    Long & Foster Real Estate, Inc.,

    Listing Team: Property Sisters The Mary & Cathy Team

    Bought with:

    Julie Sapone, 0225204502

    Keller Williams Fairfax Gateway

    Source: Bright MLS,MLS#: VAFX2296602MLS Logo

    Facts & features

    Interior

    Bedrooms & bathrooms
    • Bedrooms: 3
    • Bathrooms: 2
    • Full bathrooms: 2
    Rooms
    • Room types: Living Room, Dining Room, Primary Bedroom, Bedroom 2, Bedroom 3, Kitchen, Primary Bathroom, Full Bath
    Primary bedroom
    • Level: Upper
    Bedroom 2
    • Level: Upper
    Bedroom 3
    • Level: Upper
    Primary bathroom
    • Level: Upper
    Dining room
    • Level: Main
    Other
    • Level: Upper
    Kitchen
    • Level: Main
    Living room
    • Features: Fireplace - Other
    • Level: Main
    Heating
    • Heat Pump, Electric
    Cooling
    • Central Air, Electric
    Appliances
    • Included: Microwave, Dishwasher, Disposal, Oven/Range - Electric, Refrigerator, Stainless Steel Appliance(s), Washer, Dryer, Water Heater, Electric Water Heater
    Features
    • Bathroom - Tub Shower, Formal/Separate Dining Room, Attic, Open Floorplan, Primary Bath(s), Walk-In Closet(s), Other, Dry Wall
    • Flooring: Carpet
    • Windows: Bay/Bow, Double Hung
    • Has basement: No
    • Number of fireplaces: 1
    • Fireplace features: Brick
    Interior area
    • Total structure area: 1,359
    • Total interior livable area: 1,359 sqft
    • Finished area above ground: 1,359

    Property

    Parking
    • Total spaces: 3
    • Parking features: Garage Faces Front, Storage, Concrete, Attached, Driveway
    • Attached garage spaces: 1
    • Uncovered spaces: 2
    • Details: Garage Sqft: 264
    Accessibility
    • Accessibility features: None
    Features
    • Levels: Two
    • Stories: 2
    • Patio & porch: Deck
    • Exterior features: Sidewalks, Street Lights
    • Pool features: Community
    • Fencing: Back Yard,Other
    Lot
    • Size: 10,019 Square Feet
    Details
    • Additional structures: Above Grade
    • Parcel number: 0684 09 1212
    • Zoning: R-3
    • Special conditions: Standard

    Construction

    Type & style
    • Home type: SingleFamily
    • Architectural style: Ranch/Rambler
    • Property subtype: Single Family Residence
    Materials
    • Brick, Vinyl Siding
    • Foundation: Block, Slab
    Condition
    • Very Good
    • New construction: No
    • Year built: 1976
    Details
    • Builder model: York
    • Builder name: Richmarr

    Utilities & green energy

    • Sewer: Public Sewer
    • Water: Public
    • Utilities for property: Underground Utilities

    Community & HOA

    Community
    • Subdivision: Kings Park West
    HOA
    • Has HOA: Yes
    • Services included: Common Area Maintenance
    • HOA fee: $50 annually
    • HOA name: KINGS PARK WEST COMMUNITY ASSOCIATION
    Location
    • Region: Fairfax

    Financial & listing details

    • Price per square foot: $544/sqft
    • Tax assessed value: $662,380
    • Annual tax amount: $7,208
    • Date on market: 3/19/2026
    • Listing agreement: Exclusive Right To Sell
    • Ownership: Fee Simple

    Price history

    DateEventPrice
    6/1/2026Sold$739,500$544/sqft
    Source: Bright MLS #VAFX2296602 Report a problem
    5/9/2026Pending sale$739,500$544/sqft
    Source: Bright MLS #VAFX2296602 Report a problem
    5/7/2026Listed for sale$739,500$544/sqft
    Source: Bright MLS #VAFX2296602 Report a problem
    4/29/2026Pending sale$739,500$544/sqft
    Source: Bright MLS #VAFX2296602 Report a problem
    4/24/2026Listed for sale$739,500$544/sqft
    Source: Bright MLS #VAFX2296602 Report a problem
    3/30/2026Pending sale$739,500$544/sqft
    Source: Bright MLS #VAFX2296602 Report a problem
    3/20/2026Listed for sale$739,500+40.9%$544/sqft
    Source: Bright MLS #VAFX2296602 Report a problem
    9/1/2020Sold$525,000+1.9%$386/sqft
    Source: Public Record Report a problem
    7/17/2020Listed for sale$515,000+9.1%$379/sqft
    Source: Weichert, REALTORS #VAFX1142308 Report a problem
    12/15/2017Sold$472,000-0.6%$347/sqft
    Source: Public Record Report a problem
    11/5/2017Price change$474,999-4%$350/sqft
    Source: Nbi Realty Llc #1001826075 Report a problem
    11/3/2017Price change$494,900+4.2%$364/sqft
    Source: District Partners Real Estate, Llc. #1001826075 Report a problem
    10/19/2017Price change$474,999-4%$350/sqft
    Source: NBI Realty LLC #FX10084026 Report a problem
    8/30/2017Price change$494,900-2%$364/sqft
    Source: District Partners Real Estate, LLC. #FX10031999 Report a problem
    8/15/2017Listed for sale$504,900+11%$372/sqft
    Source: Century 21 Redwood Realty #FX10031999 Report a problem
    3/1/2005Sold$455,000+146.6%$335/sqft
    Source: Public Record Report a problem
    4/26/1999Sold$184,500$136/sqft
    Source: Public Record Report a problem

    Public tax history

    YearProperty taxesTax assessment
    2025$7,424 +2%$642,200 +2.2%
    2024$7,281 +3.9%$628,450 +1.2%
    2023$7,007 +14.5%$620,900 +16.1%
    2022$6,118 $535,020 +8.9%
    2021-- $491,110 +4.4%
    2020$5,565 +2.7%$470,210 +2.7%
    2019$5,421 +1%$458,020 +1%
    2018$5,369 +5.8%$453,630 +3.8%
    2017$5,075 +6.2%$437,130 +5.9%
    2016$4,781 +3.8%$412,690
    2015$4,606 +3.3%$412,690 +3%
    2014$4,459 $400,490 +5.5%
    2013-- $379,500 +6.2%
    2012-- $357,260
    2011-- $357,260 +1.9%
    2010-- $350,450 -3.9%
    2009-- $364,780 -9.1%
    2008-- $401,190 -4.5%
    2007-- $420,290 +60.8%
    2003-- $261,330 +15%
    2002-- $227,245 +18.3%
    2001-- $192,060
    Find assessor info on the county website

    Neighborhood: Kings Park West

    Nearby schools

    GreatSchools rating
    Schools provided by the listing agent
    • Elementary: Oak View
    • Middle: Robinson Secondary School
    • High: Robinson Secondary School
    • District: Fairfax County Public Schools

    Source: Bright MLS. This data may not be complete. We recommend contacting the local school district to confirm school assignments for this home.

    Get a cash offer in 3 minutes
    Find out how much your home could sell for in as little as 3 minutes with a no-obligation cash offer.
    Estimated market value
    $739,800
    Get a cash offer in 3 minutes
    Find out how much your home could sell for in as little as 3 minutes with a no-obligation cash offer.
    Estimated market value
    $739,800