Welcome to 10409 Blue Stem Court, a beautifully maintained home offering both timeless charm and modern functionality. This inviting residence features a high-efficiency, low-maintenance design with thoughtful details throughout. The open-concept living area showcases stunning architectural beams, a cozy fireplace, and an abundance of natural light that flows seamlessly into the dining and kitchen spaces. The kitchen is bright and spacious, featuring granite countertops, ample cabinetry, and a functional layout perfect for everyday living or entertaining. The large windows and adjoining dining area overlook the backyard, creating a light and airy atmosphere ideal for family gatherings. The primary suite includes an attached study or library complete with floor-to-ceiling built-in shelving, perfect for a home office, reading nook, or creative space. Natural wood doors and trim add warmth and character throughout the home, blending classic style with modern touches. Enjoy mornings in the enclosed sunroom overlooking the spacious backyard, ideal for hosting, relaxing, or simply enjoying the outdoors. Nestled on a quiet cul-de-sac in a well-established neighborhood, this home offers easy access to shopping, dining, and major highways, making commuting a breeze. Move-in ready and full of personality, 10409 Blue Stem Court is the perfect blend of comfort, efficiency, and charm.
Sold
Price Unknown
10409 Blue Stem Ct, Fort Worth, TX 76108
3beds
1,745sqft
Single Family Residence
Built in 1989
0.26 Acres Lot
$248,500 Zestimate®
$--/sqft
$2,171 Estimated rent
Home value
$248,500
$231,000 - $266,000
$2,171/mo
Zestimate® history
Owner options
List your home for rent
$2,171/mo
Rent Zestimate®
Find your next renter with Zillow Rental Manager. Plus, with online applications, you can quickly screen prospective tenants – for free.
$2,171/mo
Rent Zestimate®
Refinance and save
Refinancing to a lower rate could help reduce your monthly payments and save thousands over the life of the loan.
Explore your selling options
Work with a Zillow partner agent
Leverage their expertise and Zillow's premium Showcase listings to get your home seen by more buyers.
Get startedList with your own agent
Get your home in front of millions of buyers by listing it on Zillow.
Learn how to do itSell it yourself
Take full control of how buyers see your home on Zillow by listing For Sale by Owner (FSBO).
List your homeWhat's special
Cozy fireplaceSpacious backyardAbundance of natural lightFloor-to-ceiling built-in shelvingGranite countertopsWell-established neighborhoodAdjoining dining area
Zillow last checked:
Listing updated:
Listed by:
Kris Goggans 0660595 972-771-6970,
Regal, REALTORS 972-771-6970,
Tabitha Tuggle 0713638 817-975-6010,
Regal, REALTORS
Bought with:
Lauren Williams
Compass RE Texas, LLC
Source: NTREIS,MLS#: 21229771
Facts & features
Interior
Bedrooms & bathrooms
- Bedrooms: 3
- Bathrooms: 2
- Full bathrooms: 2
Primary bedroom
- Features: Sitting Area in Primary, Walk-In Closet(s)
- Level: First
- Dimensions: 18 x 13
Bedroom
- Features: Walk-In Closet(s)
- Level: First
- Dimensions: 12 x 10
Bedroom
- Features: Walk-In Closet(s)
- Level: First
- Dimensions: 14 x 10
Bonus room
- Level: First
- Dimensions: 13 x 9
Breakfast room nook
- Features: Breakfast Bar
- Level: First
- Dimensions: 14 x 11
Kitchen
- Features: Breakfast Bar, Built-in Features, Stone Counters
- Level: First
- Dimensions: 10 x 10
Library
- Features: Built-in Features
- Level: First
- Dimensions: 12 x 10
Living room
- Level: First
- Dimensions: 22 x 15
Heating
- Central, Natural Gas
Cooling
- Central Air, Electric
Appliances
- Included: Built-In Gas Range, Dishwasher, Disposal, Microwave
Features
- Decorative/Designer Lighting Fixtures, Cable TV, Vaulted Ceiling(s)
- Flooring: Carpet, Ceramic Tile
- Has basement: No
- Number of fireplaces: 1
- Fireplace features: Other
Interior area
- Total interior livable area: 1,745 sqft
Property
Parking
- Total spaces: 2
- Parking features: Garage, Garage Door Opener
- Attached garage spaces: 2
Features
- Levels: One
- Stories: 1
- Patio & porch: Covered
- Pool features: None
- Fencing: Wood
Lot
- Size: 0.26 Acres
- Features: Back Yard, Cul-De-Sac, Lawn, Many Trees, Sprinkler System
Details
- Parcel number: 06204023
Construction
Type & style
- Home type: SingleFamily
- Architectural style: Traditional,Detached
- Property subtype: Single Family Residence
Materials
- Stucco
- Foundation: Slab
- Roof: Concrete
Condition
- Year built: 1989
Utilities & green energy
- Sewer: Public Sewer
- Water: Public
- Utilities for property: Sewer Available, Water Available, Cable Available
Community & HOA
Community
- Features: Curbs, Sidewalks
- Subdivision: Chapel Creek Ranch Add
HOA
- Has HOA: No
Location
- Region: Fort Worth
Financial & listing details
- Tax assessed value: $295,685
- Annual tax amount: $6,473
- Date on market: 4/6/2026
- Cumulative days on market: 130 days
- Listing terms: Cash,Conventional
Price history
| Date | Event | Price |
|---|---|---|
| 4/17/2026 | Sold | -- |
Source: NTREIS #21229771 Report a problem | ||
| 4/13/2026 | Pending sale | $255,000$146/sqft |
Source: NTREIS #21229771 Report a problem | ||
| 4/6/2026 | Contingent | $255,000$146/sqft |
Source: NTREIS #21229771 Report a problem | ||
| 4/6/2026 | Listed for sale | $255,000$146/sqft |
Source: NTREIS #21229771 Report a problem | ||
| 4/1/2026 | Listing removed | $255,000$146/sqft |
Source: NTREIS #21101431 Report a problem | ||
| 3/13/2026 | Contingent | $255,000$146/sqft |
Source: NTREIS #21101431 Report a problem | ||
| 3/5/2026 | Price change | $255,000-5.6%$146/sqft |
Source: NTREIS #21101431 Report a problem | ||
| 2/23/2026 | Listed for sale | $270,000$155/sqft |
Source: NTREIS #21101431 Report a problem | ||
| 2/16/2026 | Pending sale | $270,000$155/sqft |
Source: NTREIS #21101431 Report a problem | ||
| 2/5/2026 | Contingent | $270,000$155/sqft |
Source: NTREIS #21101431 Report a problem | ||
| 12/31/2025 | Listed for sale | $270,000$155/sqft |
Source: NTREIS #21101431 Report a problem | ||
| 12/29/2025 | Pending sale | $270,000$155/sqft |
Source: NTREIS #21101431 Report a problem | ||
| 12/17/2025 | Contingent | $270,000$155/sqft |
Source: NTREIS #21101431 Report a problem | ||
| 11/13/2025 | Price change | $270,000-5.3%$155/sqft |
Source: NTREIS #21101431 Report a problem | ||
| 11/1/2025 | Listed for sale | $285,000+78.2%$163/sqft |
Source: NTREIS #21101431 Report a problem | ||
| 8/18/2015 | Sold | -- |
Source: Agent Provided Report a problem | ||
| 8/3/2015 | Pending sale | $159,900$92/sqft |
Source: VIRGINIA COOK, REALTORS #13193274 Report a problem | ||
| 7/11/2015 | Listed for sale | $159,900$92/sqft |
Source: VIRGINIA COOK, REALTORS #13193274 Report a problem | ||
Public tax history
| Year | Property taxes | Tax assessment |
|---|---|---|
| 2025 | $6,473 -2.4% | $295,685 |
| 2024 | $6,635 -4.7% | $295,685 -3.9% |
| 2023 | $6,959 +5% | $307,536 +20.7% |
| 2022 | $6,625 +17.7% | $254,834 +21.7% |
| 2021 | $5,630 +1.8% | $209,432 +3.9% |
| 2020 | $5,527 +12.9% | $201,493 +9% |
| 2019 | $4,894 +2.1% | $184,902 +6.1% |
| 2018 | $4,792 +8.1% | $174,190 +9.4% |
| 2017 | $4,433 +1.2% | $159,181 +2.9% |
| 2016 | $4,382 +66.2% | $154,673 +36.7% |
| 2015 | $2,637 | $113,124 +21.8% |
| 2014 | $2,637 | $92,900 -4.9% |
| 2013 | -- | $97,700 +0.7% |
| 2012 | -- | $97,000 -3.2% |
| 2011 | -- | $100,200 +7.4% |
| 2010 | -- | $93,300 -8.2% |
| 2009 | -- | $101,600 -6.3% |
| 2008 | -- | $108,400 -1.8% |
| 2007 | -- | $110,400 |
| 2006 | -- | $110,400 +2.7% |
| 2005 | -- | $107,500 |
| 2004 | -- | $107,500 +7.6% |
| 2003 | -- | $99,900 +1% |
| 2002 | -- | $98,900 +7.9% |
| 2001 | -- | $91,700 +10.5% |
| 2000 | -- | $83,000 |
Find assessor info on the county website
Neighborhood: Chapel Creek
Nearby homes
- $237,2003 bd2 ba1.5k sqft10413 Blue Stem Ct, Fort Worth, TX 76108Off Market

- $252,4003 bd2 ba1.4k sqft10405 Blue Stem Ct, Fort Worth, TX 76108Off Market

- $--4 bd3 ba2.3k sqft10408 Cattail Ct, Fort Worth, TX 76108Sold
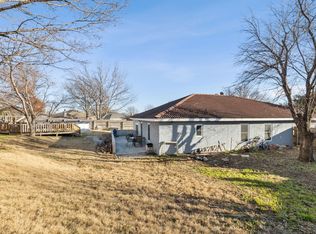
- $287,2004 bd3 ba1.9k sqft10412 Cattail Ct, Fort Worth, TX 76108Off Market
- $251,5003 bd2 ba1.4k sqft2205 Whispering Wind St, Fort Worth, TX 76108Off Market
- $--3 bd2 ba1.3k sqft2209 Whispering Wind St, Fort Worth, TX 76108Sold
- $244,4003 bd2 ba1.3k sqft2201 Whispering Wind St, Fort Worth, TX 76108Off Market
- $257,2003 bd2 ba1.4k sqft2213 Whispering Wind St, Fort Worth, TX 76108Off Market
Nearby schools
GreatSchools rating
- 5/10Waverly Park Elementary SchoolGrades: PK-5Distance: 2.9 mi
- 2/10Leonard Middle SchoolGrades: 6-8Distance: 2.6 mi
- 2/10Western Hills High SchoolGrades: 9-12Distance: 3.4 mi
Schools provided by the listing agent
- Elementary: Waverlypar
- Middle: Leonard
- High: Westn Hill
- District: Fort Worth ISD
Source: NTREIS. This data may not be complete. We recommend contacting the local school district to confirm school assignments for this home.
Get a cash offer in 3 minutes
Find out how much your home could sell for in as little as 3 minutes with a no-obligation cash offer.
Estimated market value
$248,500
Get a cash offer in 3 minutes
Find out how much your home could sell for in as little as 3 minutes with a no-obligation cash offer.
Estimated market value
$248,500
- Texas
- Tarrant County
- Fort Worth
- 76108
- Chapel Creek
- 10409 Blue Stem Ct
