This home is on a Permanent foundation known as a 433 and will qualify for FHA or VA financing!!
Welcome to resort-style living in this beautifully maintained 2-bedroom, 2-bath home ideally situated on the golf course in a desirable 55+ active adult community. Offering breathtaking views of the lush fairways, this inviting residence provides the perfect blend of comfort, relaxation, and recreation.
Step inside to discover a warm and welcoming floor plan designed for easy living. Large windows allow natural light to fill the home while showcasing the spectacular golf course scenery. The spacious patio is the perfect place to start your morning with a cup of coffee or unwind in the evening while enjoying peaceful sunsets and panoramic views of the course.
A rare and highly sought-after feature, this property includes its own private garage, providing added convenience, storage, and security.
Residents enjoy an exceptional lifestyle with access to outstanding community amenities including golf, tennis courts, a beautiful clubhouse, fishing, and an abundance of social clubs, events, and activities designed to keep you as active and engaged as you choose. Conveniently located near shopping, restaurants, medical offices, and everyday services, this home offers both tranquility and accessibility.
Whether you're looking for a full-time residence or the perfect place to enjoy your retirement years, this exceptional golf course home offers the ideal combination of scenic beauty, community amenities, and comfortable living.
For sale
Listed by: REAL ESTATE MASTERS GROUP • April Schmidt-Barrios • Contact: 951-283-1359
Price cut: $5K (9/2)
$324,998
10409 Chisholm Trl, Cherry Valley, CA 92223
2beds
1,248sqft
Manufactured Home
Built in 1977
4,356 Square Feet Lot
$323,100 Zestimate®
$260/sqft
$185/mo HOA
What's special
- 32 days
- 314
- 9
Zillow last checked:
Listing updated:
Listed by:
April Schmidt-Barrios DRE #01245999 951-283-1359,
REAL ESTATE MASTERS GROUP
Source: CRMLS,MLS#: IG26167956 Originating MLS: California Regional MLS
Originating MLS: California Regional MLSFacts & features
Interior
Bedrooms & bathrooms
- Bedrooms: 2
- Bathrooms: 2
- Full bathrooms: 2
- Main level bathrooms: 2
- Main level bedrooms: 2
Rooms
- Room types: Bedroom, Kitchen, Laundry, Living Room, Primary Bedroom
Primary bedroom
- Features: Main Level Primary
Bedroom
- Features: Bedroom on Main Level
Heating
- Central
Cooling
- Central Air
Appliances
- Included: Dishwasher
- Laundry: Laundry Room
Features
- Bedroom on Main Level, Main Level Primary
- Has fireplace: No
- Fireplace features: None
- Common walls with other units/homes: No Common Walls
Interior area
- Total interior livable area: 1,248 sqft
Property
Parking
- Total spaces: 1
- Parking features: Driveway, Garage Faces Front
- Garage spaces: 1
Features
- Levels: One
- Stories: 1
- Entry location: 1
- Pool features: Community, Association
- Has view: Yes
- View description: City Lights, Golf Course, Mountain(s), Neighborhood
Lot
- Size: 4,356 Square Feet
- Features: Back Yard, Front Yard, Greenbelt, On Golf Course, Street Level
Details
- Parcel number: 402382023
- Special conditions: Trust
Construction
Type & style
- Home type: MobileManufactured
- Property subtype: Manufactured Home
Materials
- Roof: Shingle
Condition
- New construction: No
- Year built: 1977
Utilities & green energy
- Sewer: Public Sewer
- Water: Public
Community & HOA
Community
- Features: Foothills, Fishing, Golf, Hiking, Storm Drain(s), Street Lights, Pool
- Senior community: Yes
- Subdivision: Highland Springs Village
HOA
- Has HOA: Yes
- Amenities included: Bocce Court, Billiard Room, Call for Rules, Clubhouse, Fitness Center, Golf Course, Game Room, Meeting Room, Meeting/Banquet/Party Room, Barbecue, Pickleball, Pool, Recreation Room, Spa/Hot Tub, Security
- HOA fee: $185 monthly
- HOA name: Highland Springs Village
- HOA phone: 951-767-8888
Location
- Region: Cherry Valley
Financial & listing details
- Price per square foot: $260/sqft
- Tax assessed value: $113,029
- Date on market: 8/3/2026
- Cumulative days on market: 32 days
- Listing terms: Cash to New Loan
Estimated market value
$323,100
$307,000 - $339,000
$1,876/mo
Price history
| Date | Event | Price |
|---|---|---|
| 9/2/2026 | Price change | $324,998-1.5%$260/sqft |
Source:  CRMLS #IG26167956 Report a problem CRMLS #IG26167956 Report a problem | ||
| 8/4/2026 | Listed for sale | $330,000+144.4%$264/sqft |
Source: CRMLS #IG26167956 Report a problem | ||
| 7/29/2016 | Sold | $135,000+50%$108/sqft |
Source: Public Record Report a problem | ||
| 6/21/2013 | Sold | $90,000-9%$72/sqft |
Source: Public Record Report a problem | ||
| 1/16/2013 | Listing removed | $98,900$79/sqft |
Source: Coldwell Banker Kivett-Teeters #EV12154936 Report a problem | ||
| 12/30/2012 | Price change | $98,900-1.1%$79/sqft |
Source: Coldwell Banker Kivett-Teeters #EV12154936 Report a problem | ||
| 8/17/2012 | Price change | $100,000-4.8%$80/sqft |
Source: JEFF VAN ES/ BROKER #I12074525 Report a problem | ||
| 6/16/2012 | Listed for sale | $105,000$84/sqft |
Source: JEFF VAN ES/ BROKER #I12074525 Report a problem | ||
Public tax history
| Year | Property taxes | Tax assessment |
|---|---|---|
| 2026 | -- | $113,029 +2% |
| 2025 | $1,408 +2% | $110,814 +2% |
| 2024 | $1,381 -0.2% | $108,642 +2% |
| 2023 | $1,384 +2% | $106,513 +2% |
| 2022 | $1,357 +2% | $104,425 +2% |
| 2021 | $1,330 +1.3% | $102,378 +1% |
| 2020 | $1,314 +1.7% | $101,329 +2% |
| 2019 | $1,292 +0.6% | $99,343 +2% |
| 2018 | $1,284 +1.8% | $97,396 +2% |
| 2017 | $1,261 | $95,488 +2% |
| 2016 | $1,261 -3% | $93,616 +1.5% |
| 2015 | $1,300 0% | $92,212 +2% |
| 2014 | $1,301 | $90,408 +1.1% |
| 2013 | -- | $89,386 +33.3% |
| 2012 | -- | $67,046 +2% |
| 2011 | -- | $65,732 +0.8% |
| 2010 | -- | $65,242 -0.2% |
| 2009 | -- | $65,399 +2% |
| 2008 | -- | $64,118 +2% |
| 2007 | -- | $62,862 +2% |
| 2006 | -- | $61,630 +2% |
| 2005 | -- | $60,423 +34.3% |
| 2003 | -- | $45,000 |
| 2002 | -- | $45,000 +13.4% |
| 2001 | $398 -0.1% | $39,697 |
| 2000 | $398 | $39,697 |
Find assessor info on the county website
Monthly payment
Climate risks
Neighborhood: 92223
- $182,5002 bd2 ba1.4k sqft10421 Chisholm Trl, Cherry Valley, CA 92223Off Market
- $298,5002 bd2 ba1.7k sqft10391 Chisholm Trl, Cherry Valley, CA 92223Off Market
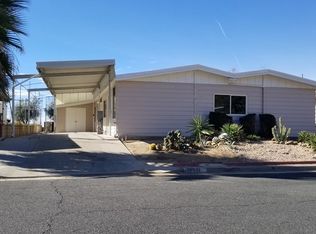
- $306,6002 bd2 ba1.9k sqft10375 Chisholm Trl, Beaumont, CA 92223Off Market
- $252,9002 bd2 ba1.7k sqft10431 Chisholm Trl, Cherry Valley, CA 92223Off Market
Similar homes
- $255,0002 bd2 ba1.4k sqft10333 Overland Trl, Cherry Valley, CA 92223For Sale
 MLS ID #IG26059229, Russ Rigsby, REAL ESTATE MASTERS GROUP. CRMLS
 - $235,0002 bd2 ba1.4k sqft10495 Frontier Trl, Cherry Valley, CA 92223For Sale
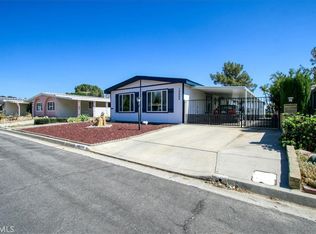 MLS ID #IG26128984, April Schmidt-Barrios, REAL ESTATE MASTERS GROUP. CRMLS
 - $304,0002 bd2 ba933 sqft1055 Hogan Ave, Banning, CA 92220For Sale
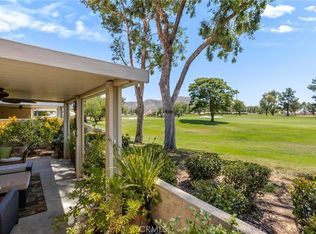 MLS ID #IG26162948, Joan Burke, Solera Real Estate Services. CRMLS
 - $344,9993 bd2 ba1.1k sqft909 Pauma Valley Rd, Banning, CA 92220For Sale
 MLS ID #IV26132708, JANICE GREENE, BERKSHIRE HATHAWAY HOMESERVICES CALIFORNIA REALTY. CRMLS
Local buyer's agents are ready to help
