Welcome to this beautifully updated three-level colonial located on a quiet, tree-lined cul-de-sac in the desirable Lee’s Hill community. A brick front with portico entrance, 2-car garage, large sundeck, fenced yard with majestic trees, open floor plan, high ceilings, fresh on trend neutral paint and crisp decorative moldings throughout, new wide plank laminate flooring, chic modern lighting including new LED recessed lighting, and an abundance of windows are just some of the features that make this home such a gem. ****** From the moment you step inside, you’re greeted by a dramatic two-story foyer and soaring family room featuring walls of stacked windows and a striking, newly installed modern electric fireplace that adds both warmth and contemporary flair. The main level showcases warm new wide plank flooring that flows into the formal living room with floor to ceiling arched windows and the beautifully updated formal dining room accented by wainscoting and an elegant new sputnik chandelier with ceiling medallion. The remodeled kitchen is a dream with a sleek Cototouch cooktop, hands-free range hood, stylish new lighting, and an open-concept layout that’s perfect for entertaining. A library with built-in bookcases that makes a great home office, and a loverly powder room and laundry room with cabinetry compliments the main level. ****** Ascend the stairs to the landing overlooking the foyer and family room below, and onward to the massive primary suite featuring a deep tray ceiling with lighting ceiling fan, a large walk-in closet, and a spa-inspired ensuite bath. Enjoy brand-new double vanities with vessel sinks and LED touch mirrors, a jetted tub, step-in shower, and Bluetooth ceiling speaker, and a modern vent and lighting system that creates a luxurious, retreat-like atmosphere. Down the hall, three generously sized bedrooms, each with crown molding and lighting ceiling fans, and one with built-in bookcases, share access to the beautifully appointed hall bath. ****** The expansive unfinished lower level offers endless possibilities—already equipped with a bath rough-in and plenty of space to create a guest suite, theater, home gym, or rec room. An additional area with built-in shelving ensures you’ll never run out of storage space. ****** Outside, enjoy a fully fenced backyard with mature trees, a storage shed, and attractive landscaping—all tucked away at the end of a peaceful cul-de-sac. Enjoy neighborhood amenities just a short walk away, including the community pool, tennis courts, tot lots, and public golf course. Plus, you’re conveniently located near I-95, the VRE, shopping, dining, and more. Fresh, modern, and move-in ready—this home is the total package. Don’t miss your chance to call it your own!
Sold for $600,000
$600,000
10409 Colechester St, Fredericksburg, VA 22408
4beds
3,019sqft
Single Family Residence
Built in 1995
0.31 Acres Lot
$617,200 Zestimate®
$199/sqft
$3,108 Estimated rent
Home value
$617,200
$568,000 - $667,000
$3,108/mo
Zestimate® history
Owner options
List your home for rent
$3,108/mo
Rent Zestimate®
Find your next renter with Zillow Rental Manager. Plus, with online applications, you can quickly screen prospective tenants – for free.
$3,108/mo
Rent Zestimate®
Refinance and save
$3,795/mo
Est. payment
Refinancing to a lower rate could help reduce your monthly payments and save thousands over the life of the loan.
$3,795/mo
Est. payment
Explore your selling options
Work with a Zillow partner agent
Leverage their expertise and Zillow's premium Showcase listings to get your home seen by more buyers.
Get startedList with your own agent
Get your home in front of millions of buyers by listing it on Zillow.
Learn how to do itSell it yourself
Take full control of how buyers see your home on Zillow by listing For Sale by Owner (FSBO).
List your homeWhat's special
Expansive unfinished lower levelFully fenced backyardLibrary with built-in bookcasesHigh ceilingsOpen floor planHands-free range hoodSoaring family room
Zillow last checked:
Listing updated:
Listed by:
Jennifer Young 703-956-5128,
Keller Williams Realty
Bought with:
Chris Ognek, 0225175665
Q Real Estate, LLC
Source: Bright MLS,MLS#: VASP2033784
Facts & features
Interior
Bedrooms & bathrooms
- Bedrooms: 4
- Bathrooms: 3
- Full bathrooms: 2
- 1/2 bathrooms: 1
- Main level bathrooms: 1
Rooms
- Room types: Living Room, Dining Room, Primary Bedroom, Bedroom 2, Bedroom 3, Bedroom 4, Kitchen, Family Room, Basement, Library, Foyer, Breakfast Room, 2nd Stry Fam Ovrlk, Laundry, Primary Bathroom, Full Bath, Half Bath
Primary bedroom
- Features: Attached Bathroom, Crown Molding, Flooring - Carpet, Ceiling Fan(s), Lighting - Ceiling, Walk-In Closet(s)
- Level: Upper
- Area: 270 Square Feet
- Dimensions: 18 x 15
Bedroom 2
- Features: Ceiling Fan(s), Crown Molding, Flooring - Carpet, Lighting - Ceiling, Built-in Features
- Level: Upper
- Area: 156 Square Feet
- Dimensions: 13 x 12
Bedroom 3
- Features: Ceiling Fan(s), Crown Molding, Flooring - Carpet, Lighting - Ceiling
- Level: Upper
- Area: 132 Square Feet
- Dimensions: 12 x 11
Bedroom 4
- Features: Ceiling Fan(s), Crown Molding, Flooring - Carpet, Lighting - Ceiling
- Level: Upper
- Area: 100 Square Feet
- Dimensions: 10 x 10
Primary bathroom
- Features: Bathroom - Jetted Tub, Bathroom - Walk-In Shower, Crown Molding, Double Sink, Flooring - Ceramic Tile, Lighting - LED, Recessed Lighting, Lighting - Ceiling
- Level: Upper
Other
- Features: Crown Molding, Flooring - Carpet, Lighting - LED, Recessed Lighting
- Level: Upper
Basement
- Features: Basement - Unfinished, Flooring - Concrete, Lighting - Ceiling
- Level: Lower
Breakfast room
- Features: Crown Molding, Flooring - Vinyl, Lighting - Pendants, Lighting - LED
- Level: Main
- Area: 110 Square Feet
- Dimensions: 11 x 10
Dining room
- Features: Chair Rail, Crown Molding, Flooring - Laminate Plank, Formal Dining Room, Lighting - LED, Recessed Lighting, Lighting - Pendants
- Level: Main
- Area: 144 Square Feet
- Dimensions: 12 x 12
Family room
- Features: Crown Molding, Fireplace - Electric, Flooring - Laminate Plank, Lighting - LED, Lighting - Pendants, Recessed Lighting
- Level: Main
- Area: 315 Square Feet
- Dimensions: 21 x 15
Foyer
- Features: Chair Rail, Crown Molding, Flooring - Laminate Plank, Lighting - LED, Recessed Lighting, Lighting - Pendants
- Level: Main
Other
- Features: Bathroom - Tub Shower, Granite Counters, Flooring - Carpet, Crown Molding, Lighting - Wall sconces
- Level: Upper
Half bath
- Features: Crown Molding, Flooring - Laminate Plank, Granite Counters, Lighting - Wall sconces
- Level: Main
Kitchen
- Features: Breakfast Room, Countertop(s) - Ceramic, Double Sink, Flooring - Vinyl, Kitchen - Electric Cooking, Lighting - LED, Recessed Lighting, Crown Molding, Pantry
- Level: Main
- Area: 132 Square Feet
- Dimensions: 12 x 11
Laundry
- Features: Built-in Features, Crown Molding, Flooring - Vinyl
- Level: Main
Library
- Features: Built-in Features, Crown Molding, Flooring - Carpet, Lighting - LED, Recessed Lighting
- Level: Main
- Area: 120 Square Feet
- Dimensions: 12 x 10
Living room
- Features: Crown Molding, Flooring - Laminate Plank, Lighting - LED, Recessed Lighting
- Level: Main
- Area: 204 Square Feet
- Dimensions: 17 x 12
Heating
- Forced Air, Natural Gas
Cooling
- Central Air, Ceiling Fan(s), Electric
Appliances
- Included: Cooktop, Dishwasher, Disposal, Exhaust Fan, Ice Maker, Extra Refrigerator/Freezer, Microwave, Double Oven, Oven, Range Hood, Stainless Steel Appliance(s), Water Dispenser, Gas Water Heater
- Laundry: Main Level, Laundry Room
Features
- Bathroom - Walk-In Shower, Breakfast Area, Built-in Features, Ceiling Fan(s), Chair Railings, Crown Molding, Dining Area, Family Room Off Kitchen, Open Floorplan, Formal/Separate Dining Room, Kitchen - Gourmet, Kitchen - Table Space, Pantry, Primary Bath(s), Recessed Lighting, Upgraded Countertops, Wainscotting, Walk-In Closet(s), Wine Storage, 2 Story Ceilings, 9'+ Ceilings, High Ceilings, Tray Ceiling(s)
- Flooring: Carpet, Ceramic Tile, Laminate
- Doors: Double Entry, French Doors, Six Panel, Storm Door(s)
- Windows: Double Pane Windows, Palladian, Transom, Window Treatments
- Basement: Unfinished,Connecting Stairway,Full,Rough Bath Plumb,Space For Rooms
- Number of fireplaces: 1
- Fireplace features: Electric, Brick, Glass Doors, Mantel(s)
Interior area
- Total structure area: 4,463
- Total interior livable area: 3,019 sqft
- Finished area above ground: 3,019
- Finished area below ground: 0
Property
Parking
- Total spaces: 6
- Parking features: Garage Faces Front, Garage Door Opener, Driveway, Attached
- Attached garage spaces: 2
- Uncovered spaces: 4
Accessibility
- Accessibility features: None
Features
- Levels: Three
- Stories: 3
- Patio & porch: Deck, Patio, Porch
- Exterior features: Bump-outs, Lighting, Sidewalks
- Pool features: Community
- Has spa: Yes
- Spa features: Bath
- Fencing: Full,Back Yard
- Has view: Yes
- View description: Garden, Trees/Woods
Lot
- Size: 0.31 Acres
- Features: Backs to Trees, Cul-De-Sac, Front Yard, Landscaped, Level, Wooded, Premium, Private, Rear Yard, SideYard(s)
Details
- Additional structures: Above Grade, Below Grade
- Parcel number: 36F2092
- Zoning: R2
- Special conditions: Standard
Construction
Type & style
- Home type: SingleFamily
- Architectural style: Colonial
- Property subtype: Single Family Residence
Materials
- Brick, Vinyl Siding, Brick Front
- Foundation: Permanent
- Roof: Architectural Shingle
Condition
- Excellent
- New construction: No
- Year built: 1995
Details
- Builder model: GORGEOUS COLONIAL!
Utilities & green energy
- Sewer: Public Sewer
- Water: Public
Community & HOA
Community
- Subdivision: Lee's Hill
HOA
- Has HOA: Yes
- Amenities included: Pool, Golf Course, Golf Course Membership Available, Common Grounds, Tennis Court(s), Tot Lots/Playground, Basketball Court, Community Center, Jogging Path, Picnic Area, Soccer Field, Volleyball Courts
- Services included: Snow Removal, Trash, Common Area Maintenance, Pool(s), Management, Recreation Facility, Reserve Funds
- HOA fee: $285 quarterly
- HOA name: LEES HILL COMMUNITY ASSOCIATION
Location
- Region: Fredericksburg
Financial & listing details
- Price per square foot: $199/sqft
- Tax assessed value: $490,000
- Annual tax amount: $3,598
- Date on market: 6/13/2025
- Listing agreement: Exclusive Right To Sell
- Inclusions: Electric Fireplace Conveys. Back Concrete Pad Conveys As Is.
- Exclusions: Washer / Dryer, Adt Security System Components Do Not Convey.
- Ownership: Fee Simple
Price history
| Date | Event | Price |
|---|---|---|
| 9/19/2025 | Sold | $600,000+1.7%$199/sqft |
Source:  Bright MLS #VASP2033784 Report a problem Bright MLS #VASP2033784 Report a problem | ||
| 8/20/2025 | Contingent | $590,000$195/sqft |
Source: Bright MLS #VASP2033784 Report a problem | ||
| 8/15/2025 | Price change | $590,000-1.7%$195/sqft |
Source: Bright MLS #VASP2033784 Report a problem | ||
| 6/13/2025 | Listed for sale | $599,900+4.3%$199/sqft |
Source: Bright MLS #VASP2033784 Report a problem | ||
| 9/11/2024 | Sold | $575,000+0%$190/sqft |
Source: Bright MLS #VASP2026008 Report a problem | ||
| 8/8/2024 | Pending sale | $574,999$190/sqft |
Source: Bright MLS #VASP2026008 Report a problem | ||
| 8/3/2024 | Listed for sale | $574,999$190/sqft |
Source: Bright MLS #VASP2026008 Report a problem | ||
| 7/10/2024 | Pending sale | $574,999$190/sqft |
Source: Bright MLS #VASP2026008 Report a problem | ||
| 6/25/2024 | Listed for sale | $574,999+49.4%$190/sqft |
Source: Bright MLS #VASP2026008 Report a problem | ||
| 4/22/2019 | Sold | $385,000+1.3%$128/sqft |
Source: Public Record Report a problem | ||
| 3/6/2019 | Pending sale | $379,900$126/sqft |
Source: Coldwell Banker Elite #VASP203702 Report a problem | ||
| 3/5/2019 | Listed for sale | $379,900$126/sqft |
Source: Coldwell Banker Elite #VASP203702 Report a problem | ||
Public tax history
| Year | Property taxes | Tax assessment |
|---|---|---|
| 2025 | $3,598 | $490,000 |
| 2024 | $3,598 +19.6% | $490,000 +25.7% |
| 2023 | $3,008 +4.6% | $389,800 |
| 2022 | $2,876 +4.4% | $389,800 +14.5% |
| 2021 | $2,754 | $340,300 |
| 2020 | $2,754 -2.5% | $340,300 +2.1% |
| 2019 | $2,825 +1.7% | $333,400 |
| 2018 | $2,777 +3% | $333,400 +5.1% |
| 2017 | $2,696 | $317,200 +0.2% |
| 2016 | -- | $316,700 +1.7% |
| 2015 | -- | $311,400 |
| 2014 | -- | $311,400 +1.9% |
| 2013 | -- | $305,700 |
| 2012 | -- | $305,700 -0.6% |
| 2011 | -- | $307,700 |
| 2010 | -- | $307,700 -24.4% |
| 2009 | -- | $407,200 +6.4% |
| 2007 | $2,373 | $382,800 |
| 2006 | $2,373 +0.4% | $382,800 +44.1% |
| 2005 | $2,364 +3.5% | $265,600 |
| 2004 | $2,284 -7.5% | $265,600 +8.6% |
| 2003 | $2,470 | $244,600 |
| 2002 | $2,470 +9.4% | $244,600 +15.9% |
| 2001 | $2,258 | $211,000 |
Find assessor info on the county website
Neighborhood: 22408
Nearby homes
- $577,4004 bd4 ba2.6k sqft10407 Colechester St, Fredericksburg, VA 22408Off Market
- $611,5005 bd4 ba3.5k sqft10411 Colechester St, Fredericksburg, VA 22408Off Market
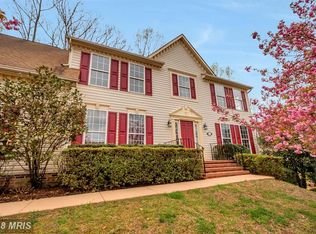
- $563,9005 bd4 ba3.8k sqft10101 Chatham Ct, Fredericksburg, VA 22408Off Market

- $556,8004 bd3 ba2.8k sqft10408 Colechester St, Fredericksburg, VA 22408Off Market
- $568,2004 bd4 ba2.4k sqft10405 Colechester St, Fredericksburg, VA 22408Off Market
- $664,9007 bd5 ba4.8k sqft10410 Colechester St, Fredericksburg, VA 22408Off Market
- $530,6004 bd3 ba2.7k sqft10406 Colechester St, Fredericksburg, VA 22408Off Market
- $544,6004 bd2 ba2.6k sqft10413 Colechester St, Fredericksburg, VA 22408Off Market
Nearby schools
GreatSchools rating
- 4/10Lee Hill Elementary SchoolGrades: PK-5Distance: 1.4 mi
- 3/10Thornburg Middle SchoolGrades: 6-8Distance: 6.1 mi
- 3/10Massaponax High SchoolGrades: 9-12Distance: 4.1 mi
Schools provided by the listing agent
- Elementary: Lee Hill
- Middle: Thornburg
- High: Massaponax
- District: Spotsylvania County Public Schools
Source: Bright MLS. This data may not be complete. We recommend contacting the local school district to confirm school assignments for this home.
Get a cash offer in 3 minutes
Find out how much your home could sell for in as little as 3 minutes with a no-obligation cash offer.
Estimated market value
$617,200
Get a cash offer in 3 minutes
Find out how much your home could sell for in as little as 3 minutes with a no-obligation cash offer.
Estimated market value
$617,200
- Virginia
- Spotsylvania County
- Fredericksburg
- 22408
- 10409 Colechester St
Nearby cities
Nearby neighborhoods
Nearby zip codes
Other Fredericksburg Topics
