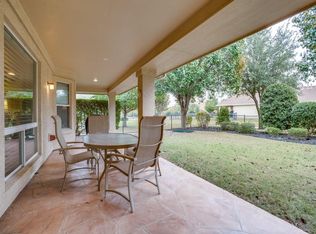
Move right in and enjoy this exceptional, beautifully remodeled Marbella floor plan, perfectly situated along a lush greenbelt with direct walking path access.
This spacious home offers a bright, open layout with fresh paint throughout, Luxury Vinyl Plank flooring, new carpet in both bedrooms, and porcelain tile in the baths and utility room. Granite countertops extend throughout the kitchen, baths, and utility area. Additional upgrades include all-new sinks and faucets in the kitchen, bathrooms, and laundry, plus smart home features such as connected light switches, thermostats, door locks, and irrigation control, making this a perfect lock-and-leave property. Additionally, enjoy efficient heating and cooling as both HVAC units were replaced in July 2025.
The updated kitchen shines with new stainless steel appliances, granite counters, and a striking ledger stone backsplash. Abundant cabinetry, generous counter space, and a large island make it ideal for meal prep and entertaining. A cheerful breakfast area overlooks the greenbelt, while the open, formal living and dining spaces, with soaring ceilings, provide an inviting atmosphere for gatherings of both large and small groups.
The private primary suite offers a garden tub, oversized shower, dual vanities, and a spacious walk-in closet. A versatile hobby room with extensive built-in cabinetry is perfect for crafts or projects. The laundry room features a sink, abundant cabinet storage, and space for a freezer. Additional highlights include a 3-car garage with epoxy flooring.
Located in the highly sought-after Robson Ranch 55+ community, residents enjoy resort-style amenities, a resort-style pool, clubhouse, on-site restaurant, golf, social clubs, and the security of a gated neighborhood. This beautifully updated home combines low-maintenance living with exceptional comfort in one of North Texas’s most desirable active adult communities.
Sold
Price Unknown
10409 Countryside Dr, Denton, TX 76207
2beds
2,842sqft
Single Family Residence
Built in 2002
10,018 Square Feet Lot
$634,000 Zestimate®
$--/sqft
$2,741 Estimated rent
Home value
$634,000
$596,000 - $672,000
$2,741/mo
Zestimate® history
Owner options
List your home for rent
$2,741/mo
Rent Zestimate®
Find your next renter with Zillow Rental Manager. Plus, with online applications, you can quickly screen prospective tenants – for free.
$2,741/mo
Rent Zestimate®
Refinance and save
$1,988/mo
Est. payment
Refinancing to a lower rate could help reduce your monthly payments and save thousands over the life of the loan.
$1,988/mo
Est. payment
Explore your selling options
Work with a Zillow partner agent
Leverage their expertise and Zillow's premium Showcase listings to get your home seen by more buyers.
Get startedList with your own agent
Get your home in front of millions of buyers by listing it on Zillow.
Learn how to do itSell it yourself
Take full control of how buyers see your home on Zillow by listing For Sale by Owner (FSBO).
List your homeWhat's special
Fresh paint throughoutLuxury vinyl plank flooringStriking ledger stone backsplashGenerous counter spaceAbundant cabinetryBright open layout
Zillow last checked:
Listing updated:
Listed by:
Dean Rose 0478803 214-702-3000,
Central Metro Realty 512-454-6873
Bought with:
Donna Robichaux, 0416397
Ebby Halliday, REALTORS
Source: NTREIS,MLS#: 21149416
Facts & features
Interior
Bedrooms & bathrooms
- Bedrooms: 2
- Bathrooms: 3
- Full bathrooms: 2
- 1/2 bathrooms: 1
Primary bedroom
- Features: Ceiling Fan(s), Walk-In Closet(s)
- Level: First
- Dimensions: 24 x 14
Bedroom
- Features: Ceiling Fan(s)
- Level: First
- Dimensions: 11 x 11
Den
- Features: Ceiling Fan(s)
- Level: First
- Dimensions: 17 x 20
Dining room
- Level: First
- Dimensions: 14 x 16
Kitchen
- Features: Built-in Features, Ceiling Fan(s), Eat-in Kitchen, Granite Counters, Kitchen Island
- Level: First
- Dimensions: 23 x 16
Living room
- Level: First
- Dimensions: 17 x 16
Office
- Features: Built-in Features
- Level: First
- Dimensions: 15 x 10
Utility room
- Features: Built-in Features, Utility Sink
- Level: First
- Dimensions: 14 x 7
Heating
- Central, Natural Gas, Zoned
Cooling
- Central Air, Ceiling Fan(s), Electric, Zoned
Appliances
- Included: Convection Oven, Dishwasher, Electric Cooktop, Electric Oven, Disposal, Gas Water Heater, Vented Exhaust Fan
Features
- Decorative/Designer Lighting Fixtures, Double Vanity, Eat-in Kitchen, Granite Counters, High Speed Internet, Kitchen Island, Open Floorplan, Cable TV, Walk-In Closet(s), Wired for Sound
- Flooring: Carpet, Ceramic Tile, Luxury Vinyl Plank
- Has basement: No
- Has fireplace: No
Interior area
- Total interior livable area: 2,842 sqft
Property
Parking
- Total spaces: 3
- Parking features: Epoxy Flooring, Garage Faces Front, Garage, Garage Door Opener
- Attached garage spaces: 3
Accessibility
- Accessibility features: Accessible Full Bath
Features
- Levels: One
- Stories: 1
- Patio & porch: Covered
- Exterior features: Rain Gutters
- Pool features: None
Lot
- Size: 10,018 Square Feet
- Features: Greenbelt, Level, Subdivision, Sprinkler System
Details
- Parcel number: R227499
- Other equipment: Irrigation Equipment
Construction
Type & style
- Home type: SingleFamily
- Architectural style: Traditional,Detached
- Property subtype: Single Family Residence
Materials
- Stone Veneer, Stucco
- Foundation: Slab
- Roof: Composition
Condition
- Year built: 2002
Utilities & green energy
- Sewer: Public Sewer
- Water: Public
- Utilities for property: Sewer Available, Water Available, Cable Available
Community & HOA
Community
- Features: Gated
- Security: Prewired, Gated Community, Smoke Detector(s)
- Senior community: Yes
- Subdivision: Robson Ranch 1 Ph 2
HOA
- Has HOA: Yes
- Services included: All Facilities, Association Management, Maintenance Grounds, Security
- HOA fee: $1,988 semi-annually
- HOA name: Robson Ranch
- HOA phone: 940-246-1029
Location
- Region: Denton
Financial & listing details
- Tax assessed value: $537,000
- Annual tax amount: $10,288
- Date on market: 1/9/2026
- Cumulative days on market: 230 days
- Listing terms: Cash,Conventional
Price history
| Date | Event | Price |
|---|---|---|
| 6/26/2026 | Sold | -- |
Source: NTREIS #21149416 Report a problem | ||
| 6/15/2026 | Pending sale | $669,900$236/sqft |
Source: NTREIS #21149416 Report a problem | ||
| 5/21/2026 | Contingent | $669,900$236/sqft |
Source: NTREIS #21149416 Report a problem | ||
| 5/14/2026 | Price change | $669,900-2.9%$236/sqft |
Source: NTREIS #21149416 Report a problem | ||
| 3/31/2026 | Price change | $689,900-1.4%$243/sqft |
Source: NTREIS #21149416 Report a problem | ||
| 3/17/2026 | Listed for sale | $699,900$246/sqft |
Source: NTREIS #21149416 Report a problem | ||
| 3/15/2026 | Contingent | $699,900$246/sqft |
Source: NTREIS #21149416 Report a problem | ||
| 1/9/2026 | Listed for sale | $699,900-6.7%$246/sqft |
Source: NTREIS #21149416 Report a problem | ||
| 1/9/2026 | Listing removed | $749,900$264/sqft |
Source: NTREIS #21055914 Report a problem | ||
| 10/2/2025 | Listed for sale | $749,900$264/sqft |
Source: NTREIS #21055914 Report a problem | ||
Public tax history
| Year | Property taxes | Tax assessment |
|---|---|---|
| 2025 | $2,720 -27.7% | $537,000 +0.8% |
| 2024 | $3,761 -0.2% | $533,000 +6.9% |
| 2023 | $3,770 -38.5% | $498,520 +10% |
| 2022 | $6,128 | $453,200 +5.2% |
| 2021 | $6,128 | $430,853 +6.4% |
| 2020 | $6,128 | $405,000 +1.6% |
| 2019 | $6,128 +0.1% | $398,500 +0.8% |
| 2018 | $6,122 +3% | $395,307 +10% |
| 2017 | $5,945 | $359,370 +10% |
| 2016 | $5,945 -0.6% | $326,700 +10% |
| 2015 | $5,984 | $297,000 -3% |
| 2014 | $5,984 | $306,200 +5.4% |
| 2013 | $5,984 | $290,510 -3% |
| 2012 | -- | $299,500 +2.2% |
| 2011 | -- | $293,164 -3.9% |
| 2010 | -- | $305,000 +1.6% |
| 2009 | -- | $300,301 -5% |
| 2007 | $7,529 +1.7% | $315,942 -0.1% |
| 2006 | $7,403 +11.3% | $316,390 +11.7% |
| 2005 | $6,652 | $283,344 +13.9% |
| 2004 | -- | $248,869 +2.5% |
| 2003 | -- | $242,856 +1304.2% |
| 2002 | -- | $17,295 |
Find assessor info on the county website
Neighborhood: Robson Ranch
Nearby homes
- $437,3002 bd2 ba1.9k sqft10405 Countryside Dr, Denton, TX 76207Off Market

- $397,0003 bd2 ba1.8k sqft10413 Countryside Dr, Denton, TX 76207Off Market
- $406,0003 bd2 ba1.8k sqft10401 Countryside Dr, Denton, TX 76207Off Market
- $440,3002 bd2 ba1.9k sqft10417 Countryside Dr, Denton, TX 76207Off Market
- $580,0052 bd2 ba2.3k sqft10404 Countryside Dr, Denton, TX 76207Off Market
- $610,2003 bd2 ba3.4k sqft10408 Countryside Dr, Denton, TX 76207Off Market
- $451,0002 bd2 ba2.1k sqft9405 Avalon Dr, Denton, TX 76207Off Market
- $637,1362 bd2 ba2.2k sqft10400 Countryside Dr, Denton, TX 76207Off Market
Nearby schools
GreatSchools rating
- 4/10Borman Elementary SchoolGrades: PK-5Distance: 6.3 mi
- 5/10McMath Middle SchoolGrades: 6-8Distance: 7.1 mi
- 5/10Denton High SchoolGrades: 9-12Distance: 8.6 mi
Schools provided by the listing agent
- Elementary: Borman
- Middle: Mcmath
- High: Denton
- District: Denton ISD
Source: NTREIS. This data may not be complete. We recommend contacting the local school district to confirm school assignments for this home.
Get a cash offer in 3 minutes
Find out how much your home could sell for in as little as 3 minutes with a no-obligation cash offer.
Estimated market value
$634,000
Get a cash offer in 3 minutes
Find out how much your home could sell for in as little as 3 minutes with a no-obligation cash offer.
Estimated market value
$634,000
- Texas
- Denton County
- Denton
- 76207
- Robson Ranch
- 10409 Countryside Dr
