Gracious Living in the Heart of Potomac Set along a quiet, tree-lined stretch of Democracy Lane, 10409 Democracy Lane offers more than 5500 square feet of thoughtfully designed living space where scale, comfort, and timeless design come together with ease. From the moment you enter, a dramatic two-story foyer introduces the home’s architectural presence, creating an immediate sense of openness and light that continues throughout the residence. The main level unfolds with a natural flow between formal and everyday living spaces. A gracious living room and refined dining room provide elegant settings for entertaining, while the heart of the home centers around an expansive eat-in kitchen with a generous breakfast area. The kitchen opens seamlessly into the family room, where a striking stone fireplace with custom built-ins anchors the space and creates a warm gathering place filled with natural light and views of the rear deck and landscaped backyard. A powder room, laundry area, and mudroom connecting directly to the two-car garage add convenience and practicality to the main level. Upstairs, the primary suite is defined by soaring cathedral ceilings, creating a sense of architectural drama and retreat. The suite offers generous proportions, multiple closets, and a spacious bath with dual vanities, a soaking tub, separate shower, and a private commode room. Three additional bedrooms and two full baths complete the upper level, including one bedroom with its own ensuite bath, offering flexibility for family members, guests, or work-from-home needs. The finished lower level, renovated approximately seven years ago, expands the home’s versatility with a large recreation room centered around a cozy fireplace, ideal for movie nights, casual gatherings, or play. A fifth bedroom and full bath provide comfortable accommodations for guests or extended stays, while a substantial storage room offers exceptional additional space. The location places you close to many of Potomac’s most beloved conveniences. Cabin John Village, Potomac Village, Westfield Montgomery Mall, and Wildwood Shopping Center offer a wide array of shopping, dining, and everyday amenities just minutes away. Commuters benefit from easy access to I-495 and I-270, providing convenient connections to Washington, DC, Bethesda, and the broader region. With its generous proportions, thoughtfully updated lower level, and beautifully balanced living spaces, 10409 Democracy Lane offers a rare opportunity to enjoy comfortable, well-scaled living in one of Potomac’s most convenient and established settings. Seller believes roof, metal roof on kitchen area, gutters and copper on front were all replaced in November 2016. Basement re-done approximately 7 years ago. Large window in foyer replaced March 2026. Public record reflects total square footage of 5,612. All measurements are approximate. Property details and square footage should be independently verified, and not used for property valuation. Sold as-is.
Sold for $1,560,000
$1,560,000
10409 Democracy Ln, Rockville, MD 20854
5beds
3,514sqft
Single Family Residence
Built in 1992
10,382 Square Feet Lot
$1,569,100 Zestimate®
$444/sqft
$7,066 Estimated rent
Home value
$1,569,100
$1.44M - $1.71M
$7,066/mo
Zestimate® history
Owner options
List your home for rent
$7,066/mo
Rent Zestimate®
Find your next renter with Zillow Rental Manager. Plus, with online applications, you can quickly screen prospective tenants – for free.
$7,066/mo
Rent Zestimate®
Refinance and save
$9,416/mo
Est. payment
Refinancing to a lower rate could help reduce your monthly payments and save thousands over the life of the loan.
$9,416/mo
Est. payment
Explore your selling options
Work with a Zillow partner agent
Leverage their expertise and Zillow's premium Showcase listings to get your home seen by more buyers.
Get startedList with your own agent
Get your home in front of millions of buyers by listing it on Zillow.
Learn how to do itSell it yourself
Take full control of how buyers see your home on Zillow by listing For Sale by Owner (FSBO).
List your homeWhat's special
Dramatic two-story foyerGenerous breakfast areaRefined dining roomExpansive eat-in kitchenSubstantial storage room
Zillow last checked:
Listing updated:
Listed by:
Cara Pearlman 202-641-3008,
Compass
Bought with:
Jane Crosby
Washington Fine Properties, LLC
Source: Bright MLS,MLS#: MDMC2218770
Facts & features
Interior
Bedrooms & bathrooms
- Bedrooms: 5
- Bathrooms: 5
- Full bathrooms: 4
- 1/2 bathrooms: 1
- Main level bathrooms: 1
Rooms
- Room types: Living Room, Dining Room, Primary Bedroom, Bedroom 2, Bedroom 3, Bedroom 4, Bedroom 5, Kitchen, Family Room, Breakfast Room, Recreation Room, Storage Room, Primary Bathroom, Full Bath
Primary bedroom
- Level: Upper
Bedroom 2
- Level: Upper
Bedroom 3
- Level: Upper
Bedroom 4
- Level: Upper
Bedroom 5
- Level: Lower
Primary bathroom
- Level: Upper
Breakfast room
- Level: Main
Dining room
- Level: Main
Family room
- Level: Main
Other
- Level: Lower
Other
- Level: Upper
Other
- Level: Upper
Kitchen
- Level: Main
Living room
- Level: Main
Recreation room
- Level: Lower
Storage room
- Level: Lower
Heating
- Forced Air, Electric, Natural Gas
Cooling
- Central Air, Electric
Appliances
- Included: Microwave, Dryer, Dishwasher, Disposal, Oven/Range - Gas, Refrigerator, Stainless Steel Appliance(s), Washer, Electric Water Heater
Features
- Bathroom - Tub Shower, Breakfast Area, Built-in Features, Combination Dining/Living, Combination Kitchen/Living, Combination Kitchen/Dining, Dining Area, Family Room Off Kitchen, Floor Plan - Traditional, Formal/Separate Dining Room, Eat-in Kitchen, Primary Bath(s), Pantry, Upgraded Countertops, Walk-In Closet(s)
- Flooring: Hardwood, Tile/Brick, Carpet, Wood
- Windows: Window Treatments
- Basement: Partial
- Number of fireplaces: 2
Interior area
- Total structure area: 5,612
- Total interior livable area: 3,514 sqft
- Finished area above ground: 3,514
- Finished area below ground: 0
Property
Parking
- Total spaces: 4
- Parking features: Garage Faces Side, Inside Entrance, Attached, Driveway
- Attached garage spaces: 2
- Uncovered spaces: 2
Accessibility
- Accessibility features: Other
Features
- Levels: Three
- Stories: 3
- Patio & porch: Deck
- Pool features: None
Lot
- Size: 10,382 Square Feet
Details
- Additional structures: Above Grade, Below Grade
- Parcel number: 161002860757
- Zoning: R90
- Special conditions: Standard
- Horses can be raised: Yes
Construction
Type & style
- Home type: SingleFamily
- Architectural style: Traditional
- Property subtype: Single Family Residence
Materials
- Brick
- Foundation: Brick/Mortar
Condition
- New construction: No
- Year built: 1992
Utilities & green energy
- Sewer: Public Sewer
- Water: Public
Community & HOA
Community
- Subdivision: Inverness Forest
HOA
- Has HOA: No
Location
- Region: Rockville
Financial & listing details
- Price per square foot: $444/sqft
- Tax assessed value: $1,339,200
- Annual tax amount: $16,599
- Date on market: 3/12/2026
- Listing agreement: Exclusive Right To Sell
- Ownership: Fee Simple
Price history
| Date | Event | Price |
|---|---|---|
| 4/17/2026 | Sold | $1,560,000+0.6%$444/sqft |
Source:  Bright MLS #MDMC2218770 Report a problem Bright MLS #MDMC2218770 Report a problem | ||
| 3/20/2026 | Pending sale | $1,550,000$441/sqft |
Source: Bright MLS #MDMC2218770 Report a problem | ||
| 3/12/2026 | Listed for sale | $1,550,000$441/sqft |
Source: Bright MLS #MDMC2218770 Report a problem | ||
Public tax history
| Year | Property taxes | Tax assessment |
|---|---|---|
| 2025 | $14,778 +2.3% | $1,395,400 +11.2% |
| 2024 | $14,449 +12.5% | $1,255,167 +12.6% |
| 2023 | $12,846 +19.4% | $1,114,933 +14.4% |
| 2022 | $10,756 +3% | $974,700 +2.9% |
| 2021 | $10,444 +2.9% | $947,333 +3% |
| 2020 | $10,149 +3.7% | $919,967 +3.1% |
| 2019 | $9,786 -0.2% | $892,600 +0.6% |
| 2018 | $9,804 -1.8% | $887,467 +0.6% |
| 2017 | $9,985 +10.1% | $882,333 +0.6% |
| 2016 | $9,071 | $877,200 +1.3% |
| 2015 | $9,071 | $865,967 +1.3% |
| 2014 | $9,071 | $854,733 +1.3% |
| 2013 | -- | $843,500 |
| 2012 | -- | $843,500 |
| 2011 | -- | $843,500 -4.2% |
| 2010 | -- | $880,880 +3.2% |
| 2009 | -- | $853,386 +3.3% |
| 2008 | -- | $825,893 +3.4% |
| 2007 | -- | $798,400 +11% |
| 2006 | -- | $719,532 +12.3% |
| 2005 | -- | $640,666 +14% |
| 2004 | -- | $561,800 |
| 2003 | -- | $561,800 +3.9% |
| 2002 | -- | $540,660 +2% |
| 2001 | -- | $530,090 |
Find assessor info on the county website
Neighborhood: 20854
Nearby homes
- $1,500,0005 bd5 ba4.6k sqft10407 Democracy Ln, Potomac, MD 20854Sold
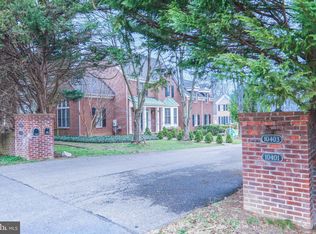
- $1,444,600-- bd3 ba3k sqft10411 Democracy Ln, Rockville, MD 20854Off Market
- $1,528,000-- bd4 ba3.3k sqft10415 Democracy Ln, Rockville, MD 20854Off Market
- $1,704,5005 bd5 ba4k sqft10405 Democracy Ln, Potomac, MD 20854Off Market
- $1,684,500-- bd5 ba3.7k sqft10413 Democracy Ln, Rockville, MD 20854Off Market
- $1,694,1005 bd5 ba5.5k sqft10503 Democracy Ln, Potomac, MD 20854Off Market
- $1,529,300-- bd4 ba3.5k sqft10501 Democracy Ln, Rockville, MD 20854Off Market
- $1,712,8005 bd5 ba5.5k sqft10401 Democracy Ln, Potomac, MD 20854Off Market
Nearby schools
GreatSchools rating
- 9/10Bells Mill Elementary SchoolGrades: PK-5Distance: 0.4 mi
- 9/10Cabin John Middle SchoolGrades: 6-8Distance: 0.5 mi
- 9/10Winston Churchill High SchoolGrades: 9-12Distance: 1.2 mi
Schools provided by the listing agent
- Elementary: Bells Mill
- Middle: Cabin John
- High: Winston Churchill
- District: Montgomery County Public Schools
Source: Bright MLS. This data may not be complete. We recommend contacting the local school district to confirm school assignments for this home.
Get a cash offer in 3 minutes
Find out how much your home could sell for in as little as 3 minutes with a no-obligation cash offer.
Estimated market value
$1,569,100
Get a cash offer in 3 minutes
Find out how much your home could sell for in as little as 3 minutes with a no-obligation cash offer.
Estimated market value
$1,569,100
- Maryland
- Montgomery County
- Potomac
- 20854
- 10409 Democracy Ln
Nearby cities
Nearby zip codes
Other Potomac Topics
