Skip main navigation
Sold for $425,000
  • $425,000

    10409 Desert Bloom Way, Colorado Springs, CO 80925

    4beds
    1,994sqft
    Single Family Residence
    Built in 2010
    6,085 Square Feet Lot
    $412,100 Zestimate®
    $213/sqft
    $2,426 Estimated rent

    Home value

    $412,100

    $391,000 - $433,000

    $2,426/mo

    Zestimate® history
    Loading
    Loading...

    Owner options

    List your home for rent

    $2,426/mo

    Rent Zestimate®

    Find your next renter with Zillow Rental Manager. Plus, with online applications, you can quickly screen prospective tenants – for free.

    Learn more

    $2,426/mo

    Rent Zestimate®

    Refinance and save

    $2,432/mo

    Est. payment

    Refinancing to a lower rate could help reduce your monthly payments and save thousands over the life of the loan.

    See today's rates

    $2,432/mo

    Est. payment

    Explore your selling options

    Work with a Zillow partner agent

    Leverage their expertise and Zillow's premium Showcase listings to get your home seen by more buyers.

    Get started

    List with your own agent

    Get your home in front of millions of buyers by listing it on Zillow.

    Learn how to do it

    Sell it yourself

    Take full control of how buyers see your home on Zillow by listing For Sale by Owner (FSBO).

    List your home

    What's special

    Covered porchStunning backyardOpen kitchenExpansive primary bedroomVaulted ceilingsTile backsplashCustom built-in bookshelves
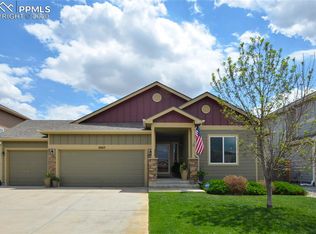
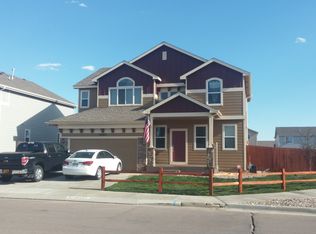
    If you have been searching for a charming 4 Bedroom Home with a stunning backyard exuding tranquility in every nook … your search is over! This meticulously cared for two-story gem is nestled in the community of Lorsen Ranch- complete with a recent facelift to include NEW ROOF, NEW EXTERIOR PAINT, NEW CARPET, NEW PAINT, & NEW WATER HEATER for her new owners. Entering the home from the covered porch, step in to the Office (flex space) with Powder Bath for guests. Continuing to the Living Room, this room is complimented by an electric fireplace & custom built-in bookshelves to tastefully display décor amidst practical entertainment storage. Adjoining this space is the dining room with chandelier, overlooking the walkout to the backyard. The heart of the home is the open Kitchen- featuring an island, tile backsplash, abundant white cabinetry, and sleek SS appliances. This kitchen is perfect for culinary adventures and entertaining, as it seamlessly connects to the dining and living areas in an open concept. The upper level features a loft space before stepping in to your personal retreat in the expansive Primary Bedroom. Featuring vaulted ceilings, oversized windows, and walk-in closet this space naturally flows into the en suite 5pc Primary Bathroom. Three additional bedrooms, full bathroom, and upper-level laundry (washer & dryer included) complete the second floor. BONUS! The spacious backyard features a concrete patio, shaded area, and expansive rock conversation garden with firepit - completing this serene outdoor living space, perfect for conversations under the Colorado night stars! Finished 2 Car Garage, central air, ceiling fans, fully landscaped yards, & sprinkler system included! Only minutes from the hustle & bustle of Colorado Springs, located off the Powers Corridor, close to Military Bases, Parks & Hiking Trails, Shopping, & More! You have to check this home out in person- don’t miss the opportunity to make your match with this hidden gem!

    Zillow last checked:

    Listing updated:

    Listed by:

    Denáe Howell MRP 719-323-1442,

    House Hunters, LLC

    Bought with:

    Chad Behnken AHWD MRP PSA

    Engel & Voelkers Castle Pines

    Source: elevateMLS,MLS#: 3756024MLS Logo

    Facts & features

    Interior

    Bedrooms & bathrooms
    • Bedrooms: 4
    • Bathrooms: 3
    • Full bathrooms: 2
    • 1/2 bathrooms: 1
    Heating
    • Forced Air
    Cooling
    • Ceiling Fan(s), Central Air
    Appliances
    • Included: Dishwasher, Disposal, Dryer, Microwave, Refrigerator, Washer, Water Softener
    • Laundry: Electric Hook-up, Upper Level
    Features
    • Vaulted Ceiling(s), High Speed Internet, Pantry
    • Flooring: Carpet, Ceramic Tile, Tile
    • Has basement: No
    • Number of fireplaces: 1
    • Fireplace features: Electric, One
    Interior area
    • Total structure area: 1,994
    • Total interior livable area: 1,994 sqft
    • Finished area above ground: 1,994
    • Finished area below ground: 0

    Property

    Parking
    • Total spaces: 2
    • Parking features: Attached, Garage Door Opener, Concrete Driveway
    • Attached garage spaces: 2
    Accessibility
    • Accessibility features: Stairs to back entrance, Stairs to front entrance, Stairs to garage
    Features
    • Levels: Two
    • Stories: 2
    • Patio & porch: Concrete, Covered
    • Exterior features: Auto Sprinkler System
    • Fencing: Back Yard
    Lot
    • Size: 6,085 Square Feet
    • Features: Level, See Remarks, Near Park, Near Schools, Landscaped
    Details
    • Parcel number: 5514413002

    Construction

    Type & style
    • Home type: SingleFamily
    • Property subtype: Single Family Residence
    Materials
    • See Prop Desc Remarks, Framed on Lot
    • Foundation: Crawl Space
    • Roof: Composite Shingle
    Condition
    • Existing Home
    • New construction: No
    • Year built: 2010

    Utilities & green energy

    • Water: Assoc/Distr

    Community & HOA

    Community
    • Features: Hiking or Biking Trails, Parks or Open Space, Playground
    Location
    • Region: Colorado Springs

    Financial & listing details

    • Price per square foot: $213/sqft
    • Tax assessed value: $431,000
    • Annual tax amount: $3,729
    • Date on market: 12/20/2024
    • Listing terms: Cash,Conventional,FHA,VA Loan

    Price history

    DateEventPrice
    12/19/2024Sold$425,000-3.2%$213/sqft
    Source: elevateMLS #3756024 Report a problem
    10/11/2024Listed for sale$439,000+86%$220/sqft
    Source: elevateMLS #3756024 Report a problem
    3/30/2016Sold$236,000+12.4%$118/sqft
    Source: Public Record Report a problem
    7/1/2014Sold$210,000-6.7%$105/sqft
    Source: Public Record Report a problem
    6/13/2014Pending sale$225,000$113/sqft
    Source: Broadmoor Bluffs Realty Report a problem
    6/13/2014Listed for sale$225,000+12.4%$113/sqft
    Source: Broadmoor Bluffs Realty Report a problem
    5/10/2013Listing removed$1,400$1/sqft
    Source: Broadmoor Bluffs Realty Report a problem
    5/7/2013Listed for rent$1,400$1/sqft
    Source: Broadmoor Bluffs Realty Report a problem
    6/21/2011Sold$200,250$100/sqft
    Source: Public Record Report a problem

    Public tax history

    YearProperty taxesTax assessment
    2024$3,730 +28.5%$28,870
    2023$2,903 -4%$28,870 +37.7%
    2022$3,022 $20,970 -2.8%
    2021-- $21,570 +13.3%
    2020$2,695 +0.3%$19,030
    2019$2,686 +13.6%$19,030 +17.8%
    2018$2,363 +2.1%$16,150
    2017$2,315 -2.1%$16,150 +2%
    2016$2,363 +15.3%$15,840
    2015$2,050 -4.7%$15,840
    2014$2,150 $15,840
    2013-- --
    2012-- $15,840
    2011$392 $15,840 +367.3%
    2010-- $3,390
    Find assessor info on the county website

    Neighborhood: 80925

    Nearby schools

    GreatSchools rating
    Schools provided by the listing agent
    • District: Widefield-3

    Source: elevateMLS. This data may not be complete. We recommend contacting the local school district to confirm school assignments for this home.

    Get a cash offer in 3 minutes
    Find out how much your home could sell for in as little as 3 minutes with a no-obligation cash offer.
    Estimated market value
    $412,100
    Get a cash offer in 3 minutes
    Find out how much your home could sell for in as little as 3 minutes with a no-obligation cash offer.
    Estimated market value
    $412,100