Pool is open for the season! Your dream retreat awaits! Tucked on a breathtaking 0.86-acre lot, this over 5,000 sq. ft. home delivers the perfect blend of luxurious indoor living and a resort-style backyard oasis. Lounge in the shimmering gunite pool, privately fenced and surrounded by lush landscaping—then explore the additional expansive yard beyond, perfect for recreation or relaxation. Inside, classic center-hall colonial design meets modern elegance. A dramatic two-story foyer opens to formal living and dining rooms, while the sunlit family room impresses with a wall of windows, cozy gas fireplace, and access to a custom no-maintenance deck (new wood/stained 2024) that spans the width of the home. Multiple zones for dining, lounging, and taking in the stunning pool and serene rolling landscape make this space perfect for entertaining. The private home office is tucked away with grand windows, offering a peaceful workspace. There is also direct access to and and from deck to the updated kitchen with breakfast area (2025) features new appliances, new flooring, a custom designer backsplash, and a 6-burner Viking cooktop on the center island. The bright breakfast area is wrapped in windows and includes a convenient back staircase, Upstairs, the grand primary suite offers a private sitting room, walk-in closet, and a luxury bath with dual vanities, a soaking jacuzzi tub, and a glass shower. Three additional bedrooms include one ensuite, plus a third full bath and a dedicated laundry room with backyard views. The finished walkout lower level adds even more lifestyle flexibility—windows for great natural light, a kitchenette for entertaining and poolside convenience, a soundproofed home theater (12+feet screen and Cannon projector convey), and a full bathroom with extra laundry hookups perfect for guests. Step out to the screened outdoor living room, leading directly to the pool patio and gardens—ideal for seamless indoor/outdoor hosting. Located just 2.3 miles to the Metro, this property offers unbeatable convenience to Reston Town Center, Great Falls Village, Lake Fairfax Park, and major commuter routes to D.C., Tysons & Dulles. Nestled in the quiet Woodlands Estate community on the Vienna/Reston border, enjoy nearby woodland paths connecting to the Reston trail network, Lake Anne, and The Water Mine. There are two bus stops: While the home is in the South Lakes High School IB district, a Langley High School bus stop is just three houses down—offering additional flexibility for those who prefer AP (check with fcps.edu ). This is resort living at home—meticulously maintained, exquisitely updated, and ready to enjoy from day one. All major items have been recently replaced, roof (2024), water heater (2025), pool heater (2025), pump (2023), upper HVAC (2020), kitchen update & most appliances (2025). See complete list in documents.
Sold for $1,675,000
$1,675,000
10409 Dunn Meadow Rd, Vienna, VA 22182
4beds
5,377sqft
Single Family Residence
Built in 2000
0.86 Acres Lot
$1,671,900 Zestimate®
$312/sqft
$7,538 Estimated rent
Home value
$1,671,900
$1.57M - $1.77M
$7,538/mo
Zestimate® history
Owner options
List your home for rent
$7,538/mo
Rent Zestimate®
Find your next renter with Zillow Rental Manager. Plus, with online applications, you can quickly screen prospective tenants – for free.
$7,538/mo
Rent Zestimate®
Refinance and save
$10,658/mo
Est. payment
Refinancing to a lower rate could help reduce your monthly payments and save thousands over the life of the loan.
$10,658/mo
Est. payment
Explore your selling options
Work with a Zillow partner agent
Leverage their expertise and Zillow's premium Showcase listings to get your home seen by more buyers.
Get startedList with your own agent
Get your home in front of millions of buyers by listing it on Zillow.
Learn how to do itSell it yourself
Take full control of how buyers see your home on Zillow by listing For Sale by Owner (FSBO).
List your homeWhat's special
Cozy gas fireplaceLush landscapingClassic center-hall colonial designShimmering gunite poolResort-style backyard oasisConvenient back staircaseDramatic two-story foyer
Zillow last checked:
Listing updated:
Listed by:
Suzanne Parisi 571-214-9934,
Century 21 Redwood Realty
Bought with:
Kayli Michels, 0225222983
KW Metro Center
Source: Bright MLS,MLS#: VAFX2300400
Facts & features
Interior
Bedrooms & bathrooms
- Bedrooms: 4
- Bathrooms: 5
- Full bathrooms: 4
- 1/2 bathrooms: 1
- Main level bathrooms: 1
Rooms
- Room types: Living Room, Dining Room, Primary Bedroom, Sitting Room, Bedroom 2, Bedroom 3, Bedroom 4, Kitchen, Family Room, Foyer, Breakfast Room, Sun/Florida Room, Laundry, Office, Recreation Room, Storage Room, Utility Room, Media Room, Primary Bathroom, Full Bath, Half Bath
Primary bedroom
- Features: Walk-In Closet(s), Primary Bedroom - Sitting Area
- Level: Upper
- Area: 361 Square Feet
- Dimensions: 19 X 19
Bedroom 2
- Level: Upper
- Area: 182 Square Feet
- Dimensions: 13 X 14
Bedroom 3
- Features: Jack and Jill Bathroom, Double Sink, Bathroom - Tub Shower
- Level: Upper
- Area: 180 Square Feet
- Dimensions: 12 X 15
Bedroom 4
- Features: Jack and Jill Bathroom, Double Sink, Bathroom - Tub Shower
- Level: Upper
- Area: 156 Square Feet
- Dimensions: 13 X 12
Primary bathroom
- Features: Double Sink, Bathroom - Walk-In Shower, Soaking Tub
- Level: Upper
- Area: 224 Square Feet
- Dimensions: 16 X 14
Breakfast room
- Level: Main
- Area: 169 Square Feet
- Dimensions: 13 X 13
Dining room
- Level: Main
- Area: 192 Square Feet
- Dimensions: 16 X 12
Family room
- Features: Fireplace - Gas
- Level: Main
- Area: 378 Square Feet
- Dimensions: 21 X 18
Foyer
- Level: Main
- Area: 180 Square Feet
- Dimensions: 18 X 10
Foyer
- Level: Lower
- Area: 180 Square Feet
- Dimensions: 18 X 10
Other
- Features: Bathroom - Walk-In Shower
- Level: Lower
- Area: 132 Square Feet
- Dimensions: 11 X 12
Half bath
- Level: Main
- Area: 25 Square Feet
- Dimensions: 5 X 5
Kitchen
- Features: Breakfast Room, Kitchen Island, Breakfast Nook, Pantry
- Level: Main
- Area: 182 Square Feet
- Dimensions: 13 X 14
Laundry
- Level: Upper
- Area: 48 Square Feet
- Dimensions: 8 X 6
Living room
- Level: Main
- Area: 195 Square Feet
- Dimensions: 15 X 13
Media room
- Level: Lower
- Area: 340 Square Feet
- Dimensions: 17 X 20
Office
- Level: Main
- Area: 120 Square Feet
- Dimensions: 10 X 12
Recreation room
- Features: Wet Bar
- Level: Lower
- Area: 2303 Square Feet
- Dimensions: 49 X 47
Screened porch
- Level: Lower
- Area: 112 Square Feet
- Dimensions: 7 X 16
Sitting room
- Features: Primary Bedroom - Sitting Area
- Level: Upper
- Area: 156 Square Feet
- Dimensions: 12 X 13
Storage room
- Features: Pantry
- Level: Main
- Area: 15 Square Feet
- Dimensions: 3 X 5
Storage room
- Features: Walk-In Closet(s)
- Level: Upper
- Area: 156 Square Feet
- Dimensions: 12 X 13
Other
- Level: Lower
- Area: 342 Square Feet
- Dimensions: 18 X 19
Utility room
- Level: Lower
- Area: 24 Square Feet
- Dimensions: 6 X 4
Heating
- Forced Air, Natural Gas
Cooling
- Central Air, Electric
Appliances
- Included: Down Draft, Dishwasher, Disposal, Dryer, Humidifier, Ice Maker, Double Oven, Refrigerator, Six Burner Stove, Washer, Gas Water Heater
- Laundry: Upper Level, Laundry Room
Features
- Soaking Tub, Bathroom - Walk-In Shower, Breakfast Area, Ceiling Fan(s), Crown Molding, Double/Dual Staircase, Floor Plan - Traditional, Formal/Separate Dining Room, Eat-in Kitchen, Kitchen - Gourmet, Pantry, Upgraded Countertops, 2 Story Ceilings, 9'+ Ceilings
- Flooring: Hardwood, Carpet, Wood
- Basement: Rear Entrance,Walk-Out Access,Finished
- Number of fireplaces: 1
- Fireplace features: Gas/Propane
Interior area
- Total structure area: 5,377
- Total interior livable area: 5,377 sqft
- Finished area above ground: 3,670
- Finished area below ground: 1,707
Property
Parking
- Total spaces: 3
- Parking features: Garage Faces Side, Garage Door Opener, Asphalt, Driveway, Attached
- Attached garage spaces: 3
- Has uncovered spaces: Yes
- Details: Garage Sqft: 588
Accessibility
- Accessibility features: None
Features
- Levels: Three
- Stories: 3
- Patio & porch: Patio, Deck, Screened Porch
- Exterior features: Lighting, Bump-outs, Extensive Hardscape, Flood Lights
- Has private pool: Yes
- Pool features: Gunite, Heated, In Ground, Private
- Fencing: Partial,Back Yard,Wrought Iron
- Has view: Yes
- View description: Trees/Woods, Garden
Lot
- Size: 0.86 Acres
Details
- Additional structures: Above Grade, Below Grade
- Parcel number: 0124 26 0005
- Zoning: 110
- Zoning description: R-1(RESIDENTIAL 1 DU/AC)
- Special conditions: Standard
Construction
Type & style
- Home type: SingleFamily
- Architectural style: Colonial
- Property subtype: Single Family Residence
Materials
- Brick, Vinyl Siding
- Foundation: Concrete Perimeter
- Roof: Architectural Shingle
Condition
- Excellent
- New construction: No
- Year built: 2000
Details
- Builder model: The Browning
- Builder name: Winchester Homes
Utilities & green energy
- Sewer: Public Sewer
- Water: Public
- Utilities for property: Fiber Optic, Broadband
Community & HOA
Community
- Security: Monitored
- Subdivision: Woodland Estates
HOA
- Has HOA: Yes
- Amenities included: Common Grounds, Other, Jogging Path
- Services included: Common Area Maintenance
- HOA fee: $60 monthly
- HOA name: WOODLAND ESTATES HOA
Location
- Region: Vienna
Financial & listing details
- Price per square foot: $312/sqft
- Tax assessed value: $1,538,530
- Annual tax amount: $17,076
- Date on market: 4/15/2026
- Listing agreement: Exclusive Right To Sell
- Ownership: Fee Simple
Price history
| Date | Event | Price |
|---|---|---|
| 5/20/2026 | Sold | $1,675,000-1.5%$312/sqft |
Source:  Bright MLS #VAFX2300400 Report a problem Bright MLS #VAFX2300400 Report a problem | ||
| 5/5/2026 | Pending sale | $1,699,900$316/sqft |
Source: Bright MLS #VAFX2300400 Report a problem | ||
| 5/1/2026 | Contingent | $1,699,900$316/sqft |
Source: Bright MLS #VAFX2300400 Report a problem | ||
| 4/15/2026 | Listed for sale | $1,699,900+74.3%$316/sqft |
Source: Bright MLS #VAFX2300400 Report a problem | ||
| 4/19/2012 | Sold | $975,000+86%$181/sqft |
Source: Public Record Report a problem | ||
| 6/29/2000 | Sold | $524,240$97/sqft |
Source: Public Record Report a problem | ||
Public tax history
| Year | Property taxes | Tax assessment |
|---|---|---|
| 2025 | $17,076 +11.9% | $1,477,130 +12.1% |
| 2024 | $15,261 +2.7% | $1,317,280 0% |
| 2023 | $14,866 +3.6% | $1,317,360 +5% |
| 2022 | $14,345 | $1,254,460 +20.7% |
| 2021 | -- | $1,039,730 |
| 2020 | $12,305 +3.6% | $1,039,730 +3.6% |
| 2019 | $11,877 +4.8% | $1,003,550 +4.8% |
| 2018 | $11,332 -1.4% | $957,460 -3.3% |
| 2017 | $11,497 +0.2% | $990,310 |
| 2016 | $11,473 +3.3% | $990,310 -0.5% |
| 2015 | $11,110 +0.2% | $995,550 |
| 2014 | $11,085 | $995,550 +7.3% |
| 2013 | -- | $928,030 +2.5% |
| 2012 | -- | $905,180 |
| 2011 | -- | $905,180 |
| 2010 | -- | $905,180 -8.4% |
| 2009 | -- | $988,170 -13.5% |
| 2008 | -- | $1,142,150 |
| 2007 | -- | $1,142,150 +75.6% |
| 2003 | -- | $650,495 +17.1% |
| 2002 | -- | $555,735 +11.7% |
| 2001 | -- | $497,745 |
Find assessor info on the county website
Neighborhood: 22182
Nearby homes
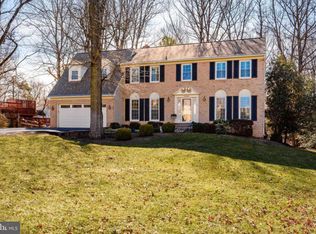
- $1,431,9005 bd4 ba3.7k sqft10405 Dunn Meadow Rd, Vienna, VA 22182Off Market
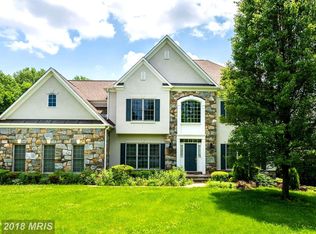
- $1,711,5005 bd5 ba5.9k sqft10411 Dunn Meadow Rd, Vienna, VA 22182Off Market
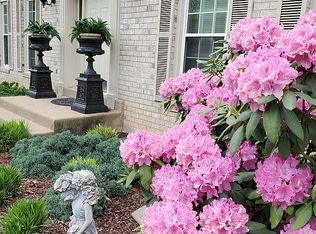
- $1,393,8004 bd4 ba4.2k sqft10406 Dunn Meadow Rd, Vienna, VA 22182Off Market
- $1,238,5004 bd2 ba2.7k sqft10403 Dunn Meadow Rd, Vienna, VA 22182Off Market
- $1,330,0004 bd4 ba4.2k sqft10408 Dunn Meadow Rd, Vienna, VA 22182Sold
- $1,586,5004 bd4 ba3.9k sqft10410 Dunn Meadow Rd, Vienna, VA 22182Off Market
- $1,828,1004 bd5 ba5.8k sqft1291 Newkirk Ct, Vienna, VA 22182Off Market
- $1,544,5007 bd5 ba4.8k sqft1214 Delta Glen Ct, Vienna, VA 22182Off Market
Nearby schools
GreatSchools rating
- 6/10Forest Edge Elementary SchoolGrades: PK-6Distance: 1.3 mi
- 7/10Hughes Middle SchoolGrades: 7-8Distance: 3.2 mi
- 4/10South Lakes High SchoolGrades: 9-12Distance: 3.3 mi
Schools provided by the listing agent
- Elementary: Forest Edge
- Middle: Hughes
- High: South Lakes
- District: Fairfax County Public Schools
Source: Bright MLS. This data may not be complete. We recommend contacting the local school district to confirm school assignments for this home.
Get a cash offer in 3 minutes
Find out how much your home could sell for in as little as 3 minutes with a no-obligation cash offer.
Estimated market value
$1,671,900
Get a cash offer in 3 minutes
Find out how much your home could sell for in as little as 3 minutes with a no-obligation cash offer.
Estimated market value
$1,671,900
- Virginia
- Fairfax County
- Vienna
- 22182
- 10409 Dunn Meadow Rd
