Welcome to this gorgeous Cape Cod-style home, nestled on a wooded lot with beautiful gardens in the heart of Hyattsville, MD. The charming front exterior features flagstone steps, inviting you into a home where timeless elegance meets modern comfort. The open floor plan is filled with natural light from floor-to-ceiling front windows, while crown molding, wainscoting, gorgeous hardwoods, and a stunning chandelier add classic charm. The updated kitchen boasts new cabinets, sleek hardware, an overhead range hood, a gas stove, and stainless steel appliances. An expanded rear addition with Pella windows offers extra living space, complete with built-in cabinetry, perfect for a coffee or prep station when hosting friends and family. The main level features a freshly repainted primary bedroom adorned with a sleek, modern chandelier and custom-built closet space. Completing this level are a second bedroom and a fully remodeled bathroom. Upstairs, the second floor offers two generously sized bedrooms, a walk-in closet, and an additional full bathroom, providing ample space and comfort. This home has been thoughtfully updated, including fresh interior paint, White Oak LVP flooring, and a rebuilt, fireproofed chimney in 2022. The master bathroom was fully renovated in 2023, and in 2024, recessed lighting, a basement mini bar, and upgraded wooden stairs were added. Additional highlights include a cozy gas fireplace, and a private driveway with space for two cars. The fully fenced, 11,326 sq. ft. backyard is a serene oasis, complete with two patios, one with a fire pit, and surrounded by tall oak and maple trees, azaleas, hydrangeas, and other perennials. An Amish-built shed provides additional storage for lawn equipment. The beautifully finished basement features ceramic tile floors, built-in shelving perfect for an office or second living room, an under-stairs storage area, and a laundry room. A separate tool and workroom, complete with a heavy-duty workbench, offers ample space for your projects. The home also boasts a six-year-old shingle roof and a complete French-drain system with an interior sump pump and battery backup, ensuring a dry basement. Situated just steps from Edgefield Park, residents can enjoy a children’s play area, tennis courts, basketball courts, picnic spots, and walking trails. The home is also conveniently located near major commuter routes, including Powder Mill Road, I-95, the Intercounty Connector, and the Beltway. A neighborhood bus stop is within walking distance, and Metrorail is only a 10-minute drive. Shopping is nearby at Powder Mill, New Hampshire Avenue, White Oak Shopping Center, and College Park. For professionals, the U.S. Army Research Laboratory is a short walk away, the FDA is a 5-minute drive, and the new Adventist Hospital at White Oak is only 10 minutes away. This home offers more than just a place to live—it provides a lifestyle of comfort, convenience, and natural beauty. Don’t wait to make it yours—schedule your showing today and experience everything this exceptional property has to offer!
Sold for $533,500
$533,500
10409 Edgefield Dr, Hyattsville, MD 20783
4beds
1,569sqft
Single Family Residence
Built in 1950
0.26 Acres Lot
$529,200 Zestimate®
$340/sqft
$3,022 Estimated rent
Home value
$529,200
$471,000 - $598,000
$3,022/mo
Zestimate® history
Owner options
List your home for rent
$3,022/mo
Rent Zestimate®
Find your next renter with Zillow Rental Manager. Plus, with online applications, you can quickly screen prospective tenants – for free.
$3,022/mo
Rent Zestimate®
Refinance and save
$2,767/mo
Est. payment
Refinancing to a lower rate could help reduce your monthly payments and save thousands over the life of the loan.
$2,767/mo
Est. payment
Explore your selling options
Work with a Zillow partner agent
Leverage their expertise and Zillow's premium Showcase listings to get your home seen by more buyers.
Get startedList with your own agent
Get your home in front of millions of buyers by listing it on Zillow.
Learn how to do itSell it yourself
Take full control of how buyers see your home on Zillow by listing For Sale by Owner (FSBO).
List your homeWhat's special
Zillow last checked:
Listing updated:
Listed by:
Ms. Shellie M Coury 703-581-2511,
Real Broker, LLC
Bought with:
John Logan, 661163
Real Broker, LLC - Annapolis
Source: Bright MLS,MLS#: MDPG2138552
Facts & features
Interior
Bedrooms & bathrooms
- Bedrooms: 4
- Bathrooms: 2
- Full bathrooms: 2
- Main level bathrooms: 1
- Main level bedrooms: 2
Rooms
- Room types: Dining Room, Primary Bedroom, Bedroom 2, Bedroom 3, Bedroom 4, Kitchen, Family Room, Great Room, Laundry, Storage Room, Bathroom 2, Primary Bathroom
Basement
- Area: 800
Heating
- Central, Natural Gas
Cooling
- Central Air, Electric
Appliances
- Included: Dishwasher, Disposal, Dryer, Oven, Oven/Range - Gas, Range Hood, Refrigerator, Stainless Steel Appliance(s), Cooktop, Washer, Water Heater, Gas Water Heater
- Laundry: In Basement, Laundry Room
Features
- Bathroom - Walk-In Shower, Chair Railings, Ceiling Fan(s), Combination Kitchen/Dining, Dining Area, Entry Level Bedroom, Family Room Off Kitchen, Floor Plan - Traditional, Kitchen - Gourmet, Recessed Lighting, Upgraded Countertops
- Flooring: Carpet, Wood
- Basement: Finished,Shelving,Workshop
- Number of fireplaces: 1
Interior area
- Total structure area: 2,369
- Total interior livable area: 1,569 sqft
- Finished area above ground: 1,569
- Finished area below ground: 0
Property
Parking
- Total spaces: 2
- Parking features: Gravel, Driveway, Off Street
- Uncovered spaces: 2
Accessibility
- Accessibility features: None
Features
- Levels: Three
- Stories: 3
- Pool features: None
Lot
- Size: 0.26 Acres
Details
- Additional structures: Above Grade, Below Grade
- Parcel number: 17212292100
- Zoning: RR
- Special conditions: Standard
Construction
Type & style
- Home type: SingleFamily
- Architectural style: Traditional
- Property subtype: Single Family Residence
Materials
- Frame
- Foundation: Slab
Condition
- Excellent
- New construction: No
- Year built: 1950
Utilities & green energy
- Sewer: Public Sewer
- Water: Public
Community & HOA
Community
- Subdivision: Knollwood
HOA
- Has HOA: No
Location
- Region: Hyattsville
Financial & listing details
- Price per square foot: $340/sqft
- Tax assessed value: $350,400
- Annual tax amount: $5,206
- Date on market: 1/21/2025
- Listing agreement: Exclusive Right To Sell
- Ownership: Fee Simple
Price history
| Date | Event | Price |
|---|---|---|
| 2/13/2025 | Sold | $533,500+3.6%$340/sqft |
Source:  Bright MLS #MDPG2138552 Report a problem Bright MLS #MDPG2138552 Report a problem | ||
| 1/21/2025 | Pending sale | $515,000+5.1%$328/sqft |
Source: Bright MLS #MDPG2138552 Report a problem | ||
| 10/20/2022 | Sold | $490,000-1%$312/sqft |
Source: Bright MLS #MDPG2056742 Report a problem | ||
| 9/20/2022 | Contingent | $495,000$315/sqft |
Source: Bright MLS #MDPG2056742 Report a problem | ||
| 9/12/2022 | Listed for sale | $495,000-1%$315/sqft |
Source: Bright MLS #MDPG2056742 Report a problem | ||
| 8/4/2022 | Contingent | $499,900$319/sqft |
Source: Bright MLS #MDPG2042120 Report a problem | ||
| 6/23/2022 | Listed for sale | $499,900$319/sqft |
Source: Bright MLS #MDPG2042120 Report a problem | ||
| 6/12/2022 | Contingent | $499,900$319/sqft |
Source: Bright MLS #MDPG2042120 Report a problem | ||
| 6/9/2022 | Listed for sale | $499,900$319/sqft |
Source: Bright MLS #MDPG2042120 Report a problem | ||
| 6/3/2022 | Pending sale | $499,900$319/sqft |
Source: Bright MLS #MDPG2042120 Report a problem | ||
| 5/18/2022 | Contingent | $499,900$319/sqft |
Source: Bright MLS #MDPG2042120 Report a problem | ||
| 5/12/2022 | Listed for sale | $499,900+179.3%$319/sqft |
Source: Bright MLS #MDPG2042120 Report a problem | ||
| 7/11/2001 | Sold | $179,000$114/sqft |
Source: Public Record Report a problem | ||
Public tax history
| Year | Property taxes | Tax assessment |
|---|---|---|
| 2025 | $6,330 +62.5% | $399,067 +13.9% |
| 2024 | $3,896 +6.2% | $350,400 +6.2% |
| 2023 | $3,669 -5.8% | $329,967 -5.8% |
| 2022 | $3,896 +21.2% | $350,400 +21.2% |
| 2021 | $3,215 +5% | $289,100 +5% |
| 2020 | $3,061 -16.8% | $275,300 +11.1% |
| 2019 | $3,681 | $247,700 |
| 2018 | $3,681 -7.4% | $247,700 +11.5% |
| 2017 | $3,974 +38.5% | $222,133 +13% |
| 2016 | $2,869 | $196,567 +15% |
| 2015 | $2,869 | $171,000 |
| 2014 | $2,869 | $171,000 +0.1% |
| 2013 | -- | $170,900 -19.6% |
| 2012 | -- | $212,600 |
| 2011 | -- | $212,600 |
| 2010 | -- | $212,600 -37.7% |
| 2009 | -- | $341,370 +17.1% |
| 2008 | -- | $291,522 +20.6% |
| 2007 | -- | $241,676 +26% |
| 2006 | -- | $191,830 +11.7% |
| 2005 | -- | $171,732 +13.3% |
| 2004 | -- | $151,636 +15.3% |
| 2003 | -- | $131,540 |
| 2002 | -- | $131,540 +6.3% |
| 2001 | -- | $123,700 |
Find assessor info on the county website
Neighborhood: Hillandale
Nearby homes
- $592,5005 bd3 ba2.1k sqft10407 Edgefield Dr, Hyattsville, MD 20783Sold
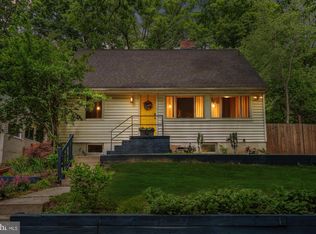
- $443,1004 bd1 ba10k sqft10405 Edgefield Dr, Hyattsville, MD 20783Off Market

- $391,000-- bd2 ba1.2k sqft10411 Edgefield Dr, Hyattsville, MD 20783Off Market
- $497,1004 bd2 ba2.1k sqft10413 Edgefield Dr, Hyattsville, MD 20783Off Market
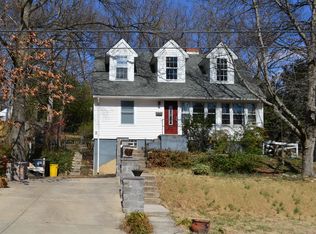
- $501,0004 bd3 ba1.9k sqft10403 Edgefield Dr, Hyattsville, MD 20783Off Market
- $525,0005 bd3 ba2k sqft10415 Edgefield Dr, Hyattsville, MD 20783Sold
- $452,900-- bd2 ba1.4k sqft10423 Oakhill Ct, Hyattsville, MD 20783Off Market
- $360,100-- bd1 ba1.2k sqft10421 Oakhill Ct, Hyattsville, MD 20783Off Market
Nearby schools
GreatSchools rating
- 5/10Cherokee Lane Elementary SchoolGrades: PK-5Distance: 1.1 mi
- 2/10Buck Lodge Middle SchoolGrades: 6-8Distance: 1.1 mi
- 2/10High Point High SchoolGrades: 9-12Distance: 1.2 mi
Schools provided by the listing agent
- District: Prince George's County Public Schools
Source: Bright MLS. This data may not be complete. We recommend contacting the local school district to confirm school assignments for this home.
Get a cash offer in 3 minutes
Find out how much your home could sell for in as little as 3 minutes with a no-obligation cash offer.
Estimated market value
$529,200
Get a cash offer in 3 minutes
Find out how much your home could sell for in as little as 3 minutes with a no-obligation cash offer.
Estimated market value
$529,200
- Maryland
- Prince Georges County
- Silver Spring
- 20783
- Hillandale
- 10409 Edgefield Dr
Nearby cities
Nearby neighborhoods
Nearby zip codes
Other Silver Spring Topics
