Must see this move in ready home. When you step into this immaculate, spacious, 4 bedroom / 3 bathroom / loft home, you will immediately feel at home. The chef-inspired kitchen, featuring, stainless steel appliances, five burner range with a grill / gridle feature, 42" shaker style, glass cabinets, custom pot pull out shelving in lower cabinets. Corian counter tops, large island that overlooks the cozy family room area, ensuring you never miss a moment with family or guests. solid oak wood flooring in the primary bedroom, loft area, and stairs. This home provides an abundance of storage: Living room coat closet, large walk-in storage closet on the second level, custom closet in primary bathroom, second level linen closet, large kitchen pantry. Laundry room cabinets and shelving. The loft offers a separate living space with a private full bathroom and bedroom. Step out onto the lanai, with custom shades for privacy and take a swim in your pool or relax in the spa, while enjoying a game on the 25"outdoor television. Roof replaced 2018 / Two Air Conditioners (Large unit replaced 2024). Tankless Water Heater New windows installed on second level and the living room in 2022. Primary bathroom shower renovated in 2021 by Westshore Homes & Renovation. ADT security system with two outdoor cameras located at the front exterior and lanai. Meadow Creek community is located just minutes from Intersate-75, The Shops at Wiregrass, Restaurants, Sams Club, Costco, Tampa Premium Outlets, Hospitals, Medical Centers and The Krate at The Groves. Twenty-five-to-thirty-minute drive to Tampa International Airport, and Pinellas County Beach's.
Sold for $430,000
$430,000
10409 GOLDENBROOK WAY, TAMPA, FL 33647
4beds
2,184sqft
Single Family Residence
Built in 1999
6,490 Square Feet Lot
$427,500 Zestimate®
$197/sqft
$2,959 Estimated rent
Home value
$427,500
$398,000 - $457,000
$2,959/mo
Zestimate® history
Owner options
List your home for rent
$2,959/mo
Rent Zestimate®
Find your next renter with Zillow Rental Manager. Plus, with online applications, you can quickly screen prospective tenants – for free.
$2,959/mo
Rent Zestimate®
Refinance and save
$3,223/mo
Est. payment
Refinancing to a lower rate could help reduce your monthly payments and save thousands over the life of the loan.
$3,223/mo
Est. payment
Explore your selling options
Work with a Zillow partner agent
Leverage their expertise and Zillow's premium Showcase listings to get your home seen by more buyers.
Get startedList with your own agent
Get your home in front of millions of buyers by listing it on Zillow.
Learn how to do itSell it yourself
Take full control of how buyers see your home on Zillow by listing For Sale by Owner (FSBO).
List your homeWhat's special
Corian counter topsSwim in your poolAbundance of storageCozy family room areaChef-inspired kitchenRelax in the spaStainless steel appliances
Zillow last checked:
Listing updated:
Listed by:
Tanya Hart 813-766-5180,
HT REALTY SERVICES, LLC 813-991-9620
Bought with:
Jeremy Burgos, 3533242
LPT REALTY, LLC
Source: Stellar MLS,MLS#: TB8513800 Originating MLS: Suncoast Tampa
Originating MLS: Suncoast Tampa
Facts & features
Interior
Bedrooms & bathrooms
- Bedrooms: 4
- Bathrooms: 3
- Full bathrooms: 3
Rooms
- Room types: Family Room, Utility Room, Loft, Storage Rooms
Primary bedroom
- Features: Ceiling Fan(s), Walk-In Closet(s)
- Level: First
- Area: 255 Square Feet
- Dimensions: 17x15
Bedroom 2
- Features: Ceiling Fan(s), Built-in Closet
- Level: First
- Area: 156 Square Feet
- Dimensions: 13x12
Bedroom 3
- Features: Ceiling Fan(s), Built-in Closet
- Level: First
- Area: 120 Square Feet
- Dimensions: 10x12
Bedroom 4
- Features: Ceiling Fan(s), Built-in Closet
- Level: Second
- Area: 88 Square Feet
- Dimensions: 11x8
Primary bathroom
- Features: Ceiling Fan(s), Dual Sinks, En Suite Bathroom, Exhaust Fan, Garden Bath, Makeup/Vanity Space, Water Closet/Priv Toilet, Walk-In Closet(s)
- Level: First
Bathroom 2
- Features: Single Vanity, No Closet
- Level: First
Bathroom 3
- Features: Single Vanity, No Closet
- Level: Second
Dinette
- Features: Pantry, Built-in Closet
- Level: First
- Area: 77 Square Feet
- Dimensions: 7x11
Dining room
- Features: Other, No Closet
- Level: First
- Area: 77 Square Feet
- Dimensions: 7x11
Family room
- Features: Ceiling Fan(s), No Closet
- Level: First
- Area: 289 Square Feet
- Dimensions: 17x17
Kitchen
- Features: Pantry, Kitchen Island, Walk-In Closet(s)
- Level: First
- Area: 88 Square Feet
- Dimensions: 11x8
Laundry
- Features: Built-In Shelving, Sink - Pedestal, No Closet
- Level: First
- Area: 70 Square Feet
- Dimensions: 10x7
Living room
- Features: No Closet
- Level: First
- Area: 216 Square Feet
- Dimensions: 12x18
Loft
- Features: Ceiling Fan(s), Storage Closet
- Level: Second
- Area: 195 Square Feet
- Dimensions: 15x13
Heating
- Central, Natural Gas
Cooling
- Central Air
Appliances
- Included: Dishwasher, Dryer, Microwave, Range, Refrigerator, Washer
- Laundry: Gas Dryer Hookup, Inside, Laundry Room
Features
- Ceiling Fan(s), Eating Space In Kitchen, Kitchen/Family Room Combo, Living Room/Dining Room Combo, Primary Bedroom Main Floor, Solid Wood Cabinets, Thermostat, Walk-In Closet(s)
- Flooring: Ceramic Tile, Luxury Vinyl, Hardwood
- Doors: Sliding Doors
- Windows: Window Treatments
- Has fireplace: No
Interior area
- Total structure area: 2,860
- Total interior livable area: 2,184 sqft
Property
Parking
- Total spaces: 2
- Parking features: Driveway, Garage Door Opener
- Attached garage spaces: 2
- Has uncovered spaces: Yes
Features
- Levels: Two
- Stories: 2
- Patio & porch: Covered, Front Porch, Patio, Screened
- Exterior features: Garden, Irrigation System, Lighting, Private Entrance, Private Mailbox, Rain Barrel/Cistern(s)
- Has private pool: Yes
- Pool features: Child Safety Fence, Deck, In Ground, Screen Enclosure, Tile
- Has spa: Yes
- Spa features: In Ground
- Has view: Yes
- View description: Garden, Pool, Trees/Woods
Lot
- Size: 6,490 Square Feet
- Dimensions: 55 x 118
- Features: Conservation Area, Landscaped, Sidewalk
- Residential vegetation: Trees/Landscaped
Details
- Parcel number: U09272022900000500005.0
- Zoning: PD
- Special conditions: None
Construction
Type & style
- Home type: SingleFamily
- Architectural style: Traditional
- Property subtype: Single Family Residence
Materials
- Block, Concrete, Stucco
- Foundation: Slab
- Roof: Built-Up,Shingle
Condition
- Completed
- New construction: No
- Year built: 1999
Utilities & green energy
- Sewer: Public Sewer
- Water: Public
- Utilities for property: Cable Available, Cable Connected, Electricity Available, Electricity Connected, Natural Gas Available, Natural Gas Connected, Public, Sewer Connected, Sprinkler Meter, Street Lights, Water Available, Water Connected
Community & HOA
Community
- Features: Deed Restrictions, Park, Playground, Tennis Court(s)
- Security: Closed Circuit Camera(s), Security System Owned, Smoke Detector(s), Touchless Entry
- Pet fee: $0 monthly
- Subdivision: CROSS CREEK PRCL K PH 1A
HOA
- Has HOA: Yes
- Amenities included: Park, Playground, Tennis Court(s)
- HOA fee: $52 monthly
- HOA name: GreenAcre Properties & Vanguard Manag
- HOA phone: 813-600-1100
- Second HOA name: GREENACRE PROPERTIES
- Second HOA phone: 813-600-1100
Location
- Region: Tampa
Financial & listing details
- Price per square foot: $197/sqft
- Tax assessed value: $343,094
- Annual tax amount: $3,251
- Date on market: 5/30/2026
- Cumulative days on market: 6 days
- Listing terms: Cash,Conventional,FHA,VA Loan
- Ownership: Fee Simple
- Total actual rent: 0
- Electric utility on property: Yes
- Road surface type: Paved, Asphalt
Price history
| Date | Event | Price |
|---|---|---|
| 7/10/2026 | Sold | $430,000-1.8%$197/sqft |
Source:  Stellar MLS #TB8513800 Report a problem Stellar MLS #TB8513800 Report a problem | ||
| 7/8/2026 | Contingent | $438,000$201/sqft |
Source: Stellar MLS #TB8513800 Report a problem | ||
| 6/6/2026 | Pending sale | $438,000$201/sqft |
Source: Stellar MLS #TB8513800 Report a problem | ||
| 5/30/2026 | Listed for sale | $438,000+193%$201/sqft |
Source: Stellar MLS #TB8513800 Report a problem | ||
| 6/12/2000 | Sold | $149,500$68/sqft |
Source: Public Record Report a problem | ||
Public tax history
| Year | Property taxes | Tax assessment |
|---|---|---|
| 2025 | $3,251 +8.2% | $180,672 +2.9% |
| 2024 | $3,004 -1.2% | $175,580 +3% |
| 2023 | $3,041 +6.4% | $170,466 +3% |
| 2022 | $2,857 +3.1% | $165,501 +3% |
| 2021 | $2,772 +3.2% | $160,681 +1.4% |
| 2020 | $2,686 +3.7% | $158,463 +2.3% |
| 2019 | $2,590 | $154,900 +1.9% |
| 2018 | $2,590 +0.7% | $152,012 -17.6% |
| 2017 | $2,571 +1.5% | $184,532 +26.5% |
| 2016 | $2,533 +2.6% | $145,823 +0.7% |
| 2015 | $2,470 +0% | $144,809 +0.8% |
| 2014 | $2,469 | $143,660 +1.5% |
| 2013 | $2,469 +0.5% | $141,537 +1.7% |
| 2012 | $2,457 -2.1% | $139,171 -1.7% |
| 2011 | $2,510 -4.1% | $141,571 -4.3% |
| 2010 | $2,618 +0.2% | $147,964 +0.4% |
| 2009 | $2,614 -13.6% | $147,434 -12.1% |
| 2008 | $3,024 -5.2% | $167,645 +3% |
| 2007 | $3,188 -4.8% | $162,762 +2.5% |
| 2006 | $3,348 -5.8% | $158,792 +3% |
| 2005 | $3,555 | $154,167 +3% |
| 2004 | -- | $149,677 +1.9% |
| 2003 | -- | $146,886 +2.4% |
| 2002 | -- | $143,443 +2.1% |
| 2001 | -- | $140,429 +0.6% |
| 2000 | $3,377 | $139,562 |
Find assessor info on the county website
Neighborhood: 33647
Nearby homes
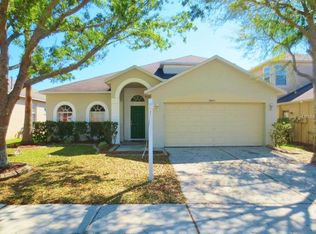
- $390,3005 bd3 ba2.3k sqft10411 Goldenbrook Way, Tampa, FL 33647Off Market
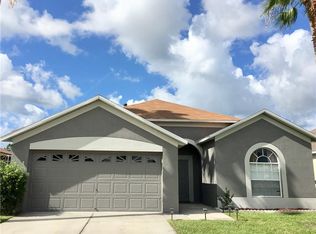
- $372,6003 bd2 ba1.3k sqft10407 Goldenbrook Way, Tampa, FL 33647Off Market
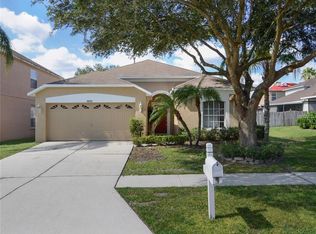
- $315,8003 bd2 ba1.3k sqft18203 Brookpark Dr, Tampa, FL 33647Off Market
- $366,8004 bd2 ba1.8k sqft10413 Goldenbrook Way, Tampa, FL 33647Off Market
- $491,3005 bd3 ba2.6k sqft10405 Goldenbrook Way, Tampa, FL 33647Off Market
- $396,8004 bd3 ba2.4k sqft18205 Brookpark Dr, Tampa, FL 33647Off Market
- $366,2003 bd2 ba1.8k sqft10403 Goldenbrook Way, Tampa, FL 33647Off Market
- $463,0005 bd3 ba2.2k sqft10408 Goldenbrook Way, Tampa, FL 33647Off Market
Nearby schools
GreatSchools rating
- 10/10Pride Elementary SchoolGrades: PK-5Distance: 0.5 mi
- 9/10Benito Middle SchoolGrades: 6-8Distance: 0.7 mi
- 3/10Wharton High SchoolGrades: 9-12Distance: 2.3 mi
Schools provided by the listing agent
- Elementary: Pride-HB
- Middle: Benito-HB
- High: Wharton-HB
Source: Stellar MLS. This data may not be complete. We recommend contacting the local school district to confirm school assignments for this home.
Get a cash offer in 3 minutes
Find out how much your home could sell for in as little as 3 minutes with a no-obligation cash offer.
Estimated market value
$427,500
Get a cash offer in 3 minutes
Find out how much your home could sell for in as little as 3 minutes with a no-obligation cash offer.
Estimated market value
$427,500
- Florida
- Hillsborough County
- Tampa
- 33647
- 10409 GOLDENBROOK WAY
