Skip main navigation
Off market
  • $580,100

    10409 Hampton Meadow Way, Riverview, FL 33578

    5beds
    4,457sqft
    SingleFamily
    Built in 2014
    7,840 Square Feet Lot
    $580,100 Zestimate®
    $130/sqft
    $4,545 Estimated rent

    Home value

    $580,100

    $551,000 - $609,000

    $4,545/mo

    Zestimate® history
    Loading
    Loading...

    Owner options

    List your home for rent

    $4,545/mo

    Rent Zestimate®

    Find your next renter with Zillow Rental Manager. Plus, with online applications, you can quickly screen prospective tenants – for free.

    Learn more

    $4,545/mo

    Rent Zestimate®

    Refinance and save

    $3,989/mo

    Est. payment

    Refinancing to a lower rate could help reduce your monthly payments and save thousands over the life of the loan.

    See today's rates

    $3,989/mo

    Est. payment

    Explore your selling options

    Work with a Zillow partner agent

    Leverage their expertise and Zillow's premium Showcase listings to get your home seen by more buyers.

    Get started

    List with your own agent

    Get your home in front of millions of buyers by listing it on Zillow.

    Learn how to do it

    Sell it yourself

    Take full control of how buyers see your home on Zillow by listing For Sale by Owner (FSBO).

    List your home

    What's special

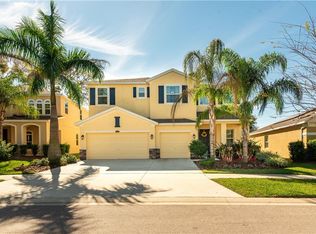
    5 Bedrooms and 4.5 baths PLUS Office/Den PLUS Bonus Room and a 3 car garage! Check out the room dimensions and you will see there is plenty of space for a large family. Everyone can gather in the huge kitchen that even has space for a dining room table and 6 chairs. Put some extra stools at the breakfast bar too. The kitchen also has a massive island, cabinets galore, granite counters, gorgeous backsplash, walk-in pantry, butler's pantry, SS appliances, built-in desk, and is open to the Great Room. 8 ft sliders lead you to a covered lanai and a backyard with plenty of size to add a pool. Greet your guests at your double front doors and invite them into your foyer with 20' ceilings. The office/den is just off the foyer and beyond that is the formal dining room. Bedroom #5 with an ensuite bath is downstairs as well as the laundry room and a half bath. Upstairs you will find 4 more bedrooms including the master and a huge bonus room. The master has two walk-in closets, his and hers vanities with granite, a very large shower and garden tub. The secondary bedrooms with ensuite baths are the size of many master bedrooms! Tray ceilings grace the Great Room, Dining Room, Office/Den and Master. Ceiling fans have been installed in almost every room. Natural light abounds thanks to all the windows and the closet space and number is substantial. In beautiful Park Creek, an Ultra-Fi Community where you can enjoy ultra high-speed internet throughout the community... even out by the community pool!

    This property is off market, which means it's not currently listed for sale or rent on Zillow. This may be different from what's available on other websites or public sources.

    Facts & features

    Interior

    Bedrooms & bathrooms
    • Bedrooms: 5
    • Bathrooms: 5
    • Full bathrooms: 4
    • 1/2 bathrooms: 1
    Heating
    • Forced air, Electric
    Cooling
    • Central
    Appliances
    • Included: Dishwasher, Garbage disposal, Microwave, Range / Oven, Refrigerator
    • Laundry: Inside, Laundry Room
    Features
    • Ceiling Fans(s), High Ceiling(s), Walk-In Closet(s), Open Floorplan, Eating Space In Kitchen, Kitchen/Family Room Combo, Stone Counters, Tray Ceiling(s)
    • Flooring: Tile, Carpet
    • Windows: Blinds
    Interior area
    • Structure area source: Public Records
    • Total interior livable area: 4,457 sqft

    Property

    Parking
    • Total spaces: 3
    • Parking features: Garage - Attached
    Features
    • Levels: Two
    • Patio & porch: Covered, Front Porch, Rear Porch
    • Exterior features: Stucco
    • Has view: Yes
    • View description: Water
    • Has water view: Yes
    • Water view: Water
    Lot
    • Size: 7,840 sqft
    • Dimensions: 64.61x120
    Details
    • Parcel number: 2030319VI000005000050U
    • Zoning: PD

    Construction

    Type & style
    • Home type: SingleFamily
    • Architectural style: Contemporary
    Materials
    • masonry
    • Roof: Composition
    Condition
    • Year built: 2014

    Utilities & green energy

    • Sewer: Public Sewer
    • Water: Public
    • Utilities for property: Cable Available, Public, BB/HS Internet Available, Electricity Connected, Underground Utilities, Sewer Connected

    Community & neighborhood

    Location
    • Region: Riverview
    • Subdivision: PARK CREEK PH 1A

    HOA & financial

    HOA
    • Has HOA: Yes
    • HOA fee: $43 monthly

    Other

    Other facts
    • Appliances: Dishwasher, Electric Water Heater, Refrigerator, Disposal, Microwave, Range
    • Association Fee Frequency: Quarterly
    • Association Fee Requirement: Required
    • Building Area Source: Public Records
    • Construction Materials: Block, Stucco
    • Cooling: Central Air
    • Exterior Features: Sliding Doors, Irrigation System, Hurricane Shutters, Sidewalk
    • Flooring: Carpet, Ceramic Tile
    • Foundation Details: Slab
    • Heating: Electric, Central
    • Interior Features: Ceiling Fans(s), High Ceiling(s), Walk-In Closet(s), Open Floorplan, Eating Space In Kitchen, Kitchen/Family Room Combo, Stone Counters, Tray Ceiling(s)
    • Levels: Two
    • Laundry Features: Inside, Laundry Room
    • Parking Features: Garage Door Opener
    • Patio And Porch Features: Covered, Front Porch, Rear Porch
    • Roof: Shingle
    • Utilities: Cable Available, Public, BB/HS Internet Available, Electricity Connected, Underground Utilities, Sewer Connected
    • Pets Allowed: Yes
    • Property Type: Residential
    • Window Features: Blinds
    • Direction Faces: North
    • Minimum Lease: 6 Months
    • Additional Parcels YN: 0
    • Association Approval Required YN: 0
    • Available For Lease YN: 1
    • Fireplace YN: 0
    • Flood Zone Code: X
    • Pool Private YN: 0
    • Water Access YN: 0
    • Water Extras YN: 0
    • Waterfront Feet Total: 0
    • Waterfront YN: 0
    • Water View YN: 0
    • Room Count: 10
    • Public Survey Range: 20
    • Zoning: PD
    • Stories Total: 2
    • Year Built: 2014
    • Public Survey Section: 31
    • Association Fee: 130.00
    • Garage Dimensions: 19x30
    • Living Area: 4457.00
    • Building Area Total: 5417.00
    • Garage Spaces: 3
    • Attached Garage YN: 1
    • Garage YN: 1
    • New Construction YN: 0
    • Furnished: Unfurnished
    • Water Source: Public
    • Sewer: Public Sewer
    • Tax Year: 2019
    • Exist Lse Tenant YN: 0
    • Homestead YN: 1
    • Lease Restrictions YN: 1
    • Association Name: Artemis Lifestyle Services
    • Subdivision Name: PARK CREEK PH 1A
    • Additional Lease Restrictions: Contact HOA regarding current restrictions
    • Lot Size Dimensions: 64.61x120
    • Total Acreage: 0 to less than 1/4
    • Parcel Number: U-31-30-20-9VI-000005-00005.0
    • Tax Annual Amount: 7726.76
    • Tax Book Number: 121-244
    • Tax Legal Description: PARK CREEK PHASE 1A LOT 5 BLOCK 5

    Price history

    DateEventPrice
    12/8/2020Sold$440,000+1.1%$99/sqft
    Source: Public Record Report a problem
    10/15/2020Pending sale$435,000$98/sqft
    Source: RE/MAX Realty Unlimited #T3269220 Report a problem
    10/7/2020Listed for sale$435,000-2.2%$98/sqft
    Source: RE/MAX REALTY UNLIMITED #T3269220 Report a problem
    11/17/2019Listing removed$445,000$100/sqft
    Source: RE/MAX Realty Unlimited #T3195389 Report a problem
    8/30/2019Listed for sale$445,000+25.4%$100/sqft
    Source: RE/MAX Realty Unlimited #T3195389 Report a problem
    2/26/2015Sold$354,990$80/sqft
    Source: Public Record Report a problem

    Public tax history

    YearProperty taxesTax assessment
    2025$11,132 +5.8%$433,502 +2.9%
    2024$10,525 +2.3%$421,285 +3%
    2023$10,292 +4.2%$409,015 +3%
    2022$9,874 +2.9%$397,102 +3%
    2021$9,598 +22%$385,536 +35.1%
    2020$7,865 +1.8%$285,294 +2.3%
    2019$7,727 $278,880 -8.6%
    2018$7,727 -6.2%$305,035 +1%
    2017$8,240 +1.1%$301,958 +3.2%
    2016$8,154 +1.1%$292,616 -7.5%
    2015$8,064 +125.7%$316,372 +552.9%
    2014$3,573 $48,458

    Find assessor info on the county website

    Neighborhood: Park Creek

    Nearby schools

    GreatSchools rating
    Schools provided by the listing agent
    • Elementary: Sessums-HB
    • Middle: Rodgers-HB
    • High: Spoto High-HB

    Source: The MLS. This data may not be complete. We recommend contacting the local school district to confirm school assignments for this home.

    Get a cash offer in 3 minutes
    Find out how much your home could sell for in as little as 3 minutes with a no-obligation cash offer.
    Estimated market value
    $580,100
    Get a cash offer in 3 minutes
    Find out how much your home could sell for in as little as 3 minutes with a no-obligation cash offer.
    Estimated market value
    $580,100